Luxurious 3-Bedroom Condo with Breathtaking Pond Views! Discover refined luxury in this meticulously maintained 3-bedroom, 2.5-bath condominium offering 1,980 sq ft of bright, move-in-ready living space. Nestled in the highly desirable Washington Township, this home provides an exceptional blend of modern updates and everyday convenience. Showcasing over $60,000 in thoughtful updates, including professional interior painting (2024). The renovated kitchen (2021) features elegant granite countertops, a striking marble backsplash, and premium smart appliances. Additional upgrades include new LVP flooring (2023) throughout the main living level, new carpet (2021) in the bedrooms and hallways, a new water softener (2019), and a new exterior AC unit (2021). These investments deliver immediate comfort and lasting value. Step into an inviting open-concept main level flooded with natural light. Enjoy peaceful mornings or evenings on the spacious back deck (composite/2023) overlooking the picturesque pond. The third level is dedicated to private retreats featuring a generous primary suite with walk-in closet, luxurious private bath with double vanity and walk-in shower. Two additional bedrooms offer ample closet space and share a full hall bath. Laundry is conveniently by bedrooms. The lower level provides practical versatility with a tandem 2-car garage, generous storage, plumbing rough-in, and direct pond access, ideal for future additional living space. Residents enjoy outstanding community amenities including an in-ground pool, scenic walking paths and 24-hour surveillance. Located in Washington Township (no city taxes) and served by the acclaimed Centerville School District. Enjoy easy access to I-675 and I-75, Austin Landing, premier shopping, and dining. This rare gem perfectly combines luxury finishes, low-maintenance living, and an unbeatable location. Move-in ready and waiting for you. Now is your chance to call this stunning pond-view condo your new home!
For sale
Price cut: $100 (8/18)
$271,000
9424 Tahoe Dr, Dayton, OH 45458
3beds
1,980sqft
Condominium
Built in 2009
-- sqft lot
$269,900 Zestimate®
$137/sqft
$423/mo HOA
What's special
Premium smart appliancesBreathtaking pond viewsDirect pond accessStriking marble backsplash
- 51 days |
- 511 |
- 18 |
Zillow last checked:
Listing updated:
Listed by:
Susan Ploutz (866)212-4991,
eXp Realty
Source: DABR MLS,MLS#: 962926 Originating MLS: Dayton Area Board of REALTORS
Originating MLS: Dayton Area Board of REALTORSFacts & features
Interior
Bedrooms & bathrooms
- Bedrooms: 3
- Bathrooms: 3
- Full bathrooms: 2
- 1/2 bathrooms: 1
- Main level bathrooms: 1
Primary bedroom
- Level: Third
- Dimensions: 14 x 13
Bedroom
- Level: Third
- Dimensions: 12 x 10
Bedroom
- Level: Third
- Dimensions: 12 x 10
Dining room
- Level: Second
- Dimensions: 16 x 9
Entry foyer
- Level: Lower
- Dimensions: 6 x 6
Great room
- Level: Second
- Dimensions: 19 x 18
Kitchen
- Level: Second
- Dimensions: 14 x 13
Heating
- Forced Air, Natural Gas
Cooling
- Central Air
Appliances
- Included: Cooktop, Dryer, Dishwasher, Microwave, Range, Refrigerator, Water Softener, Washer
Features
- Ceiling Fan(s), Cathedral Ceiling(s), Granite Counters, High Speed Internet, Kitchen/Family Room Combo, Remodeled, Walk-In Closet(s)
- Windows: Vinyl
- Basement: Partial,Unfinished,Walk-Out Access
- Has fireplace: Yes
- Fireplace features: Gas
Interior area
- Total structure area: 1,980
- Total interior livable area: 1,980 sqft
Property
Parking
- Total spaces: 2
- Parking features: Attached, Garage, Two Car Garage, Storage, Tandem
- Attached garage spaces: 2
Features
- Levels: Three Or More
- Stories: 3
- Patio & porch: Deck, Patio
- Exterior features: Deck, Pool, Patio
- Pool features: In Ground
Details
- Parcel number: O67514590003
- Zoning: Residential
- Zoning description: Residential
Construction
Type & style
- Home type: Condo
- Property subtype: Condominium
Materials
- Brick, Vinyl Siding
Condition
- Year built: 2009
Utilities & green energy
- Water: Public
- Utilities for property: Natural Gas Available, Sewer Available, Water Available
Community & HOA
Community
- Security: Smoke Detector(s)
- Subdivision: Twin Lakes West Condo
HOA
- Has HOA: Yes
- Amenities included: Pool, Water, Trail(s)
- Services included: Association Management, Maintenance Grounds, Snow Removal, Water, Insurance
- HOA fee: $423 monthly
- HOA name: Apple Property Management , Dayton
- HOA phone: 937-291-1740
Location
- Region: Dayton
Financial & listing details
- Price per square foot: $137/sqft
- Tax assessed value: $218,960
- Annual tax amount: $5,137
- Date on market: 6/28/2026
- Listing terms: Conventional,FHA,VA Loan
Estimated market value
$269,900
$256,000 - $283,000
$2,532/mo
Price history
| Date | Event | Price |
|---|---|---|
| 8/18/2026 | Price change | $271,0000%$137/sqft |
Source:  DABR MLS #962926 Report a problem DABR MLS #962926 Report a problem | ||
| 8/16/2026 | Price change | $271,1000%$137/sqft |
Source: DABR MLS #962926 Report a problem | ||
| 8/14/2026 | Price change | $271,2000%$137/sqft |
Source: DABR MLS #962926 Report a problem | ||
| 8/13/2026 | Price change | $271,3000%$137/sqft |
Source: DABR MLS #962926 Report a problem | ||
| 8/11/2026 | Price change | $271,4000%$137/sqft |
Source: DABR MLS #962926 Report a problem | ||
| 8/10/2026 | Price change | $271,5000%$137/sqft |
Source: DABR MLS #962926 Report a problem | ||
| 8/9/2026 | Price change | $271,600-0.1%$137/sqft |
Source: DABR MLS #962926 Report a problem | ||
| 8/7/2026 | Price change | $271,8000%$137/sqft |
Source: DABR MLS #962926 Report a problem | ||
| 7/30/2026 | Price change | $271,900-1.4%$137/sqft |
Source: DABR MLS #962926 Report a problem | ||
| 7/23/2026 | Price change | $275,900-0.7%$139/sqft |
Source: DABR MLS #962926 Report a problem | ||
| 7/12/2026 | Price change | $277,900-0.7%$140/sqft |
Source: DABR MLS #962926 Report a problem | ||
| 6/28/2026 | Listed for sale | $279,900+7.7%$141/sqft |
Source: DABR MLS #962926 Report a problem | ||
| 4/6/2024 | Listing removed | -- |
Source: DABR MLS #904269 Report a problem | ||
| 3/5/2024 | Price change | $260,000-1.9%$131/sqft |
Source: DABR MLS #904269 Report a problem | ||
| 2/15/2024 | Price change | $265,000-1.8%$134/sqft |
Source: DABR MLS #904269 Report a problem | ||
| 2/1/2024 | Listed for sale | $269,900+49.9%$136/sqft |
Source: DABR MLS #904269 Report a problem | ||
| 5/2/2018 | Sold | $180,000$91/sqft |
Source: Public Record Report a problem | ||
| 1/31/2018 | Listed for sale | $180,000+9.6%$91/sqft |
Source: RE/MAX VICTORY #754975 Report a problem | ||
| 4/25/2015 | Listing removed | $1,475$1/sqft |
Source: RE/MAX Victory / Mark Ryan Group, LLC Report a problem | ||
| 3/26/2015 | Listed for rent | $1,475$1/sqft |
Source: RE/MAX Victory / Mark Ryan Group, LLC Report a problem | ||
| 11/29/2010 | Sold | $164,300$83/sqft |
Source: Public Record Report a problem | ||
Public tax history
| Year | Property taxes | Tax assessment |
|---|---|---|
| 2025 | $5,137 -0.2% | $76,640 |
| 2024 | $5,146 +8.8% | $76,640 |
| 2023 | $4,729 -5% | $76,640 +20% |
| 2022 | $4,979 -0.3% | $63,860 |
| 2021 | $4,992 +0.1% | $63,860 |
| 2020 | $4,985 +2.9% | $63,860 +15.2% |
| 2019 | $4,843 +11.9% | $55,430 |
| 2018 | $4,326 +1.6% | $55,430 |
| 2017 | $4,258 -5.7% | $55,430 |
| 2016 | $4,518 -0.2% | $55,430 |
| 2015 | $4,526 +1.8% | $55,430 |
| 2014 | $4,445 +21.7% | $55,430 +13.7% |
| 2011 | $3,651 +12.9% | $48,730 +10.8% |
| 2010 | $3,235 | $43,980 |
Find assessor info on the county website
Monthly payment
Est. payment
Payment breakdown
Explore the cost of this home by adjusting the details. Changes won't be saved.Climate risks
Neighborhood: 45458
Nearby schools
GreatSchools rating
- 8/10Dr John Hole Elementary SchoolGrades: 2-5Distance: 3.7 mi
- 8/10Hadley E Watts Middle SchoolGrades: 6-8Distance: 2.3 mi
- 8/10Centerville High SchoolGrades: 9-12Distance: 3.3 mi
Schools provided by the listing agent
- District: Centerville
Source: DABR MLS. This data may not be complete. We recommend contacting the local school district to confirm school assignments for this home.
- $290,0003 bd3 ba1.9k sqft9426 Tahoe Dr, Dayton, OH 45458Off Market
- $278,7003 bd3 ba1.9k sqft9426 Tahoe Dr #9426, Dayton, OH 45458Off Market

- $283,5004 bd4 ba1.9k sqft9422 Tahoe Dr, Dayton, OH 45458Off Market

- $271,3003 bd3 ba1.9k sqft9428 Tahoe Dr, Dayton, OH 45458Off Market

- $285,0003 bd4 ba2.6k sqft9420 Tahoe Dr, Dayton, OH 45458Sold
- $315,9003 bd4 ba2.6k sqft9430 Tahoe Dr, Dayton, OH 45458Off Market
- $323,0003 bd4 ba2.6k sqft9430 Tahoe Dr, Washington Township, OH 45458Off Market
- $264,7003 bd3 ba1.9k sqft9424 Tahoe Dr, Centerville, OH 45458Off Market
A local agent can set up tours, give advice and negotiate with sellers.
A local lender can help you make sure your offer is ready when you are.
Similar homes
- $289,9003 bd4 ba2.6k sqft9492 Tahoe Dr, Dayton, OH 45458For Sale
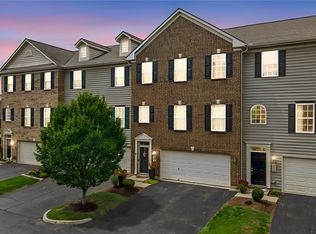
 MLS ID #966450, Mark J Peebles, NavX Realty, LLC. DABR MLS
 - $228,8002 bd2 ba1.1k sqft9543 Tahoe Dr, Dayton, OH 45458For Sale
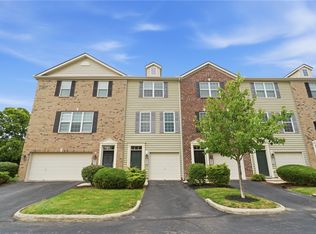 MLS ID #964955, Spencer Maxwell, Bridgestream Realty. DABR MLS
 - $249,9002 bd2 ba1.1k sqft19 Edinburgh Village Dr, Dayton, OH 45458For Sale
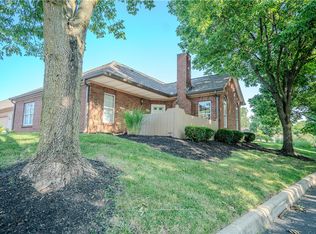 MLS ID #965369, Michael L Williams, Glasshouse Realty Group. DABR MLS
 - $259,9002 bd2 ba1.2k sqft136 Waterhaven Way, Springboro, OH 45066For Sale
 MLS ID #965973, Lisa Polidoro, RCF Properties Inc.. DABR MLS
 - $229,0002 bd2 ba1.1k sqft127 Edinburgh Village Dr, Dayton, OH 45458For SaleMLS ID #963272, Andrea Zellner, Coldwell Banker Realty. DABR MLS
- $176,4772 bd2 ba1.1k sqft8475 Woodgrove Ct, Dayton, OH 45458For SaleMLS ID #966454, Don E Shurts Jr, Keller Williams Community Part. DABR MLS
- $219,9002 bd2 ba1.1k sqft9640 Belfry Ct #2, Dayton, OH 45458For SaleMLS ID #962424, Jamie Gabbard, Glasshouse Realty Group. DABR MLS
- $334,5293 bd2 ba1.6k sqft9529 Summer Wind Trl, Miamisburg, OH 45342For SaleMLS ID #966057, Lisa A Goris-May, Glasshouse Realty Group. DABR MLS
- $265,0002 bd2 ba1.2k sqft37 Old Pond Rd, Springboro, OH 45066For SaleMLS ID #965693, Alex Schafers, RE/MAX United Associates. DABR MLS
- $259,9003 bd2 ba1.3k sqft6657 Brigham Sq, Centerville, OH 45459For SaleBHHS broker feed
- $399,0003 bd2 ba1.8k sqft101 Crown Point Mdws, Centerville, OH 45458For SaleMLS ID #965458, Melissa Erbaugh, Keller Williams Community Part. DABR MLS
- $339,9003 bd2 ba1.7k sqft2396 Ferndown Dr, Miamisburg, OH 45342For SaleMLS ID #964207, Lori J Balyo, Coldwell Banker Heritage. DABR MLS
- $194,9002 bd2 ba1.1k sqft176 Queens Xing #158, Dayton, OH 45458For SaleMLS ID #961748, Kal Mughrabi, Coldwell Banker Heritage. DABR MLS
- $254,9002 bd2 ba1.6k sqft329 Bending Branch Ln, Miamisburg, OH 45342For SaleMLS ID #963672, Korinne Morrison, Lohmiller Real Estate. DABR MLS
- $259,0003 bd3 ba1.9k sqft2241 Limestone Way, Miamisburg, OH 45342For SaleMLS ID #962236, Elizabeth Snyder, Coldwell Banker Heritage. DABR MLS
- $359,9003 bd2 ba1.7k sqft2220 Cybelle Ct, Miamisburg, OH 45342For SaleMLS ID #965116, Tony Johnson, Coldwell Banker Heritage. DABR MLS
- $169,9002 bd2 ba1.1k sqft1964 Waterstone Blvd APT 205, Miamisburg, OH 45342For SaleMLS ID #964785, Donine Orlowski, Irongate Inc.. DABR MLS
- $325,0003 bd2 ba1.8k sqft9360 Sawgrass Dr, Miamisburg, OH 45342For SaleMLS ID #966448, Sharon Baker, Irongate Inc.. DABR MLS
- $368,0003 bd3 ba2.1k sqft2311 Villagewood Ct, Miamisburg, OH 45342For SaleMLS ID #966343, Kara Ray, Keller Williams Community Part. DABR MLS
- $300,0003 bd3 ba1.9k sqft3595 Far Hills Ave, Dayton, OH 45429For SaleMLS ID #965854, Aimee J Minda, Keller Williams Advisors Rlty. DABR MLS
