Welcome home to this Washington Township condo offering a fantastic location, Centerville Schools, and easy access to everything South Dayton has to offer! This 2-bedroom townhome features 1,167 sq ft of comfortable living space plus an attached garage. Step inside to a bright, open great room highlighted by a cathedral ceiling and wood-burning fireplace, creating a warm and inviting space to relax or entertain. The great room flows naturally into the dining area and kitchen, complete with appliances. Upstairs, you'll love the 20' x 16' primary bedroom with a walk-in closet. A second bedroom and full bath, with convenient direct access from the primary bedroom, complete the upper level. Conveniently located near I-675 with quick access to shopping, restaurants, entertainment, parks, healthcare, and all that Centerville and the South Dayton area have to offer. A wonderful combination of location, space, convenience, and low-maintenance condo living!
For sale
$176,477
8475 Woodgrove Ct, Dayton, OH 45458
2beds
1,167sqft
Condominium
Built in 1986
-- sqft lot
$172,000 Zestimate®
$151/sqft
$275/mo HOA
What's special
Attached garageCathedral ceilingWood-burning fireplaceWalk-in closetSecond bedroomBright open great room
- 3 days |
- 298 |
- 21 |
Zillow last checked:
Listing updated:
Listed by:
Don E Shurts Jr (937)530-4904,
Keller Williams Community Part,
Cynthia L Shurts 937-604-5194,
Keller Williams Community Part
Source: DABR MLS,MLS#: 966454 Originating MLS: Dayton Area Board of REALTORS
Originating MLS: Dayton Area Board of REALTORSFacts & features
Interior
Bedrooms & bathrooms
- Bedrooms: 2
- Bathrooms: 2
- Full bathrooms: 1
- 1/2 bathrooms: 1
- Main level bathrooms: 1
Bedroom
- Level: Second
- Dimensions: 20 x 11
Bedroom
- Level: Second
- Dimensions: 11 x 11
Dining room
- Level: Main
- Dimensions: 11 x 10
Entry foyer
- Level: Main
- Dimensions: 9 x 6
Kitchen
- Level: Main
- Dimensions: 13 x 9
Living room
- Level: Main
- Dimensions: 14 x 13
Utility room
- Level: Main
- Dimensions: 4 x 4
Heating
- Electric, Forced Air, Heat Pump
Cooling
- Central Air
Appliances
- Included: Dishwasher, Disposal, Range, Refrigerator, Electric Water Heater
Features
- High Speed Internet
- Number of fireplaces: 1
- Fireplace features: One, Wood Burning
Interior area
- Total structure area: 1,167
- Total interior livable area: 1,167 sqft
Property
Parking
- Total spaces: 1
- Parking features: Attached, Garage, One Car Garage, Garage Door Opener
- Attached garage spaces: 1
Features
- Levels: Two
- Stories: 2
- Patio & porch: Patio
- Exterior features: Patio
Details
- Parcel number: O67509100008
- Zoning: Residential
- Zoning description: Residential
Construction
Type & style
- Home type: Condo
- Property subtype: Condominium
Materials
- Brick, Frame, Vinyl Siding
- Foundation: Slab
Condition
- Year built: 1986
Community & HOA
Community
- Subdivision: Woodgrove Condo
HOA
- Has HOA: Yes
- Services included: Association Management, Insurance, Maintenance Grounds, Snow Removal, Trash, Water
- HOA fee: $275 monthly
- HOA name: Apple Property Management
- HOA phone: 937-291-1740
Location
- Region: Dayton
Financial & listing details
- Price per square foot: $151/sqft
- Tax assessed value: $131,810
- Annual tax amount: $3,101
- Date on market: 8/13/2026
- Listing terms: Conventional,FHA,VA Loan
Estimated market value
$172,000
$163,000 - $181,000
$1,413/mo
Price history
| Date | Event | Price |
|---|---|---|
| 8/13/2026 | Listed for sale | $176,477+20.1%$151/sqft |
Source:  DABR MLS #966454 Report a problem DABR MLS #966454 Report a problem | ||
| 6/16/2022 | Sold | $146,900+13%$126/sqft |
Source: Public Record Report a problem | ||
| 3/31/2022 | Pending sale | $130,000$111/sqft |
Source: DABR MLS #860215 Report a problem | ||
| 3/29/2022 | Listed for sale | $130,000+15.9%$111/sqft |
Source: DABR MLS #860215 Report a problem | ||
| 11/1/2019 | Sold | $112,200-1.6%$96/sqft |
Source: Public Record Report a problem | ||
| 8/26/2019 | Pending sale | $114,000$98/sqft |
Source: Irongate Inc., Realtors #793719 Report a problem | ||
| 8/13/2019 | Price change | $114,000-1.6%$98/sqft |
Source: Irongate Inc., Realtors #793719 Report a problem | ||
| 7/24/2019 | Price change | $115,900-2.6%$99/sqft |
Source: Irongate Inc., Realtors #793719 Report a problem | ||
| 6/17/2019 | Listed for sale | $119,000+41.8%$102/sqft |
Source: Irongate Inc., Realtors #793719 Report a problem | ||
| 4/19/2016 | Listing removed | $925$1/sqft |
Source: Owner Report a problem | ||
| 3/20/2016 | Price change | $925-5.1%$1/sqft |
Source: Owner Report a problem | ||
| 1/24/2016 | Listed for rent | $975$1/sqft |
Source: Owner Report a problem | ||
| 6/25/2003 | Sold | $83,900+11.9%$72/sqft |
Source: Public Record Report a problem | ||
| 8/17/2001 | Sold | $75,000$64/sqft |
Source: Public Record Report a problem | ||
Public tax history
| Year | Property taxes | Tax assessment |
|---|---|---|
| 2025 | $3,101 -0.2% | $46,130 |
| 2024 | $3,106 +8.8% | $46,130 |
| 2023 | $2,855 +23.6% | $46,130 +56.4% |
| 2022 | $2,311 -0.3% | $29,500 |
| 2021 | $2,318 +0.1% | $29,500 |
| 2020 | $2,315 +14% | $29,500 +27.8% |
| 2019 | $2,030 +11.9% | $23,090 |
| 2018 | $1,815 +1.1% | $23,090 |
| 2017 | $1,796 -13.5% | $23,090 -8.4% |
| 2016 | $2,076 -0.2% | $25,200 |
| 2015 | $2,080 +1.8% | $25,200 |
| 2014 | $2,042 +4.3% | $25,200 -5.2% |
| 2011 | $1,958 -5.8% | $26,580 -7.6% |
| 2010 | $2,079 +2.1% | $28,770 |
| 2009 | $2,036 +8.5% | $28,770 |
| 2008 | $1,876 | $28,770 |
Find assessor info on the county website
Monthly payment
Est. payment
Payment breakdown
Explore the cost of this home by adjusting the details. Changes won't be saved.Climate risks
Neighborhood: 45458
Nearby schools
GreatSchools rating
- NACenterville Primary Village SouthGrades: PK-1Distance: 0.9 mi
- 8/10Hadley E Watts Middle SchoolGrades: 6-8Distance: 1.5 mi
- 8/10Centerville High SchoolGrades: 9-12Distance: 2.5 mi
Schools provided by the listing agent
- District: Centerville
Source: DABR MLS. This data may not be complete. We recommend contacting the local school district to confirm school assignments for this home.
- $167,5002 bd2 ba1.1k sqft8477 Woodgrove Ct, Dayton, OH 45458Sold

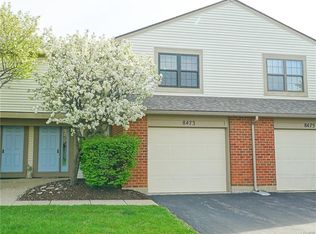
- $174,7002 bd2 ba1.1k sqft8473 Woodgrove Ct, Dayton, OH 45458Off Market
- $160,1002 bd1 ba1.1k sqft8471 Woodgrove Ct, Dayton, OH 45458Off Market
- $167,3002 bd1 ba1.1k sqft8483 Woodgrove Ct, Dayton, OH 45458Off Market
- $169,4002 bd2 ba1.1k sqft8487 Woodgrove Ct, Dayton, OH 45458Off Market
- $163,6002 bd2 ba1.1k sqft8487 Woodgrove Ct #12, Dayton, OH 45458Off Market
- $169,6002 bd1 ba1.1k sqft8481 Woodgrove Ct, Dayton, OH 45458Off Market
- $170,2002 bd1 ba1.1k sqft8485 Woodgrove Ct, Dayton, OH 45458Off Market
A local agent can set up tours, give advice and negotiate with sellers.
A local lender can help you make sure your offer is ready when you are.
Similar homes
- $164,9002 bd1 ba905 sqft8733 Washington Colony Dr #29, Dayton, OH 45458For Sale

 MLS ID #966335, Judi Osborne, BHHS Professional Realty. DABR MLS
 - $164,9002 bd1 ba905 sqft8733 Washington Colony Dr, Dayton, OH 45458For Sale
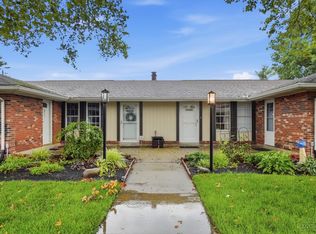
 MLS ID #1890268, Judith C Osborne, BHHS Professional Realty. Cincy MLS
 - $175,1002 bd2 ba975 sqft1187 Bay Harbour Cir, Dayton, OH 45458For Sale
 MLS ID #963731, Wesley Bocock, Howard Hanna Real Estate Serv. DABR MLS
 - $180,0002 bd2 ba1k sqft1007 Foxshire Pl, Dayton, OH 45458For Sale
 MLS ID #962668, Michelle Violet, Coldwell Banker Heritage. DABR MLS
 - $175,9002 bd2 ba1k sqft1184 Bay Harbour Cir, Dayton, OH 45458For SaleMLS ID #965048, Kelli Kelley, Keller Williams Community Part. DABR MLS
- $179,9002 bd2 ba1.1k sqft644 Pine Needles Dr, Dayton, OH 45458For SaleMLS ID #964684, Randall C Byrd, Irongate Inc.. DABR MLS
- $190,0002 bd2 ba1k sqft1094 Foxshire Pl, Dayton, OH 45458For SaleMLS ID #957826, L. Michael Brown, Irongate Inc.. DABR MLS
- $199,9002 bd2 ba1.3k sqft8858 Washington Colony Dr, Dayton, OH 45458For SaleMLS ID #965184, Myles Greely, Keller Williams Community Part. DABR MLS
- $180,0002 bd2 ba1k sqft214 Waterfront Pl #214, Dayton, OH 45458For SaleMLS ID #965850, Dee Dee Morton, eXp Realty. DABR MLS
- $144,9002 bd2 ba805 sqft1290 Hollowbrook Dr, Dayton, OH 45458For SaleMLS ID #964322, Natalie M Gulick, West Parke Real Estate Group. DABR MLS
- $185,0002 bd1 ba876 sqft2489 Miami Village Dr, Miamisburg, OH 45342For SaleMLS ID #966694, Marthann K Heil, Coldwell Banker Heritage. DABR MLS
- $194,9002 bd2 ba1.1k sqft176 Queens Xing #158, Dayton, OH 45458For SaleMLS ID #961748, Kal Mughrabi, Coldwell Banker Heritage. DABR MLS
- $149,0002 bd2 ba1k sqft8803 Washington Colony Dr, Dayton, OH 45458For SaleMLS ID #965632, Glen Whitten, Ohio Property Group, LLC. DABR MLS
- $142,0002 bd1 ba1k sqft1334 Black Forest Dr APT B, Dayton, OH 45449For SaleMLS ID #966562, Michelle Johansen, Glasshouse Realty Group. DABR MLS
- $154,0002 bd2 ba987 sqft6630 Green Branch Dr #7, Dayton, OH 45459For SaleMLS ID #966636, Guy M Roth, Howard Hanna Real Estate Serv. DABR MLS
- $148,8002 bd1 ba905 sqft8745 Washington Colony Dr, Dayton, OH 45458For SaleMLS ID #965168, Marcie Solin, Coldwell Banker Heritage. DABR MLS
- $159,9003 bd3 ba1.5k sqft3322 Vanquil Trl, Dayton, OH 45449For SaleMLS ID #966478, Kristina R Cummings, Coldwell Banker Heritage. DABR MLS
- $175,0002 bd2 ba1.4k sqft9561 Arboridge Ln, Miamisburg, OH 45342For SaleMLS ID #966193, Renisha Jenkins, Howard Hanna Real Estate Serv. DABR MLS
- $175,0003 bd2 ba1.2k sqft76 Cranston Ct, Dayton, OH 45458For SaleMLS ID #959873, Simo Wadah, Howard Hanna Real Estate Serv. DABR MLS
- $199,9002 bd2 ba1k sqft2519 Allister Cir #D, Miamisburg, OH 45342For SaleMLS ID #966225, Kim M Williams, Howard Hanna Real Estate Serv. DABR MLS
