Remodeled 2nd floor unit with detached garage, balcony and storage closet. Totally new kitchen with new range, refrigerator, dishwasher, microwave and disposal. Freshly painted interior. All new flooring and carpeting. Update baths. Walk-in closet in both bedrooms. Paddle fan/ lights in living and primary bedrooms. Closest garage to unit #143 and marked driveway parking spot #250.
Like brand new but better!
For sale
$154,000
6630 Green Branch Dr #7, Dayton, OH 45459
2beds
987sqft
Condominium
Built in 1989
-- sqft lot
$-- Zestimate®
$156/sqft
$300/mo HOA
What's special
Detached garageStorage closetFreshly painted interiorNew rangeTotally new kitchen
- 3 days |
- 109 |
- 2 |
Zillow last checked:
Listing updated:
Listed by:
Guy M Roth 937-477-8622,
Howard Hanna Real Estate Serv
Source: DABR MLS,MLS#: 966636 Originating MLS: Dayton Area Board of REALTORS
Originating MLS: Dayton Area Board of REALTORSFacts & features
Interior
Bedrooms & bathrooms
- Bedrooms: 2
- Bathrooms: 2
- Full bathrooms: 2
- Main level bathrooms: 2
Primary bedroom
- Level: Main
- Dimensions: 13 x 11
Bedroom
- Level: Main
- Dimensions: 12 x 11
Dining room
- Level: Main
- Dimensions: 11 x 8
Entry foyer
- Level: Main
- Dimensions: 8 x 4
Kitchen
- Level: Main
- Dimensions: 10 x 7
Living room
- Level: Main
- Dimensions: 15 x 14
Utility room
- Level: Main
- Dimensions: 8 x 5
Heating
- Electric
Cooling
- Central Air
Appliances
- Included: Dishwasher, Disposal, Microwave, Range, Refrigerator, Electric Water Heater
Features
- Ceiling Fan(s), Galley Kitchen, Laminate Counters, Pantry, Remodeled, Walk-In Closet(s)
- Windows: Double Pane Windows
Interior area
- Total structure area: 987
- Total interior livable area: 987 sqft
Property
Parking
- Total spaces: 1
- Parking features: Detached, Garage, One Car Garage
- Garage spaces: 1
Features
- Levels: One
- Stories: 1
- Patio & porch: Deck
- Exterior features: Deck
Details
- Parcel number: O68 51001 0032
- Zoning: Residential
- Zoning description: Residential
Construction
Type & style
- Home type: Condo
- Architectural style: Ranch
- Property subtype: Condominium
Materials
- Brick
- Foundation: Slab
Condition
- Year built: 1989
Utilities & green energy
- Sewer: Storm Sewer
- Water: Public
- Utilities for property: Sewer Available, Water Available
Community & HOA
Community
- Subdivision: Village At Willow Creek
HOA
- Has HOA: Yes
- Services included: Association Management, Clubhouse, Fitness Facility, Insurance, Maintenance Grounds, Maintenance Structure, Pool(s), Snow Removal, Trash, Water
- HOA fee: $300 monthly
- HOA name: Apple
- HOA phone: 937-291-1740
Location
- Region: Dayton
Financial & listing details
- Price per square foot: $156/sqft
- Date on market: 8/14/2026
- Date available: 08/14/2026
Estimated market value
Not available
Estimated sales range
Not available
Not available
Price history
| Date | Event | Price |
|---|---|---|
| 8/14/2026 | Listed for sale | $154,000$156/sqft |
Source:  DABR MLS #966636 Report a problem DABR MLS #966636 Report a problem | ||
Public tax history
Tax history is unavailable.
Monthly payment
Est. payment
Payment breakdown
Explore the cost of this home by adjusting the details. Changes won't be saved.Climate risks
Neighborhood: 45459
Nearby schools
GreatSchools rating
- NACenterville Primary Village NorthGrades: PK-1Distance: 1 mi
- 8/10Tower Heights Middle SchoolGrades: 6-8Distance: 1.7 mi
- 8/10Centerville High SchoolGrades: 9-12Distance: 1.8 mi
Schools provided by the listing agent
- District: Centerville
Source: DABR MLS. This data may not be complete. We recommend contacting the local school district to confirm school assignments for this home.
- $139,9692 bd2 ba987 sqft6630 Green Branch Dr APT 12, Centerville, OH 45459Sold

- $125,900-- bd-- ba-- sqft6630 Green Branch Dr, Dayton, OH 45459Off Market
- $149,2002 bd2 ba987 sqft6630 Green Branch Dr #66301, Dayton, OH 45459Off Market
- $146,3002 bd2 ba987 sqft6630 Green Branch Dr #66302, Dayton, OH 45459Off Market
- $144,8002 bd2 ba987 sqft6630 Green Branch Dr #66303, Dayton, OH 45459Off Market
- $110,2002 bd2 ba987 sqft6630 Green Branch Dr #66304, Dayton, OH 45459Sold
- $151,1002 bd2 ba987 sqft6630 Green Branch Dr #66305, Dayton, OH 45459Off Market
- $149,5002 bd2 ba987 sqft6630 Green Branch Dr #66306, Dayton, OH 45459Off Market
A local agent can set up tours, give advice and negotiate with sellers.
A local lender can help you make sure your offer is ready when you are.
Similar homes
- $158,9002 bd2 ba1k sqft1320 Hollow Run APT 2, Dayton, OH 45459For Sale

 MLS ID #965528, Scot M Rife, Plum Tree Realty. DABR MLS
 - $169,9002 bd2 ba987 sqft1501 Lake Pointe Way, Dayton, OH 45459For Sale
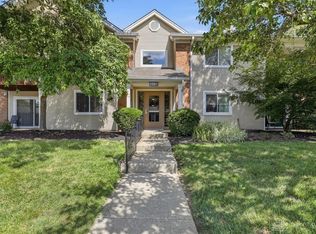 MLS ID #964993, Nicole Kibler, eXp Realty. DABR MLS
 - $139,9002 bd2 ba987 sqft6620 Green Branch Dr, Dayton, OH 45459For Sale
 MLS ID #965192, Paolina T Quafisi, RE/MAX Alliance Realty. DABR MLS
 - $149,0002 bd2 ba987 sqft1311 Hollow Run APT 6, Dayton, OH 45459For Sale
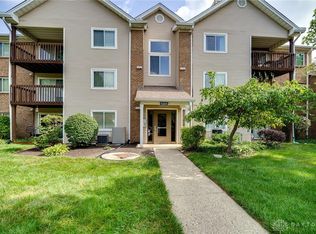 MLS ID #951015, Scott D Grilliot, Grilliot & Associates Realty I. DABR MLS
 - $140,0002 bd2 ba987 sqft1440 Hollow Run APT 11, Dayton, OH 45459For SaleMLS ID #960172, Tamara Comer, Coldwell Banker Heritage. DABR MLS
- $175,0002 bd2 ba1k sqft6635 Brigham Sq APT 8, Dayton, OH 45459For SaleMLS ID #962098, Kerry Santiago, Coldwell Banker Heritage. DABR MLS
- $167,5002 bd2 ba1.1k sqft1680 Piper Ln APT 205, Dayton, OH 45440For SaleMLS ID #957706, Alec Richardson, eXp Realty. DABR MLS
- $164,9002 bd1 ba905 sqft8733 Washington Colony Dr, Dayton, OH 45458For Sale
 MLS ID #1890268, Judith C Osborne, BHHS Professional Realty. Cincy MLS
 - $164,9002 bd1 ba905 sqft8733 Washington Colony Dr #29, Dayton, OH 45458For SaleMLS ID #966335, Judi Osborne, BHHS Professional Realty. DABR MLS
- $220,0002 bd2 ba1.2k sqft6852 Olde Greenbrier Ln, Dayton, OH 45459For SaleMLS ID #965992, Terry Mull, Glasshouse Realty Group. DABR MLS
- $176,4772 bd2 ba1.1k sqft8475 Woodgrove Ct, Dayton, OH 45458For SaleMLS ID #966454, Don E Shurts Jr, Keller Williams Community Part. DABR MLS
- $167,5002 bd2 ba1.1k sqft1680 Piper Lane, Centerville, OH 45440For SaleMLS ID #1876951, Bryan A Richardson. eXp Realty
- $149,0002 bd2 ba1.1k sqft791 Ashton Cir APT 103, Dayton, OH 45429For SaleMLS ID #949938, Jennifer J Durbin, Irongate Inc.. DABR MLS
- $149,0002 bd2 ba1k sqft7857 Betsy Ross Cir, Dayton, OH 45459For SaleMLS ID #958245, Delphine A Kaser, Irongate Inc.. DABR MLS
- $144,8002 bd2 ba1k sqft7810 Port Cir, Dayton, OH 45459For SaleMLS ID #951809, Kathy K Lutz, BHHS Professional Realty. DABR MLS
- $139,9002 bd2 ba1k sqft7832 Betsy Ross Cir, Dayton, OH 45459For SaleMLS ID #962283, Carmella I Baker, RE/MAX Victory + Affiliates. DABR MLS
- $180,0002 bd2 ba1k sqft214 Waterfront Pl #214, Dayton, OH 45458For SaleMLS ID #965850, Dee Dee Morton, eXp Realty. DABR MLS
- $222,4002 bd3 ba1.1k sqft6884 Cedar Cove Dr, Dayton, OH 45459For SaleMLS ID #964165, Kirby O'Brien, Local Roots Realty. DABR MLS
- $149,0002 bd2 ba1k sqft8803 Washington Colony Dr, Dayton, OH 45458For SaleMLS ID #965632, Glen Whitten, Ohio Property Group, LLC. DABR MLS
- $149,0002 bd2 ba1.2k sqft1655 Piper Ln APT 206, Dayton, OH 45440For SaleMLS ID #963466, Jaclyn Broadstone, Agora Realty Group. DABR MLS
