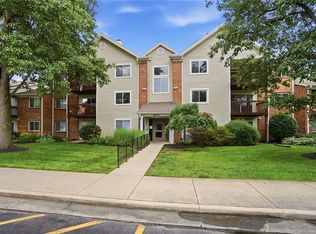
Incredible value in Washington Township! This 2-bedroom, 1.5-bath townhouse has been owned by the same owner for the past 25 years and offers an excellent opportunity for buyers looking to add their personal touches while building equity. The first level features a step-saver kitchen, dining area, living room with walkout to a covered patio, laundry room, and half bath. Off the patio, you will find a convenient storage closet. Upstairs, you'll find two spacious bedrooms and a full bath. One bedroom features a walk-in closet and has direct access to a covered second-floor deck, with an additional exterior storage closet. New Trane HVAC system installed in 2022 and New Electrical Panel 2026. All kitchen appliances, washer, and dryer all convey with the property. HOA fees include water, trash, snow removal, and lawn care, making for easy, low-maintenance living. Conveniently located near I-675, shopping, restaurants, and downtown Centerville. A fantastic opportunity to own in a highly desirable location at an affordable price!
For sale
$139,900
7832 Betsy Ross Cir, Dayton, OH 45459
2beds
1,024sqft
:
Get pre-qualified$1,372/mo
Condominium
Built in 1981
-- sqft lot
$134,100 Zestimate®
$137/sqft
$280/mo HOA
What's special
Covered second-floor deckTwo spacious bedroomsStep-saver kitchenCovered patioDining areaAdditional exterior storage closetLaundry room
- 47 days |
- 324 |
- 21 |
Zillow last checked:
Listing updated:
Listed by:
Carmella I Baker 937-313-5617,
RE/MAX Victory + Affiliates
Source: DABR MLS,MLS#: 962283 Originating MLS: Dayton Area Board of REALTORS
Originating MLS: Dayton Area Board of REALTORSFacts & features
Interior
Bedrooms & bathrooms
- Bedrooms: 2
- Bathrooms: 2
- Full bathrooms: 1
- 1/2 bathrooms: 1
- Main level bathrooms: 1
Primary bedroom
- Level: Second
- Dimensions: 14 x 12
Bedroom
- Level: Second
- Dimensions: 14 x 12
Dining room
- Level: Main
- Dimensions: 12 x 10
Entry foyer
- Level: Main
- Dimensions: 5 x 4
Kitchen
- Level: Main
- Dimensions: 8 x 8
Living room
- Level: Main
- Dimensions: 14 x 12
Utility room
- Level: Main
- Dimensions: 14 x 4
Heating
- Heat Pump
Cooling
- Central Air
Appliances
- Included: Gas Water Heater
Features
- Ceiling Fan(s), High Speed Internet, Walk-In Closet(s)
Interior area
- Total structure area: 1,024
- Total interior livable area: 1,024 sqft
Video & virtual tour
Property
Parking
- Parking features: Carport
- Has carport: Yes
Features
- Levels: Two
- Stories: 2
Details
- Parcel number: O67505210019
- Zoning: Residential
- Zoning description: Residential
Construction
Type & style
- Home type: Condo
- Architectural style: Traditional
- Property subtype: Condominium
Materials
- Brick
- Foundation: Slab
Condition
- Year built: 1981
Community & HOA
Community
- Security: Smoke Detector(s)
- Subdivision: Betsy Ross Condo
HOA
- Has HOA: Yes
- Services included: Insurance, Trash, Water
- HOA fee: $280 monthly
- HOA name: Betsy Ross Condo Assn (BRCA II)
- HOA phone: 937-304-6323
Location
- Region: Dayton
Financial & listing details
- Price per square foot: $137/sqft
- Tax assessed value: $93,510
- Annual tax amount: $2,207
- Date on market: 6/19/2026
- Listing terms: Conventional
Estimated market value
$134,100
$127,000 - $141,000
$1,433/mo
Price history
| Date | Event | Price |
|---|---|---|
| 6/20/2026 | Listed for sale | $139,900+154.8%$137/sqft |
Source:  DABR MLS #962283 Report a problem DABR MLS #962283 Report a problem | ||
| 10/2/2001 | Sold | $54,900$54/sqft |
Source: Public Record Report a problem | ||
Public tax history
| Year | Property taxes | Tax assessment |
|---|---|---|
| 2025 | $2,207 -0.2% | $32,730 |
| 2024 | $2,211 +8.8% | $32,730 |
| 2023 | $2,032 +4.4% | $32,730 +32% |
| 2022 | $1,946 -0.3% | $24,790 |
| 2021 | $1,952 +0.1% | $24,790 |
| 2020 | $1,949 +38.9% | $24,790 +56.2% |
| 2019 | $1,403 +11.8% | $15,870 |
| 2018 | $1,255 +1.1% | $15,870 |
| 2017 | $1,241 -8.4% | $15,870 -3% |
| 2016 | $1,355 -0.2% | $16,360 |
| 2015 | $1,358 +1.8% | $16,360 |
| 2014 | $1,334 +2.2% | $16,360 -7.1% |
| 2011 | $1,305 -12% | $17,610 -14.4% |
| 2010 | $1,483 +2.1% | $20,580 |
| 2009 | $1,453 +7.7% | $20,580 |
| 2008 | $1,348 | $20,580 |
Find assessor info on the county website
Monthly payment
Est. payment
Payment breakdown
Explore the cost of this home by adjusting the details. Changes won't be saved.Climate risks
Neighborhood: 45459
Nearby schools
GreatSchools rating
- 8/10Normandy Elementary SchoolGrades: 2-5Distance: 0.9 mi
- 8/10Hadley E Watts Middle SchoolGrades: 6-8Distance: 0.8 mi
- 8/10Centerville High SchoolGrades: 9-12Distance: 1.9 mi
Schools provided by the listing agent
- District: Centerville
Source: DABR MLS. This data may not be complete. We recommend contacting the local school district to confirm school assignments for this home.
- $130,5002 bd1 ba1k sqft7830 Betsy Ross Cir, Dayton, OH 45459Off Market
- $131,0002 bd1 ba1k sqft7834 Betsy Ross Cir, Dayton, OH 45459Off Market
- $131,5002 bd2 ba1k sqft7836 Betsy Ross Cir, Dayton, OH 45459Off Market

- $142,8002 bd2 ba850 sqft7836 Betsy Ross Circle #19, Dayton, OH 45459Off Market
- $135,7002 bd1 ba1k sqft7838 Betsy Ross Cir, Dayton, OH 45459Off Market
- $135,7002 bd1 ba1k sqft7840 Betsy Ross Cir, Dayton, OH 45459Off Market
- $104,0002 bd1 ba1k sqft7842 Betsy Ross Cir, Dayton, OH 45459Sold
- $132,8002 bd1 ba1k sqft7844 Betsy Ross Cir, Dayton, OH 45459Off Market
A local agent can set up tours, give advice and negotiate with sellers.
A local lender can help you make sure your offer is ready when you are.
Similar homes
- $149,0002 bd2 ba1k sqft8803 Washington Colony Dr, Dayton, OH 45458For Sale

 MLS ID #965632, Glen Whitten, Ohio Property Group, LLC. DABR MLS
 - $159,9002 bd2 ba1k sqft1320 Hollow Run APT 2, Dayton, OH 45459For Sale
 MLS ID #965528, Scot M Rife, Plum Tree Realty. DABR MLS
 - $155,0002 bd1 ba905 sqft8745 Washington Colony Dr, Dayton, OH 45458For Sale
 MLS ID #965168, Marcie Solin, Coldwell Banker Heritage. DABR MLS
 - $140,0002 bd2 ba987 sqft1440 Hollow Run APT 11, Dayton, OH 45459For Sale
 MLS ID #960172, Tamara Comer, Coldwell Banker Heritage. DABR MLS
 - $169,9002 bd2 ba987 sqft1501 Lake Pointe Way, Dayton, OH 45459For SaleMLS ID #964993, Nicole Kibler, eXp Realty. DABR MLS
- $149,0002 bd2 ba987 sqft1311 Hollow Run APT 6, Dayton, OH 45459For SaleMLS ID #951015, Scott D Grilliot, Grilliot & Associates Realty I. DABR MLS
- $180,0002 bd2 ba1k sqft214 Waterfront Pl #214, Dayton, OH 45458For SaleMLS ID #965850, Dee Dee Morton, eXp Realty. DABR MLS
- $180,0002 bd2 ba1k sqft1007 Foxshire Pl, Dayton, OH 45458For SaleMLS ID #962668, Michelle Violet, Coldwell Banker Heritage. DABR MLS
- $117,9002 bd2 ba952 sqft107 Marco Ln #11, Dayton, OH 45458For SaleMLS ID #958789, Tim Settles, Trelora Realty, Inc.. DABR MLS
- $170,0002 bd2 ba1.4k sqft1933 Washington South Dr, Dayton, OH 45458For SaleMLS ID #963456, Cynthia A Buckreus, Coldwell Banker Heritage. DABR MLS
- $199,9002 bd2 ba1.3k sqft8858 Washington Colony Dr, Dayton, OH 45458For SaleMLS ID #965184, Myles Greely, Keller Williams Community Part. DABR MLS
- $175,0002 bd2 ba1k sqft6635 Brigham Sq APT 8, Dayton, OH 45459For SaleMLS ID #962098, Kerry Santiago, Coldwell Banker Heritage. DABR MLS
- $179,9002 bd2 ba1k sqft1184 Bay Harbour Cir, Dayton, OH 45458For SaleMLS ID #965048, Kelli Kelley, Keller Williams Community Part. DABR MLS
- $132,7002 bd1 ba1k sqft1330 Black Forest Dr APT B, Dayton, OH 45449For SaleMLS ID #954569, Barbara Waddell, Irongate Inc.. DABR MLS
- $180,0002 bd2 ba1k sqft6591 Brigham Sq APT 7, Dayton, OH 45459For SaleMLS ID #962784, Aimee J Minda, Keller Williams Advisors Rlty. DABR MLS
- $165,0003 bd2 ba1.4k sqft843 Richard St, Miamisburg, OH 45342For SaleMLS ID #965807, Kal Mughrabi, Coldwell Banker Heritage. DABR MLS
- $150,0003 bd2 ba1.3k sqft1901 Waterstone Blvd APT 208, Miamisburg, OH 45342For SaleMLS ID #960368, Terry Mull, Glasshouse Realty Group. DABR MLS
- $91,5002 bd1 ba943 sqft1110 Eagle Feather Cir APT C, Dayton, OH 45449For SaleMLS ID #965919, Lilibeth Simon, Glasshouse Realty Group. DABR MLS
- $175,0002 bd2 ba1.1k sqft1964 Waterstone Blvd APT 205, Miamisburg, OH 45342For SaleMLS ID #964785, Donine Orlowski, Irongate Inc.. DABR MLS
- $135,0002 bd2 ba918 sqft2201 Cinnabar Pl, Fairborn, OH 45324For SaleMLS ID #965207, Ashley Steinbrunner, Keller Williams Advisors Rlty. DABR MLS
