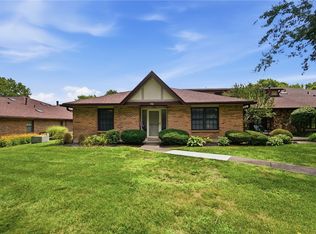
Welcome home to easy, stylish living in sought-after Washington Township! This charming single-story condo offers 1,300+ sq. ft. of comfortable living with abundant natural light, warm wood-tone flooring, and a cozy fireplace. The inviting kitchen features updated countertops and appliances (2024) plus generous cabinetry. The dining area opens to a private patio, perfect for morning coffee or evening relaxation. With 2 bedrooms and 2 full baths, there’s plenty of flexibility for guests, a home office, or hobbies. Important updates include HVAC (2019) and water heater (2006). Just minutes from Stubbs Park, this condo offers the perfect blend of comfort, convenience, and low-maintenance living. Come see why this could be the one you’ve been waiting for!
For sale
$199,900
8858 Washington Colony Dr, Dayton, OH 45458
2beds
1,326sqft
:
Get pre-qualified$1,851/mo
Condominium
Built in 1977
-- sqft lot
$197,800 Zestimate®
$151/sqft
$317/mo HOA
What's special
Private patioInviting kitchenUpdated countertops and appliancesAbundant natural lightCozy fireplaceWarm wood-tone flooringGenerous cabinetry
- 7 days |
- 514 |
- 31 |
Zillow last checked:
Listing updated:
Listed by:
Myles Greely 937-269-7087,
Keller Williams Community Part
Source: DABR MLS,MLS#: 965184 Originating MLS: Dayton Area Board of REALTORS
Originating MLS: Dayton Area Board of REALTORSFacts & features
Interior
Bedrooms & bathrooms
- Bedrooms: 2
- Bathrooms: 2
- Full bathrooms: 2
- Main level bathrooms: 2
Primary bedroom
- Level: Main
- Dimensions: 14 x 12
Bedroom
- Level: Main
- Dimensions: 9 x 14
Dining room
- Level: Main
- Dimensions: 10 x 12
Family room
- Level: Main
- Dimensions: 12 x 12
Kitchen
- Level: Main
- Dimensions: 8 x 12
Laundry
- Level: Main
- Dimensions: 6 x 7
Living room
- Level: Main
- Dimensions: 12 x 19
Office
- Level: Main
- Dimensions: 10 x 11
Heating
- Electric
Cooling
- Central Air
Appliances
- Included: Dryer, Dishwasher, Microwave, Range, Refrigerator, Washer, Electric Water Heater
Features
- Number of fireplaces: 1
- Fireplace features: One
Interior area
- Total structure area: 1,326
- Total interior livable area: 1,326 sqft
Video & virtual tour
Property
Parking
- Total spaces: 2
- Parking features: Attached, Garage, Two Car Garage
- Attached garage spaces: 2
Features
- Levels: One
- Stories: 1
Details
- Parcel number: O67503110017
- Zoning: Residential
- Zoning description: Residential
Construction
Type & style
- Home type: Condo
- Property subtype: Condominium
Materials
- Brick
- Foundation: Slab
Condition
- Year built: 1977
Utilities & green energy
- Water: Public
- Utilities for property: Sewer Available, Water Available
Community & HOA
Community
- Subdivision: Washington Colony Condo
HOA
- Has HOA: Yes
- Services included: Pool(s), Trash, Water
- HOA fee: $317 monthly
- HOA name: Apple Property Management
- HOA phone: 937-291-1740
Location
- Region: Dayton
Financial & listing details
- Price per square foot: $151/sqft
- Tax assessed value: $138,090
- Annual tax amount: $2,570
- Date on market: 7/28/2026
Estimated market value
$197,800
$188,000 - $208,000
$1,606/mo
Price history
| Date | Event | Price |
|---|---|---|
| 7/28/2026 | Listed for sale | $199,900+123.4%$151/sqft |
Source:  DABR MLS #965184 Report a problem DABR MLS #965184 Report a problem | ||
| 7/26/2002 | Sold | $89,500$67/sqft |
Source: Public Record Report a problem | ||
Public tax history
| Year | Property taxes | Tax assessment |
|---|---|---|
| 2025 | $2,570 -1.1% | $48,330 |
| 2024 | $2,598 +7% | $48,330 |
| 2023 | $2,427 +43.8% | $48,330 +60% |
| 2022 | $1,688 -0.3% | $30,210 |
| 2021 | $1,692 +0.1% | $30,210 |
| 2020 | $1,690 +0.3% | $30,210 +8.4% |
| 2019 | $1,684 +11.8% | $27,860 |
| 2018 | $1,506 +1.1% | $27,860 |
| 2017 | $1,490 +9.2% | $27,860 +10.5% |
| 2016 | $1,364 -0.2% | $25,220 |
| 2015 | $1,367 +1.8% | $25,220 |
| 2014 | $1,343 -33.3% | $25,220 -7.8% |
| 2011 | $2,013 -14.9% | $27,340 -16.5% |
| 2010 | $2,364 +2.1% | $32,760 |
| 2009 | $2,315 +8.5% | $32,760 |
| 2008 | $2,133 | $32,760 |
Find assessor info on the county website
Monthly payment
Est. payment
Payment breakdown
Explore the cost of this home by adjusting the details. Changes won't be saved.Climate risks
Neighborhood: 45458
Nearby schools
GreatSchools rating
- NACenterville Primary Village SouthGrades: PK-1Distance: 0.2 mi
- 8/10Magsig Middle SchoolGrades: 6-8Distance: 1 mi
- 8/10Centerville High SchoolGrades: 9-12Distance: 1.8 mi
Schools provided by the listing agent
- District: Centerville
Source: DABR MLS. This data may not be complete. We recommend contacting the local school district to confirm school assignments for this home.
- $141,3002 bd1 ba905 sqft8862 Washington Colony Dr, Dayton, OH 45458Off Market
- $146,1002 bd1 ba905 sqft8862 Washington Colony Dr, Washington Township, OH 45458Off Market

- $134,3001 bd1 ba905 sqft8860 Washington Colony Dr, Dayton, OH 45458Off Market
- $181,7003 bd2 ba1.3k sqft8864 Washington Colony Dr, Dayton, OH 45458Off Market
- $261,4003 bd2 ba2.3k sqft701 Hidden Cir, Washington Township, OH 45458Off Market
- $271,8003 bd3 ba2.3k sqft703 Hidden Cir, Dayton, OH 45458Off Market
- $274,6003 bd3 ba2.3k sqft703 Hidden Cir #3, Dayton, OH 45458Off Market
- $142,0001 bd1 ba905 sqft8842 Washington Colony Dr, Dayton, OH 45458Off Market
A local agent can set up tours, give advice and negotiate with sellers.
A local lender can help you make sure your offer is ready when you are.
Similar homes
- $249,9993 bd2 ba1.6k sqft750 Pine Needles Dr, Dayton, OH 45458For Sale
 MLS ID #965737, Tony Johnson, Coldwell Banker Heritage. DABR MLS
 - $155,0002 bd1 ba905 sqft8745 Washington Colony Dr, Dayton, OH 45458For Sale
 MLS ID #965168, Marcie Solin, Coldwell Banker Heritage. DABR MLS
 - $179,9002 bd2 ba1k sqft1184 Bay Harbour Cir, Dayton, OH 45458For Sale
 MLS ID #965048, Kelli Kelley, Keller Williams Community Part. DABR MLS
 - $219,9002 bd2 ba1.1k sqft9640 Belfry Ct #2, Dayton, OH 45458For Sale
 MLS ID #962424, Jamie Gabbard, Glasshouse Realty Group. DABR MLS
 - $180,0003 bd2 ba1.2k sqft76 Cranston Ct, Dayton, OH 45458For SaleMLS ID #959873, Simo Wadah, Howard Hanna Real Estate Serv. DABR MLS
- $219,9002 bd2 ba1.6k sqft5328 Landau Dr APT 47, Dayton, OH 45429For SaleMLS ID #965274, Daniel V Zimmer, Home Site Realty. DABR MLS
- $229,0002 bd2 ba1.1k sqft127 Edinburgh Village Dr, Dayton, OH 45458For SaleMLS ID #963272, Andrea Zellner, Coldwell Banker Realty. DABR MLS
- $199,0002 bd2 ba1.4k sqft1945 Waterstone Blvd APT 103, Miamisburg, OH 45342For SaleMLS ID #960873, Kelly M Goonan, Keller Williams Community Part. DABR MLS
- $224,9003 bd3 ba1.3k sqft1055 Beryl Trl, Dayton, OH 45459For SaleMLS ID #962756, Cory Allen, Keynote Realty. DABR MLS
- $275,5002 bd3 ba1.6k sqft7704 John Hancock Ln, Dayton, OH 45459For SaleMLS ID #965427, Jamie Wilson, Coldwell Banker Heritage. DABR MLS
- $259,9002 bd2 ba1.5k sqft956 Patriot Square Dr, Dayton, OH 45459For SaleMLS ID #962604, Tony Johnson, Coldwell Banker Heritage. DABR MLS
- $270,0003 bd2 ba1.8k sqft9634 Mintwood Rd, Centerville, OH 45458For SaleMLS ID #963049, David Campbell, Coldwell Banker Heritage. DABR MLS
- $225,0002 bd2 ba1.2k sqft816 Country View Dr, Dayton, OH 45430For SaleMLS ID #965566, Brenda Wirrig, Howard Hanna Real Estate Serv. DABR MLS
- $249,9003 bd2 ba1.1k sqft5101 Durwood Rd, Dayton, OH 45429For SaleMLS ID #964432, Gladys Moneke, Trelora Realty, Inc.. DABR MLS
- $199,9993 bd2 ba1.1k sqft524 Carolyn Dr, Miamisburg, OH 45342For SaleMLS ID #963457, Kathryn Roberts, TMG Realty. DABR MLS
- $179,9002 bd2 ba1.4k sqft3225 Southdale Dr APT 11, Kettering, OH 45409For SaleMLS ID #960440, Kathy Marcum Leff, Irongate Inc.. DABR MLS
- $199,9002 bd1 ba840 sqft3737 Saranac Dr, Dayton, OH 45429For SaleMLS ID #964730, Rachel Masters, Streetlight Realty LLC. DABR MLS
- $219,9003 bd2 ba1.8k sqft18 Highridge Ct, Franklin, OH 45005For SaleMLS ID #965421, Dana Kilian, Coldwell Banker Heritage. DABR MLS
- $239,5004 bd2 ba1.4k sqft854 Ironwood Cir, Dayton, OH 45449For SaleMLS ID #965742, Tina Cox, Irongate Inc.. DABR MLS
- $192,5003 bd2 ba1.5k sqft2520 England Ave, Dayton, OH 45406For SaleMLS ID #964383, David Moyer, Keller Williams Advisors Rlty. DABR MLS
