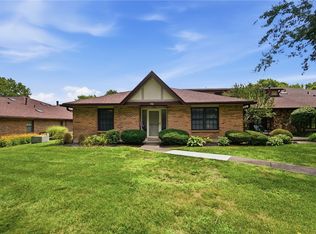
Welcome home to this beautifully updated condo in the highly desirable Patriot Square community! From the moment you step inside, you'll appreciate the spacious, open layout, stylish updates, and thoughtful features that make this home truly special. The entry welcomes you into the bright living and dining areas before leading to the inviting family room, featuring charming beams and trim, a cozy fireplace, and direct access to the spectacular 23' x 18' enclosed courtyard. Designed for both relaxing and entertaining, this private outdoor retreat includes an electric awning for sunny afternoons and a walkway leading to the oversized 2½-car garage with new opener, offering exceptional space for parking and storage. The breakfast area overlooks the courtyard and flows seamlessly into the beautifully updated eat-in kitchen. Featuring maple cabinetry, Corian-style countertops, a Kohler sink, the kitchen is complete with updated Samsung stainless steel appliances Upstairs, the spacious primary suite offers a peaceful retreat with a walk-in closet and a beautifully updated en-suite bath featuring a private commode and shower. A second generously sized bedroom is filled with natural light and is conveniently located near another full bath, making it ideal for guests, family, or a home office. Additional recent updates provide peace of mind and modern convenience, including: HVAC system with dehumidifying system (2021), Water heater (2023), faucets throughout, luxury vinyl plank flooring throughout the first floor, Fresh paint throughout This exceptional condo combines comfort, style, and quality updates in a wonderful community. With its inviting indoor and outdoor living spaces, extensive recent improvements, and move-in-ready condition, this is a home you won't want to miss. Schedule your private showing today!
For sale
$275,500
7704 John Hancock Ln, Dayton, OH 45459
2beds
1,638sqft
:
Get pre-qualified$2,524/mo
Condominium
Built in 1975
-- sqft lot
$267,500 Zestimate®
$168/sqft
$447/mo HOA
What's special
Inviting family roomBeautifully updated condoCorian-style countertopsSpacious primary suiteFresh paint throughoutKohler sinkBeautifully updated eat-in kitchen
- 6 days |
- 215 |
- 7 |
Zillow last checked:
Listing updated:
Listed by:
Jamie Wilson (937)439-4500,
Coldwell Banker Heritage
Source: DABR MLS,MLS#: 965427 Originating MLS: Dayton Area Board of REALTORS
Originating MLS: Dayton Area Board of REALTORSFacts & features
Interior
Bedrooms & bathrooms
- Bedrooms: 2
- Bathrooms: 3
- Full bathrooms: 2
- 1/2 bathrooms: 1
- Main level bathrooms: 1
Primary bedroom
- Level: Second
- Dimensions: 16 x 13
Bedroom
- Level: Second
- Dimensions: 15 x 11
Breakfast room nook
- Level: Main
- Dimensions: 10 x 8
Dining room
- Level: Main
- Dimensions: 11 x 10
Entry foyer
- Level: Main
- Dimensions: 18 x 4
Family room
- Level: Main
- Dimensions: 16 x 12
Kitchen
- Level: Main
- Dimensions: 10 x 9
Laundry
- Level: Main
- Dimensions: 6 x 6
Living room
- Level: Main
- Dimensions: 15 x 12
Heating
- Electric
Cooling
- Central Air
Appliances
- Included: Range, Electric Water Heater
Features
- Ceiling Fan(s), High Speed Internet
- Number of fireplaces: 1
- Fireplace features: One
Interior area
- Total structure area: 1,638
- Total interior livable area: 1,638 sqft
Video & virtual tour
Property
Parking
- Total spaces: 2
- Parking features: Detached, Garage, Two Car Garage, Garage Door Opener, Storage
- Garage spaces: 2
Features
- Levels: Two
- Stories: 2
- Patio & porch: Patio
- Exterior features: Fence, Patio
Details
- Parcel number: O67500090040
- Zoning: Residential
- Zoning description: Residential
Construction
Type & style
- Home type: Condo
- Property subtype: Condominium
Materials
- Brick, Wood Siding
- Foundation: Slab
Condition
- Year built: 1975
Utilities & green energy
- Water: Public
- Utilities for property: Natural Gas Available, Sewer Available, Water Available
Community & HOA
Community
- Security: Smoke Detector(s)
- Subdivision: Patriot Square Condo
HOA
- Has HOA: Yes
- Services included: Maintenance Grounds, Maintenance Structure, Pool(s), Snow Removal, Tennis Courts, Trash
- HOA fee: $447 monthly
- HOA name: Eclipse Management
- HOA phone: 937-779-4049
Location
- Region: Dayton
Financial & listing details
- Price per square foot: $168/sqft
- Tax assessed value: $178,500
- Annual tax amount: $3,515
- Date on market: 7/31/2026
Estimated market value
$267,500
$254,000 - $281,000
$1,901/mo
Price history
| Date | Event | Price |
|---|---|---|
| 7/31/2026 | Listed for sale | $275,500+20.8%$168/sqft |
Source:  DABR MLS #965427 Report a problem DABR MLS #965427 Report a problem | ||
| 9/13/2023 | Sold | $228,000-3%$139/sqft |
Source: DABR MLS #890856 Report a problem | ||
| 8/12/2023 | Pending sale | $235,000$143/sqft |
Source: DABR MLS #890856 Report a problem | ||
| 8/2/2023 | Listed for sale | $235,000+68%$143/sqft |
Source: DABR MLS #890856 Report a problem | ||
| 5/8/2017 | Sold | $139,900$85/sqft |
Source: Public Record Report a problem | ||
| 3/16/2017 | Pending sale | $139,900$85/sqft |
Source: Coldwell Banker Heritage Realtors #731581 Report a problem | ||
| 3/14/2017 | Listed for sale | $139,900$85/sqft |
Source: Coldwell Banker Heritage Realtors #731581 Report a problem | ||
Public tax history
| Year | Property taxes | Tax assessment |
|---|---|---|
| 2025 | $3,515 -0.8% | $62,480 |
| 2024 | $3,544 -12.5% | $62,480 |
| 2023 | $4,052 +4.2% | $62,480 +25.4% |
| 2022 | $3,888 -0.3% | $49,810 |
| 2021 | $3,899 +0.1% | $49,810 |
| 2020 | $3,893 +11.3% | $49,810 +24.6% |
| 2019 | $3,499 +11.9% | $39,980 |
| 2018 | $3,126 +29.1% | $39,980 |
| 2017 | $2,421 -0.6% | $39,980 +4.2% |
| 2016 | $2,436 -0.2% | $38,370 |
| 2015 | $2,440 +1.8% | $38,370 |
| 2014 | $2,397 -5.7% | $38,370 -11.4% |
| 2011 | $2,541 -20.9% | $43,290 -3.2% |
| 2010 | $3,213 +2.1% | $44,720 |
| 2009 | $3,146 +8.3% | $44,720 |
| 2008 | $2,906 | $44,720 |
Find assessor info on the county website
Monthly payment
Est. payment
Payment breakdown
Explore the cost of this home by adjusting the details. Changes won't be saved.Climate risks
Neighborhood: 45459
Nearby schools
GreatSchools rating
- 8/10Normandy Elementary SchoolGrades: 2-5Distance: 1 mi
- 8/10Hadley E Watts Middle SchoolGrades: 6-8Distance: 0.7 mi
- 8/10Centerville High SchoolGrades: 9-12Distance: 2 mi
Schools provided by the listing agent
- District: Centerville
Source: DABR MLS. This data may not be complete. We recommend contacting the local school district to confirm school assignments for this home.
- $239,0003 bd3 ba1.8k sqft7708 John Hancock Ln, Washington Township, OH 45459Off Market

- $240,5003 bd2 ba1.8k sqft7702 John Hancock Ln, Dayton, OH 45459Off Market

- $261,1003 bd2 ba1.7k sqft7706 John Hancock Ln, Dayton, OH 45459Off Market
- $231,6002 bd2 ba1.5k sqft7700 John Hancock Ln, Dayton, OH 45459Off Market
- $201,9002 bd2 ba1.5k sqft7700 John Hancock Ln, Washington Township, OH 45459Off Market
- $228,0003 bd2 ba1.8k sqft7708 John Hancock Ln, Dayton, OH 45459Sold
- $228,0003 bd3 ba1.8k sqft7708 John Hancock Ln #38, Dayton, OH 45459Sold
- $227,7002 bd3 ba1.6k sqft7710 John Hancock Ln, Dayton, OH 45459Off Market
A local agent can set up tours, give advice and negotiate with sellers.
A local lender can help you make sure your offer is ready when you are.
Similar homes
- $259,9002 bd2 ba1.5k sqft956 Patriot Square Dr, Dayton, OH 45459For Sale

 MLS ID #962604, Tony Johnson, Coldwell Banker Heritage. DABR MLS
 - $299,0003 bd2 ba2.2k sqft7741 Lois Cir, Dayton, OH 45459For Sale
 MLS ID #965725, David Hochwalt, Glasshouse Realty Group. DABR MLS
 - $249,9993 bd2 ba1.6k sqft750 Pine Needles Dr, Dayton, OH 45458For Sale
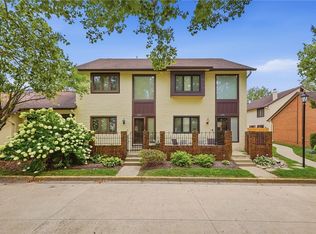
 MLS ID #965737, Tony Johnson, Coldwell Banker Heritage. DABR MLS
 - $220,0002 bd2 ba1.2k sqft6852 Olde Greenbrier Ln, Dayton, OH 45459For Sale
 MLS ID #965992, Terry Mull, Glasshouse Realty Group. DABR MLS
 - $300,0003 bd3 ba1.9k sqft3595 Far Hills Ave, Dayton, OH 45429For SaleMLS ID #965854, Aimee J Minda, Keller Williams Advisors Rlty. DABR MLS
- $299,9003 bd2 ba1.5k sqft4048 Upham Rd, Dayton, OH 45429For SaleMLS ID #965778, Terry Blakley, RE/MAX Victory + Affiliates. DABR MLS
- $299,9003 bd3 ba1.6k sqft2208 Woodchuck Ct, Miamisburg, OH 45342For SaleMLS ID #965431, Jamie Wilson, Coldwell Banker Heritage. DABR MLS
- $324,9004 bd3 ba2k sqft5693 Paddington Rd, Dayton, OH 45459For SaleMLS ID #964939, David Worrell, Collins Real Estate Services. DABR MLS
- $199,9002 bd2 ba1.3k sqft8858 Washington Colony Dr, Dayton, OH 45458For SaleMLS ID #965184, Myles Greely, Keller Williams Community Part. DABR MLS
- $258,0005 bd2 ba2.2k sqft5908 Verdi Dr, Dayton, OH 45449For SaleMLS ID #961943, Emily Skardon, Glasshouse Realty Group. DABR MLS
- $319,0003 bd3 ba2.3k sqft1748 Sherwood Forest Dr, Miamisburg, OH 45342For SaleMLS ID #965983, Matt Wielgos, Plum Tree Realty. DABR MLS
- $274,9002 bd2 ba1.6k sqft100 Cooper Pl W, Dayton, OH 45402For SaleMLS ID #963535, Megan Reed, Glasshouse Realty Group. DABR MLS
- $259,9003 bd2 ba1.4k sqft8738 Martz Paulin Rd, Franklin, OH 45005For SaleMLS ID #965745, Chrystina Haddix, Coldwell Banker Heritage. DABR MLS
- $235,0003 bd3 ba1.6k sqft6130 Martingale Ln, Dayton, OH 45459For SaleMLS ID #958038, Dana Lynn Chillinsky, Irongate Inc.. DABR MLS
- $222,4002 bd3 ba1.1k sqft6884 Cedar Cove Dr, Dayton, OH 45459For SaleMLS ID #964165, Kirby O'Brien, Local Roots Realty. DABR MLS
- $279,4172 bd2 ba1.3k sqft124 Abbey Dr, Springboro, OH 45066For SaleMLS ID #959083, Susan J Piersall-Hanes, BHHS Professional Realty. DABR MLS
- $239,5004 bd2 ba1.4k sqft854 Ironwood Cir, Dayton, OH 45449For SaleMLS ID #965742, Tina Cox, Irongate Inc.. DABR MLS
- $299,9004 bd3 ba1k sqft413 N Bromfield Rd, Dayton, OH 45429For SaleMLS ID #965781, Todd Brandewie, Glasshouse Realty Group. DABR MLS
- $300,0003 bd2 ba1.5k sqft4867 Arrowhead Dr, Dayton, OH 45440For SaleMLS ID #965499, Sherry Couch, Coldwell Banker Heritage. DABR MLS
- $180,0002 bd2 ba1k sqft1007 Foxshire Pl, Dayton, OH 45458For SaleMLS ID #962668, Michelle Violet, Coldwell Banker Heritage. DABR MLS
