Discover a vibrant lifestyle in this charming condominium, perfectly situated in a desirable Centerville area. This residence offers an exceptional blend of comfort and convenience, ideal for those seeking a dynamic yet peaceful environment. The inviting exterior, featuring brick and wood siding, mature landscaping, and an attached garage with driveway parking, creates a welcoming first impression. Step inside to a thoughtfully designed interior boasting high ceilings and abundant natural light. The living space, with an inviting fireplace, seamlessly connects to the kitchen and dining areas. Skylights further enhance the bright atmosphere. Experience modern sophistication underfoot with the newly installed flooring throughout, and enjoy enhanced energy efficiency and aesthetic appeal provided by the new front entry storm door. The peace of mind that comes with a new HVAC system, installed in 2024, ensures year-round comfort. The well-appointed kitchen includes a dishwasher, microwave, range, and refrigerator. This two-story condominium offers two spacious bedrooms, each providing a tranquil retreat with comfortable carpeting and ceiling fans. The primary bedroom features an en-suite bathroom with a glass-enclosed shower. Outside, a lovely deck extends the living space, providing a private outdoor oasis perfect for relaxation and al fresco dining. The community offers a serene residential setting with verdant landscaping, making it an ideal place to call home.
For sale
$222,400
6884 Cedar Cove Dr, Dayton, OH 45459
2beds
1,184sqft
Condominium
Built in 1991
-- sqft lot
$217,000 Zestimate®
$188/sqft
$342/mo HOA
What's special
Brick and wood sidingWell-appointed kitchenTwo spacious bedroomsInviting fireplaceHigh ceilingsAbundant natural lightNewly installed flooring throughout
- 40 days |
- 474 |
- 22 |
Zillow last checked:
Listing updated:
Listed by:
Kirby O'Brien 513-545-3042,
Local Roots Realty
Source: DABR MLS,MLS#: 964165 Originating MLS: Dayton Area Board of REALTORS
Originating MLS: Dayton Area Board of REALTORSFacts & features
Interior
Bedrooms & bathrooms
- Bedrooms: 2
- Bathrooms: 3
- Full bathrooms: 2
- 1/2 bathrooms: 1
- Main level bathrooms: 1
Primary bedroom
- Level: Second
- Dimensions: 13 x 11
Bedroom
- Level: Second
- Dimensions: 11 x 10
Dining room
- Level: Main
- Dimensions: 10 x 10
Entry foyer
- Level: Main
- Dimensions: 12 x 8
Kitchen
- Level: Main
- Dimensions: 9 x 8
Living room
- Level: Main
- Dimensions: 14 x 14
Loft
- Level: Second
- Dimensions: 10 x 10
Heating
- Electric, Forced Air, Heat Pump
Cooling
- Central Air
Appliances
- Included: Dishwasher, Microwave, Range, Refrigerator
Features
- Number of fireplaces: 1
- Fireplace features: One, Glass Doors, Wood Burning
Interior area
- Total structure area: 1,184
- Total interior livable area: 1,184 sqft
Property
Parking
- Total spaces: 1
- Parking features: Garage, One Car Garage
- Garage spaces: 1
Features
- Levels: Two
- Stories: 2
Lot
- Dimensions: 15 x 43 x 24 x 26 x 9 x 15
Details
- Parcel number: O68510210044
- Zoning: Residential
- Zoning description: Residential
Construction
Type & style
- Home type: Condo
- Property subtype: Condominium
Materials
- Brick, Frame
- Foundation: Slab
Condition
- Year built: 1991
Utilities & green energy
- Water: Public
- Utilities for property: Water Available
Community & HOA
Community
- Subdivision: Cedar Cove Condo
HOA
- Has HOA: Yes
- Amenities included: Trail(s)
- Services included: Association Management, Insurance, Maintenance Grounds, Pool(s), Snow Removal, Trash, Water
- HOA fee: $342 monthly
- HOA name: Towne Properties
- HOA phone: 937-222-2550
Location
- Region: Dayton
Financial & listing details
- Price per square foot: $188/sqft
- Tax assessed value: $186,380
- Annual tax amount: $4,223
- Date on market: 7/14/2026
Estimated market value
$217,000
$206,000 - $228,000
$1,979/mo
Price history
| Date | Event | Price |
|---|---|---|
| 7/14/2026 | Listed for sale | $222,400$188/sqft |
Source:  DABR MLS #964165 Report a problem DABR MLS #964165 Report a problem | ||
| 7/14/2026 | Listing removed | $222,400$188/sqft |
Source: DABR MLS #956093 Report a problem | ||
| 7/8/2026 | Price change | $222,400-1.1%$188/sqft |
Source: DABR MLS #956093 Report a problem | ||
| 5/20/2026 | Price change | $224,9000%$190/sqft |
Source: DABR MLS #956093 Report a problem | ||
| 4/26/2026 | Price change | $225,000-1.7%$190/sqft |
Source: DABR MLS #956093 Report a problem | ||
| 4/8/2026 | Listed for sale | $229,000+17.4%$193/sqft |
Source: DABR MLS #956093 Report a problem | ||
| 5/13/2024 | Sold | $195,000-2%$165/sqft |
Source: DABR MLS #905605 Report a problem | ||
| 4/12/2024 | Pending sale | $199,000$168/sqft |
Source: DABR MLS #905605 Report a problem | ||
| 4/9/2024 | Price change | $199,000-5.2%$168/sqft |
Source: DABR MLS #905605 Report a problem | ||
| 3/12/2024 | Listed for sale | $210,000+109%$177/sqft |
Source: DABR MLS #905605 Report a problem | ||
| 5/3/2012 | Sold | $100,500+0.5%$85/sqft |
Source: Public Record Report a problem | ||
| 1/12/2005 | Sold | $100,000+16.3%$84/sqft |
Source: Public Record Report a problem | ||
| 4/15/1997 | Sold | $86,000$73/sqft |
Source: Public Record Report a problem | ||
Public tax history
| Year | Property taxes | Tax assessment |
|---|---|---|
| 2025 | $4,223 -0.2% | $65,230 |
| 2024 | $4,230 +9.1% | $65,230 |
| 2023 | $3,877 +40.6% | $65,230 +41% |
| 2022 | $2,758 -0.3% | $46,270 |
| 2021 | $2,765 +0.1% | $46,270 |
| 2020 | $2,762 +10.2% | $46,270 +18.3% |
| 2019 | $2,506 +12.8% | $39,120 |
| 2018 | $2,223 +1.2% | $39,120 |
| 2017 | $2,197 -13.3% | $39,120 +18.2% |
| 2016 | $2,534 -0.2% | $33,110 |
| 2015 | $2,539 +1.2% | $33,110 |
| 2014 | $2,508 -5.6% | $33,110 -14.7% |
| 2011 | $2,657 -5.7% | $38,820 -7.6% |
| 2010 | $2,819 +0.8% | $42,020 |
| 2009 | $2,797 +9.1% | $42,020 |
| 2008 | $2,563 | $42,020 |
Find assessor info on the county website
Monthly payment
Est. payment
Payment breakdown
Explore the cost of this home by adjusting the details. Changes won't be saved.Climate risks
Neighborhood: 45459
Nearby schools
GreatSchools rating
- NACenterville Primary Village NorthGrades: PK-1Distance: 0.6 mi
- 8/10Tower Heights Middle SchoolGrades: 6-8Distance: 1.2 mi
- 8/10Centerville High SchoolGrades: 9-12Distance: 1.4 mi
Schools provided by the listing agent
- District: Centerville
Source: DABR MLS. This data may not be complete. We recommend contacting the local school district to confirm school assignments for this home.
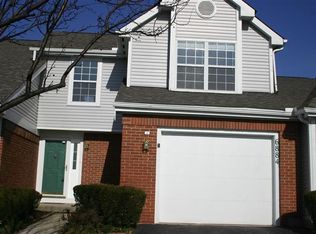
- $233,4002 bd2 ba1.1k sqft6884 Cedar Cove Dr, Centerville, OH 45459Off Market
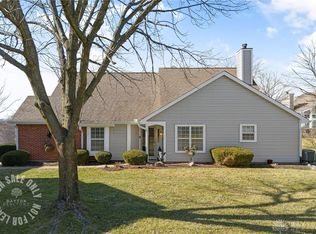
- $235,5002 bd2 ba1.3k sqft6888 Cedar Cove Dr, Dayton, OH 45459Sold
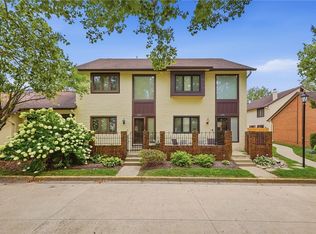
- $217,0002 bd2 ba1k sqft6880 Cedar Cove Dr, Dayton, OH 45459Off Market

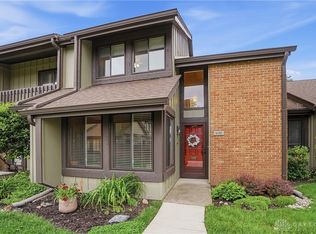
- $254,4002 bd3 ba1.5k sqft6858 Cedar Cove Dr, Dayton, OH 45459Off Market

- $245,0002 bd3 ba1.5k sqft6834 Cedar Cove Dr, Dayton, OH 45459Sold
- $204,1002 bd2 ba940 sqft6830 Cedar Cove Dr, Dayton, OH 45459Off Market
- $239,6002 bd2 ba1.4k sqft6890 Cedar Cove Dr, Dayton, OH 45459Off Market
- $184,000-- bd-- ba-- sqft1PT1PT Cedar Cove Dr, Dayton, OH 45459Off Market
A local agent can set up tours, give advice and negotiate with sellers.
A local lender can help you make sure your offer is ready when you are.
Similar homes
- $220,0002 bd2 ba1.2k sqft6852 Olde Greenbrier Ln, Dayton, OH 45459For Sale
 MLS ID #965992, Terry Mull, Glasshouse Realty Group. DABR MLS
 - $229,9003 bd3 ba1.6k sqft6130 Martingale Ln, Dayton, OH 45459For Sale
 MLS ID #958038, Dana Lynn Chillinsky, Irongate Inc.. DABR MLS
 - $259,9003 bd2 ba1.3k sqft6657 Brigham Sq, Centerville, OH 45459For Sale
 BHHS broker feed
 - $219,9003 bd3 ba1.3k sqft1055 Beryl Trl, Dayton, OH 45459For Sale
 MLS ID #962756, Cory Allen, Streetlight Realty LLC. DABR MLS
 - $219,9002 bd2 ba1.1k sqft9640 Belfry Ct #2, Dayton, OH 45458For SaleMLS ID #962424, Jamie Gabbard, Glasshouse Realty Group. DABR MLS
- $169,0002 bd2 ba1k sqft6635 Brigham Sq APT 8, Dayton, OH 45459For SaleMLS ID #962098, Kerry Santiago, Coldwell Banker Heritage. DABR MLS
- $229,0002 bd2 ba1.1k sqft127 Edinburgh Village Dr, Dayton, OH 45458For SaleMLS ID #963272, Andrea Zellner, Coldwell Banker Realty. DABR MLS
- $175,0002 bd2 ba1.1k sqft7661 Brams Hill Dr, Dayton, OH 45459For SaleMLS ID #967207, Rob Hoffman, Sibcy Cline Inc.. DABR MLS
- $140,0002 bd2 ba987 sqft1440 Hollow Run APT 11, Dayton, OH 45459For SaleMLS ID #960172, Tamara Comer, Coldwell Banker Heritage. DABR MLS
- $194,9002 bd2 ba1.1k sqft176 Queens Xing #158, Dayton, OH 45458For SaleMLS ID #961748, Kal Mughrabi, Coldwell Banker Heritage. DABR MLS
- $249,9002 bd2 ba1.1k sqft19 Edinburgh Village Dr, Dayton, OH 45458For SaleMLS ID #965369, Michael L Williams, Glasshouse Realty Group. DABR MLS
- $149,9002 bd2 ba960 sqft61 Winchester Pl #H, Dayton, OH 45458For SaleMLS ID #967105, Nancy L Webb, BHHS Professional Realty. DABR MLS
- $275,0002 bd2 ba1.3k sqft1453 Little Yankee Run, Dayton, OH 45458For SaleMLS ID #967013, Sean Goodyear, Keller Williams Community Part. DABR MLS
- $189,9002 bd2 ba1.1k sqft1720 Waterstone Blvd APT 311, Miamisburg, OH 45342For SaleMLS ID #967091, Anthony Posevitz, Keller Williams Community Part. DABR MLS
- $180,0002 bd2 ba1k sqft214 Waterfront Pl #214, Dayton, OH 45458For SaleMLS ID #965850, Dee Dee Morton, eXp Realty. DABR MLS
- $229,9003 bd1 ba1.3k sqft2770 Rushland Dr, Dayton, OH 45419For SaleMLS ID #967185, Alyssa Painter, NavX Realty, LLC. DABR MLS
- $259,9002 bd2 ba1.5k sqft956 Patriot Square Dr, Dayton, OH 45459For SaleMLS ID #962604, Tony Johnson, Coldwell Banker Heritage. DABR MLS
- $269,9003 bd2 ba1.4k sqft7606 Washington Park Dr, Dayton, OH 45459For SaleMLS ID #966012, VJ Evans, Glasshouse Realty Group. DABR MLS
- $176,4772 bd2 ba1.1k sqft8475 Woodgrove Ct, Dayton, OH 45458For SaleMLS ID #966454, Don E Shurts Jr, Keller Williams Community Part. DABR MLS
- $194,9002 bd2 ba1.3k sqft8858 Washington Colony Dr, Dayton, OH 45458For SaleMLS ID #965184, Myles Greely, Keller Williams Community Part. DABR MLS
