Discover the pinnacle of carefree living in this beautifully updated condominium, a rare find that combines modern luxury with exceptional community amenities and unbeatable location near Austin Landing, I-75 and I-675, with shopping, dining and entertainment just minutes away. Step inside to an inviting atmosphere flooded with natural light where laminate flooring flows seamlessly throughout the main living areas, including a generous great room perfect for entertaining or quiet evenings by the fireplace. The heart of this home, an amazing updated kitchen, will inspire any chef with its gleaming granite countertops and abundant cabinetry and counter space, making meal preparation and entertaining an absolute delight. The primary bedroom provides a serene retreat for rest and relaxation, offering a private haven at the end of a busy day. Enjoy the tranquility of your own private patio, an ideal spot to unwind with a favorite beverage and embrace the desirable condo lifestyle. This residence not only offers comfortable interiors but also provides access to a vibrant community, featuring a clubhouse, refreshing pool, gathering room, and an exercise room, all designed to enhance your daily life. With a convenient two-car attached garage, this property truly offers a blend of comfort, style, and practicality.
For sale
$249,900
19 Edinburgh Village Dr, Dayton, OH 45458
2beds
1,167sqft
Condominium
Built in 2001
-- sqft lot
$244,700 Zestimate®
$214/sqft
$410/mo HOA
What's special
Refreshing poolConvenient two-car attached garageAmazing updated kitchenGleaming granite countertopsBeautifully updated condominium
- 15 days |
- 576 |
- 20 |
Likely to sell faster than
Zillow last checked:
Listing updated:
Listed by:
Michael L Williams (937)416-4154,
Glasshouse Realty Group
Source: DABR MLS,MLS#: 965369 Originating MLS: Dayton Area Board of REALTORS
Originating MLS: Dayton Area Board of REALTORSFacts & features
Interior
Bedrooms & bathrooms
- Bedrooms: 2
- Bathrooms: 2
- Full bathrooms: 2
- Main level bathrooms: 2
Primary bedroom
- Level: Main
- Dimensions: 14 x 12
Bedroom
- Level: Main
- Dimensions: 12 x 10
Dining room
- Level: Main
- Dimensions: 10 x 10
Great room
- Level: Main
- Dimensions: 18 x 13
Kitchen
- Level: Main
- Dimensions: 14 x 10
Laundry
- Level: Main
- Dimensions: 13 x 5
Heating
- Forced Air
Cooling
- Central Air
Appliances
- Included: Dishwasher, Microwave, Range, Refrigerator
Features
- Cathedral Ceiling(s), Granite Counters, Kitchen/Family Room Combo, Remodeled
- Has fireplace: Yes
- Fireplace features: Gas
Interior area
- Total structure area: 1,167
- Total interior livable area: 1,167 sqft
Property
Parking
- Total spaces: 2
- Parking features: Attached, Garage, Two Car Garage
- Attached garage spaces: 2
Features
- Levels: One
- Stories: 1
- Patio & porch: Patio
- Exterior features: Patio
- Pool features: Pool
Lot
- Size: 1,631 Square Feet
- Dimensions: 1631
Details
- Parcel number: O67513150003
- Zoning: Residential
- Zoning description: Residential
Construction
Type & style
- Home type: Condo
- Property subtype: Condominium
Materials
- Brick, Frame, Vinyl Siding
- Foundation: Slab
Condition
- Year built: 2001
Community & HOA
Community
- Subdivision: Edinburgh Village Condo Ph 02
HOA
- Has HOA: Yes
- HOA fee: $410 monthly
- HOA name: Towne Properties
- HOA phone: 937-222-2550
Location
- Region: Dayton
Financial & listing details
- Price per square foot: $214/sqft
- Tax assessed value: $206,080
- Annual tax amount: $4,836
- Date on market: 7/31/2026
- Listing terms: Conventional
Estimated market value
$244,700
$232,000 - $257,000
$1,669/mo
Price history
| Date | Event | Price |
|---|---|---|
| 7/31/2026 | Listed for sale | $249,900+19%$214/sqft |
Source:  DABR MLS #965369 Report a problem DABR MLS #965369 Report a problem | ||
| 2/14/2022 | Sold | $210,000+0%$180/sqft |
Source: Public Record Report a problem | ||
| 12/15/2021 | Pending sale | $209,900$180/sqft |
Source: DABR MLS #854982 Report a problem | ||
| 12/14/2021 | Listed for sale | $209,900+49.9%$180/sqft |
Source: DABR MLS #854982 Report a problem | ||
| 12/9/2021 | Sold | $140,000-6.7%$120/sqft |
Source: Public Record Report a problem | ||
| 10/26/2021 | Pending sale | $150,000$129/sqft |
Source: DABR MLS #850871 Report a problem | ||
| 10/26/2021 | Listed for sale | $150,000+327.9%$129/sqft |
Source: DABR MLS #850871 Report a problem | ||
| 6/26/2017 | Sold | $35,053-74.7%$30/sqft |
Source: Public Record Report a problem | ||
| 3/21/2007 | Sold | $138,500+14.3%$119/sqft |
Source: Public Record Report a problem | ||
| 11/20/2000 | Sold | $121,200$104/sqft |
Source: Public Record Report a problem | ||
Public tax history
| Year | Property taxes | Tax assessment |
|---|---|---|
| 2025 | $4,836 -0.2% | $72,120 |
| 2024 | $4,844 +8.8% | $72,120 |
| 2023 | $4,451 +11.5% | $72,120 +44% |
| 2022 | $3,993 -0.3% | $50,090 |
| 2021 | $4,004 +2.3% | $50,090 |
| 2020 | $3,915 +1.2% | $50,090 +13.3% |
| 2019 | $3,868 +11.9% | $44,220 |
| 2018 | $3,456 +1.1% | $44,220 |
| 2017 | $3,419 +0.2% | $44,220 +6.3% |
| 2016 | $3,413 -0.2% | $41,610 |
| 2015 | $3,419 +1.8% | $41,610 |
| 2014 | $3,358 +4.9% | $41,610 -4.7% |
| 2011 | $3,201 -5.4% | $43,650 -7.2% |
| 2010 | $3,385 +2.1% | $47,040 |
| 2009 | $3,315 +8.6% | $47,040 |
| 2008 | $3,053 | $47,040 |
Find assessor info on the county website
Monthly payment
Est. payment
Payment breakdown
Explore the cost of this home by adjusting the details. Changes won't be saved.Climate risks
Neighborhood: 45458
Nearby schools
GreatSchools rating
- 7/10Weller Elementary SchoolGrades: 2-5Distance: 0.3 mi
- 8/10Magsig Middle SchoolGrades: 6-8Distance: 1.9 mi
- 8/10Centerville High SchoolGrades: 9-12Distance: 1.9 mi
Schools provided by the listing agent
- District: Centerville
Source: DABR MLS. This data may not be complete. We recommend contacting the local school district to confirm school assignments for this home.
- $242,8003 bd2 ba1.1k sqft11 Edinburgh Village Dr, Dayton, OH 45458Off Market
- $247,6003 bd2 ba1.1k sqft15 Edinburgh Village Dr, Dayton, OH 45458Off Market
- $243,4002 bd2 ba1.1k sqft23 Edinburgh Village Dr, Dayton, OH 45458Off Market
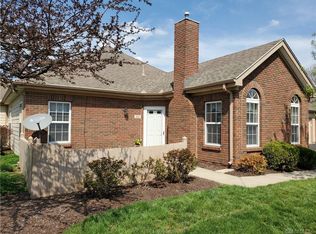
- $286,800-- bd-- ba-- sqft1 Edinburgh Village Dr, Dayton, OH 45458Off Market
- $292,3003 bd2 ba1.4k sqft18 Edinburgh Village Dr, Dayton, OH 45458Off Market
- $278,3002 bd2 ba1.5k sqft10 Edinburgh Village Dr, Dayton, OH 45458Off Market
- $302,3003 bd2 ba1.6k sqft85 Edinburgh Village Dr, Dayton, OH 45458Off Market
- $275,0002 bd2 ba1.5k sqft81 Edinburgh Village Dr, Dayton, OH 45458Sold
A local agent can set up tours, give advice and negotiate with sellers.
A local lender can help you make sure your offer is ready when you are.
Similar homes
- $229,0002 bd2 ba1.1k sqft127 Edinburgh Village Dr, Dayton, OH 45458For Sale
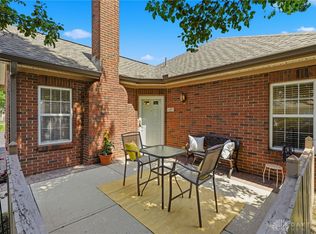
 MLS ID #963272, Andrea Zellner, Coldwell Banker Realty. DABR MLS
 - $294,9002 bd2 ba1.5k sqft9663 Belfry Ct, Dayton, OH 45458For Sale
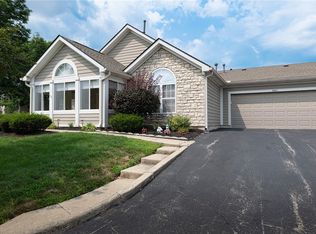 MLS ID #966130, Kathy Marcum Leff, Irongate Inc.. DABR MLS
 - $194,9002 bd2 ba1.1k sqft176 Queens Xing #158, Dayton, OH 45458For Sale
 MLS ID #961748, Kal Mughrabi, Coldwell Banker Heritage. DABR MLS
 - $219,9002 bd2 ba1.1k sqft9640 Belfry Ct #2, Dayton, OH 45458For Sale
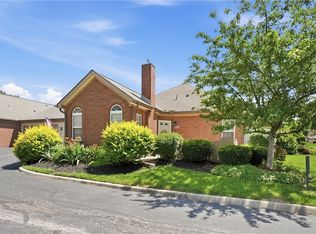 MLS ID #962424, Jamie Gabbard, Glasshouse Realty Group. DABR MLS
 - $180,0002 bd2 ba1k sqft214 Waterfront Pl #214, Dayton, OH 45458For SaleMLS ID #965850, Dee Dee Morton, eXp Realty. DABR MLS
- $259,9002 bd2 ba1.2k sqft136 Waterhaven Way, Springboro, OH 45066For SaleMLS ID #965973, Lisa Polidoro, RCF Properties Inc.. DABR MLS
- $269,9002 bd2 ba1.4k sqft1596 Turnberry Village Dr, Dayton, OH 45458For SaleMLS ID #965359, Eric Groff, NavX Realty, LLC. DABR MLS
- $228,8002 bd2 ba1.1k sqft9543 Tahoe Dr, Dayton, OH 45458For SaleMLS ID #964955, Spencer Maxwell, Bridgestream Realty. DABR MLS
- $285,0002 bd2 ba1.3k sqft1453 Little Yankee Run, Dayton, OH 45458For SaleMLS ID #963494, Sean Goodyear, Keller Williams Community Part. DABR MLS
- $199,9002 bd2 ba1.3k sqft8858 Washington Colony Dr, Dayton, OH 45458For SaleMLS ID #965184, Myles Greely, Keller Williams Community Part. DABR MLS
- $259,9003 bd2 ba1.3k sqft6657 Brigham Sq, Centerville, OH 45459For SaleBHHS broker feed
- $265,0002 bd2 ba1.2k sqft37 Old Pond Rd, Springboro, OH 45066For SaleMLS ID #965693, Alex Schafers, RE/MAX United Associates. DABR MLS
- $222,4002 bd3 ba1.1k sqft6884 Cedar Cove Dr, Dayton, OH 45459For SaleMLS ID #964165, Kirby O'Brien, Local Roots Realty. DABR MLS
- $315,0004 bd2 ba1.5k sqft205 Weller Ave, Dayton, OH 45458For SaleMLS ID #965246, Marlene Wagner, RE/MAX Victory + Affiliates. DABR MLS
- $179,9002 bd2 ba1.1k sqft644 Pine Needles Dr, Dayton, OH 45458For SaleMLS ID #964684, Randall C Byrd, Irongate Inc.. DABR MLS
- $180,0002 bd2 ba1k sqft1007 Foxshire Pl, Dayton, OH 45458For SaleMLS ID #962668, Michelle Violet, Coldwell Banker Heritage. DABR MLS
- $269,9003 bd2 ba1.4k sqft7606 Washington Park Dr, Dayton, OH 45459For SaleMLS ID #966012, VJ Evans, Glasshouse Realty Group. DABR MLS
- $219,9003 bd3 ba1.3k sqft1055 Beryl Trl, Dayton, OH 45459For SaleMLS ID #962756, Cory Allen, Keynote Realty. DABR MLS
- $148,8002 bd1 ba905 sqft8745 Washington Colony Dr, Dayton, OH 45458For SaleMLS ID #965168, Marcie Solin, Coldwell Banker Heritage. DABR MLS
- $279,4172 bd2 ba1.3k sqft124 Abbey Dr, Springboro, OH 45066For SaleMLS ID #959083, Susan J Piersall-Hanes, BHHS Professional Realty. DABR MLS
