You've been waiting for the crème de la crème of condos inside of Washington Twp? Discover unparalleled comfort and style in this remarkable condominium located in the desirable Turnberry Village. This exquisite residence offers a harmonious blend of sophistication and practicality, perfectly designed for a modern lifestyle. Enjoy the luxury of 1,401 square feet of meticulously crafted living space, all on one convenient story. The open-concept design is highlighted by soaring vaulted ceilings and gleaming Dark Cherry Hardwood floors that flow seamlessly throughout the main living areas, creating an expansive and inviting atmosphere. A cozy gas fireplace adds a touch of warmth and elegance, perfect for relaxed evenings. The well-appointed kitchen is a culinary dream, featuring an array of custom made cabinetry complemented by ample Granite Counter space and a convenient breakfast bar. The adjacent dining area provides an ideal setting for meals. Retreat to one of two spacious bedrooms, each offering comfort and tranquility accompanied by a walk-in closet and ceiling fan, ensuring a serene personal sanctuary. Both bathrooms are thoughtfully designed, with one featuring a glass-enclosed shower and the other a shower-tub combination, both finished with durable tile work. Step into the sun-filled sunroom, a perfect spot for peaceful moments or vibrant gatherings, complete with vaulted ceilings. The exterior of the home presents a welcoming stone facade with sweet landscaping, enhanced by mature trees and lush greenery. Residents also benefit from the community's inground pool, providing opportunities for recreation and relaxation. This condominium offers an exceptional living experience in a vibrant community.
For sale
$269,900
1596 Turnberry Village Dr, Dayton, OH 45458
2beds
1,401sqft
Condominium
Built in 2000
-- sqft lot
$263,500 Zestimate®
$193/sqft
$650/mo HOA
What's special
Ceiling fanWell-appointed kitchenLush greeneryTwo spacious bedroomsSoaring vaulted ceilingsOpen-concept designCustom made cabinetry
- 27 days |
- 686 |
- 40 |
Zillow last checked:
Listing updated:
Listed by:
Eric Groff 937-903-3081,
NavX Realty, LLC
Source: DABR MLS,MLS#: 965359 Originating MLS: Dayton Area Board of REALTORS
Originating MLS: Dayton Area Board of REALTORSFacts & features
Interior
Bedrooms & bathrooms
- Bedrooms: 2
- Bathrooms: 2
- Full bathrooms: 2
- Main level bathrooms: 2
Bedroom
- Level: Main
- Dimensions: 15 x 15
Bedroom
- Level: Main
- Dimensions: 14 x 15
Dining room
- Level: Main
- Dimensions: 11 x 9
Florida room
- Level: Main
- Dimensions: 12 x 15
Kitchen
- Level: Main
- Dimensions: 14 x 11
Living room
- Level: Main
- Dimensions: 16 x 16
Other
- Level: Main
- Dimensions: 6 x 5
Heating
- Forced Air, Natural Gas
Cooling
- Central Air
Features
- Granite Counters, Kitchen/Family Room Combo, Pantry, Remodeled
- Windows: Double Pane Windows, Vinyl
- Number of fireplaces: 1
- Fireplace features: One, Gas
Interior area
- Total structure area: 1,401
- Total interior livable area: 1,401 sqft
Video & virtual tour
Property
Parking
- Total spaces: 2
- Parking features: Attached, Garage, Two Car Garage
- Attached garage spaces: 2
Features
- Levels: One
- Stories: 1
Details
- Parcel number: O67513030037
- Zoning: Residential
- Zoning description: Residential
Construction
Type & style
- Home type: Condo
- Architectural style: Contemporary
- Property subtype: Condominium
Materials
- Frame, Stone
- Foundation: Slab
Condition
- Year built: 2000
Utilities & green energy
- Sewer: Storm Sewer
- Water: Public
- Utilities for property: Natural Gas Available, Sewer Available, Water Available
Community & HOA
Community
- Subdivision: Turnberry Village Condo Ph 04
HOA
- Has HOA: Yes
- Amenities included: Meeting/Banquet/Party Room, Party Room, Pool, Trash, Water
- Services included: Clubhouse, Pool(s), Snow Removal, Trash, Water, Insurance
- HOA fee: $650 monthly
- HOA name: Towne Properties
- HOA phone: 937-222-2550
Location
- Region: Dayton
Financial & listing details
- Price per square foot: $193/sqft
- Tax assessed value: $227,110
- Annual tax amount: $4,650
- Date on market: 7/29/2026
- Date available: 07/30/2026
Estimated market value
$263,500
$250,000 - $277,000
$1,676/mo
Price history
| Date | Event | Price |
|---|---|---|
| 7/30/2026 | Listed for sale | $269,900+125.1%$193/sqft |
Source:  DABR MLS #965359 Report a problem DABR MLS #965359 Report a problem | ||
| 1/7/2011 | Sold | $119,900-17.7%$86/sqft |
Source: Public Record Report a problem | ||
| 3/9/2000 | Sold | $145,700$104/sqft |
Source: Public Record Report a problem | ||
Public tax history
| Year | Property taxes | Tax assessment |
|---|---|---|
| 2025 | $4,650 -0.7% | $79,490 |
| 2024 | $4,682 +7.8% | $79,490 |
| 2023 | $4,341 +14.8% | $79,490 +39% |
| 2022 | $3,782 -0.3% | $57,190 |
| 2021 | $3,792 +0.1% | $57,190 |
| 2020 | $3,787 +1.4% | $57,190 +15.3% |
| 2019 | $3,734 +16.9% | $49,590 |
| 2018 | $3,193 +1.1% | $49,590 |
| 2017 | $3,159 +3.5% | $49,590 +8% |
| 2016 | $3,051 -0.2% | $45,920 |
| 2015 | $3,057 +1.8% | $45,920 |
| 2014 | $3,002 +15.7% | $45,920 +4.4% |
| 2011 | $2,595 -15.2% | $43,980 -14% |
| 2010 | $3,060 +2.1% | $51,130 |
| 2009 | $2,997 +8.5% | $51,130 |
| 2008 | $2,761 | $51,130 |
Find assessor info on the county website
Monthly payment
Est. payment
Payment breakdown
Explore the cost of this home by adjusting the details. Changes won't be saved.Climate risks
Neighborhood: 45458
Nearby schools
GreatSchools rating
- 8/10Dr John Hole Elementary SchoolGrades: 2-5Distance: 3.2 mi
- 8/10Hadley E Watts Middle SchoolGrades: 6-8Distance: 1.7 mi
- 8/10Centerville High SchoolGrades: 9-12Distance: 2.9 mi
Schools provided by the listing agent
- District: Centerville
Source: DABR MLS. This data may not be complete. We recommend contacting the local school district to confirm school assignments for this home.
- $210,7002 bd2 ba1.4k sqft1596 Turnberry Village Dr, Washington Township, OH 45458Off Market

- $281,1003 bd2 ba1.4k sqft1604 Turnberry Village Dr, Dayton, OH 45458Off Market
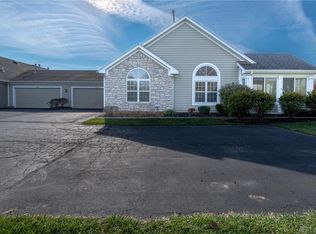
- $368,5003 bd2 ba1.4k sqft1600 Turnberry Village Dr, Dayton, OH 45458Off Market
- $272,5003 bd2 ba1.4k sqft1608 Turnberry Village Dr, Dayton, OH 45458Off Market
- $262,2002 bd2 ba1.4k sqft1584 Turnberry Village Dr, Dayton, OH 45458Off Market
- $282,6003 bd2 ba1.6k sqft1592 Turnberry Village Dr, Dayton, OH 45458Off Market
- $265,0002 bd2 ba1.6k sqft1599 Turnberry Village Dr, Dayton, OH 45458Sold
- $270,2003 bd2 ba1.4k sqft1583 Turnberry Village Dr, Dayton, OH 45458Off Market
A local agent can set up tours, give advice and negotiate with sellers.
A local lender can help you make sure your offer is ready when you are.
Similar homes
- $275,0002 bd2 ba1.3k sqft1453 Little Yankee Run, Dayton, OH 45458For Sale
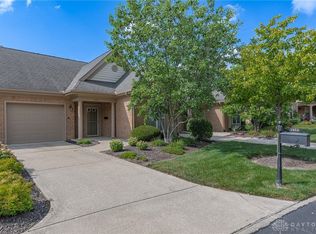
 MLS ID #967013, Sean Goodyear, Keller Williams Community Part. DABR MLS
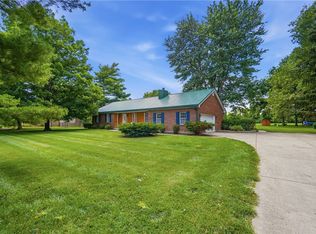
 - $267,9003 bd3 ba1.9k sqft9424 Tahoe Dr, Dayton, OH 45458For Sale
 MLS ID #962926, Susan Ploutz, eXp Realty. DABR MLS
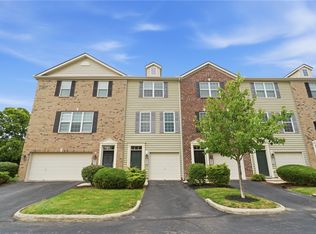
 - $300,0003 bd3 ba1.3k sqft1428 E Social Row Rd, Dayton, OH 45458For Sale
 MLS ID #967309, John M Bissman, Keller Williams Advisors Rlty. DABR MLS
 - $225,0002 bd2 ba1.1k sqft9543 Tahoe Dr, Dayton, OH 45458For Sale
 MLS ID #964955, Spencer Maxwell, Bridgestream Realty. DABR MLS
 - $294,9002 bd2 ba1.5k sqft9663 Belfry Ct, Dayton, OH 45458For SaleMLS ID #966130, Kathy Marcum Leff, Irongate Inc.. DABR MLS
- $249,9002 bd2 ba1.1k sqft19 Edinburgh Village Dr, Dayton, OH 45458For SaleMLS ID #965369, Michael L Williams, Glasshouse Realty Group. DABR MLS
- $259,9002 bd2 ba1.5k sqft956 Patriot Square Dr, Dayton, OH 45459For SaleMLS ID #962604, Tony Johnson, Coldwell Banker Heritage. DABR MLS
- $189,9002 bd2 ba1.1k sqft1720 Waterstone Blvd APT 311, Miamisburg, OH 45342For SaleMLS ID #967091, Anthony Posevitz, Keller Williams Community Part. DABR MLS
- $270,0003 bd2 ba1.8k sqft9634 Mintwood Rd, Centerville, OH 45458For SaleMLS ID #963049, David Campbell, Coldwell Banker Heritage. DABR MLS
- $180,0002 bd2 ba1k sqft1007 Foxshire Pl, Dayton, OH 45458For SaleMLS ID #962668, Michelle Violet, Coldwell Banker Heritage. DABR MLS
- $194,9002 bd2 ba1.3k sqft8858 Washington Colony Dr, Dayton, OH 45458For SaleMLS ID #965184, Myles Greely, Keller Williams Community Part. DABR MLS
- $259,9002 bd2 ba1.2k sqft136 Waterhaven Way, Springboro, OH 45066For SaleMLS ID #965973, Lisa Polidoro, RCF Properties Inc.. DABR MLS
- $179,9002 bd2 ba1.1k sqft644 Pine Needles Dr, Dayton, OH 45458For SaleMLS ID #964684, Randall C Byrd, Irongate Inc.. DABR MLS
- $229,0002 bd2 ba1.1k sqft127 Edinburgh Village Dr, Dayton, OH 45458For SaleMLS ID #963272, Andrea Zellner, Coldwell Banker Realty. DABR MLS
- $179,4002 bd2 ba1k sqft1184 Bay Harbour Cir, Dayton, OH 45458For SaleMLS ID #965048, Kelli Kelley, Keller Williams Community Part. DABR MLS
- $219,9002 bd2 ba1.1k sqft9640 Belfry Ct #2, Dayton, OH 45458For SaleMLS ID #962424, Jamie Gabbard, Glasshouse Realty Group. DABR MLS
- $279,4172 bd2 ba1.3k sqft124 Abbey Dr, Springboro, OH 45066For SaleMLS ID #959083, Susan J Piersall-Hanes, BHHS Professional Realty. DABR MLS
- $254,9002 bd2 ba1.6k sqft329 Bending Branch Ln, Miamisburg, OH 45342For SaleMLS ID #963672, Korinne Morrison, Lohmiller Real Estate. DABR MLS
- $194,9002 bd2 ba1.1k sqft176 Queens Xing #158, Dayton, OH 45458For SaleMLS ID #961748, Kal Mughrabi, Coldwell Banker Heritage. DABR MLS
- $169,9002 bd2 ba1.1k sqft1964 Waterstone Blvd APT 205, Miamisburg, OH 45342For SaleMLS ID #964785, Donine Orlowski, Irongate Inc.. DABR MLS
