SOLD TO SETTLE ESTATE. PRICE TO SELL. BUILT IN EQUITY. NEW CARPET BEING INSTALLED. NEEDS SOME UPDATING IN BATHROOMS AND NEEDS WORK. WOODBURNING FIREPLACE NOT WARRANTED, CONDO BEING SOLD AS-IS. EXECUTOR WILL NOT MAKE ANY REPAIRS. CONDO OFFERS TWO NICE SIZE BEDROOMS AND WALK-IN CLOSET. GREAT RM WITH A DINING AREA. PLUS EAT IN KITCHEN FOR SMALL TABLE. NICE SCREEN IN PORCH AND WOOD DECK. MASSIVE 2 .5 GARAGE WITH OPENER. THESE OPPORTUNITIES DO NOT COME AROUND VERY OFTEN.
For sale
$179,900
644 Pine Needles Dr, Dayton, OH 45458
2beds
1,158sqft
Condominium
Built in 1984
-- sqft lot
$178,000 Zestimate®
$155/sqft
$342/mo HOA
What's special
Two nice size bedroomsWood deckWalk-in closet
- 28 days |
- 641 |
- 30 |
Zillow last checked:
Listing updated:
Listed by:
Randall C Byrd 937-416-4510,
Irongate Inc.
Source: DABR MLS,MLS#: 964684 Originating MLS: Dayton Area Board of REALTORS
Originating MLS: Dayton Area Board of REALTORSFacts & features
Interior
Bedrooms & bathrooms
- Bedrooms: 2
- Bathrooms: 2
- Full bathrooms: 2
- Main level bathrooms: 2
Primary bedroom
- Level: Main
- Dimensions: 15 x 11
Bedroom
- Level: Main
- Dimensions: 12 x 10
Dining room
- Level: Main
- Dimensions: 10 x 9
Kitchen
- Level: Main
- Dimensions: 9 x 8
Laundry
- Level: Main
- Dimensions: 5 x 5
Screened porch
- Level: Main
- Dimensions: 13 x 8
Heating
- Forced Air, Natural Gas
Cooling
- Central Air
Appliances
- Included: Microwave, Range, Refrigerator
Features
- Vaulted Ceiling(s)
- Number of fireplaces: 1
- Fireplace features: Decorative, One
Interior area
- Total structure area: 1,158
- Total interior livable area: 1,158 sqft
Property
Parking
- Total spaces: 2
- Parking features: Attached, Garage, Two Car Garage
- Attached garage spaces: 2
Features
- Levels: One
- Stories: 1
- Exterior features: Pool, Tennis Court(s)
- Pool features: In Ground
Details
- Parcel number: O67506210062
- Zoning: Residential
- Zoning description: Residential
Construction
Type & style
- Home type: Condo
- Architectural style: Ranch
- Property subtype: Condominium
Materials
- Brick, Frame
- Foundation: Slab
Condition
- Year built: 1984
Utilities & green energy
- Water: Public
- Utilities for property: Natural Gas Available, Sewer Available, Water Available
Community & HOA
Community
- Subdivision: Pine Needles
HOA
- Has HOA: Yes
- Services included: Maintenance Grounds, Pool(s), Snow Removal, Tennis Courts, Trash, Water
- HOA fee: $342 monthly
- HOA name: Apple Management
- HOA phone: 937-291-1740
Location
- Region: Dayton
Financial & listing details
- Price per square foot: $155/sqft
- Tax assessed value: $163,010
- Annual tax amount: $8,379
- Date on market: 7/23/2026
- Listing terms: Conventional
Estimated market value
$178,000
$169,000 - $187,000
$1,450/mo
Price history
| Date | Event | Price |
|---|---|---|
| 8/10/2026 | Listed for sale | $179,900$155/sqft |
Source: DABR MLS #964684 Report a problem | ||
| 7/25/2026 | Pending sale | $179,900$155/sqft |
Source: DABR MLS #964684 Report a problem | ||
| 7/23/2026 | Listed for sale | $179,900+56.4%$155/sqft |
Source:  DABR MLS #964684 Report a problem DABR MLS #964684 Report a problem | ||
| 1/23/2020 | Sold | $115,000$99/sqft |
Source: Public Record Report a problem | ||
Public tax history
| Year | Property taxes | Tax assessment |
|---|---|---|
| 2025 | $8,379 +118.4% | $57,050 |
| 2024 | $3,836 -25.1% | $57,050 |
| 2023 | $5,120 +76.6% | $57,050 +53.9% |
| 2022 | $2,900 -2.4% | $37,080 |
| 2021 | $2,970 +33.5% | $37,080 |
| 2020 | $2,224 +7.1% | $37,080 +14.5% |
| 2019 | $2,077 +11.9% | $32,380 |
| 2018 | $1,857 +1.1% | $32,380 |
| 2017 | $1,837 +6.4% | $32,380 +9.2% |
| 2016 | $1,726 -0.2% | $29,660 |
| 2015 | $1,729 +1.8% | $29,660 |
| 2014 | $1,699 +0.6% | $29,660 -6.2% |
| 2011 | $1,688 -9.2% | $31,630 -8.2% |
| 2010 | $1,860 +2.1% | $34,450 |
| 2009 | $1,821 +8.5% | $34,450 |
| 2008 | $1,678 | $34,450 |
Find assessor info on the county website
Monthly payment
Est. payment
Payment breakdown
Explore the cost of this home by adjusting the details. Changes won't be saved.Climate risks
Neighborhood: 45458
Nearby schools
GreatSchools rating
- NACenterville Primary Village SouthGrades: PK-1Distance: 0.3 mi
- 8/10Magsig Middle SchoolGrades: 6-8Distance: 1.1 mi
- 8/10Centerville High SchoolGrades: 9-12Distance: 1.7 mi
Schools provided by the listing agent
- District: Centerville
Source: DABR MLS. This data may not be complete. We recommend contacting the local school district to confirm school assignments for this home.
- $224,7002 bd2 ba1.6k sqft660 Pine Needles Dr, Centerville, OH 45458Off Market
- $185,9002 bd2 ba1.2k sqft642 Pine Needles Dr, Dayton, OH 45458Sold
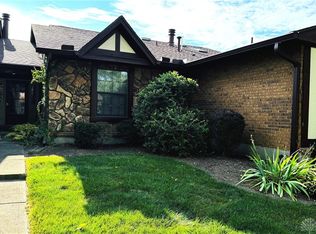
- $198,9002 bd2 ba1.2k sqft646 Pine Needles Dr, Dayton, OH 45458Off Market
- $231,4002 bd2 ba1.5k sqft640 Pine Needles Dr, Dayton, OH 45458Off Market
- $200,5002 bd2 ba1.1k sqft648 Pine Needles Dr, Dayton, OH 45458Off Market
- $180,5002 bd2 ba1.1k sqft648 Pine Needles Dr, Washington Township, OH 45458Off Market
- $192,1002 bd2 ba1.1k sqft664 Pine Needles Dr, Dayton, OH 45458Off Market
- $196,7002 bd2 ba1.2k sqft662 Pine Needles Dr, Dayton, OH 45458Off Market
A local agent can set up tours, give advice and negotiate with sellers.
A local lender can help you make sure your offer is ready when you are.
Similar homes
- $194,9002 bd2 ba1.3k sqft8858 Washington Colony Dr, Dayton, OH 45458For Sale
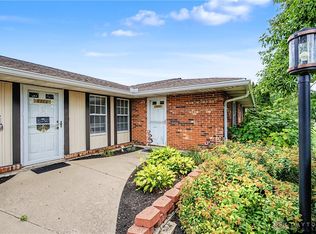
 MLS ID #965184, Myles Greely, Keller Williams Community Part. DABR MLS
 - $180,0002 bd2 ba1k sqft1007 Foxshire Pl, Dayton, OH 45458For Sale
 MLS ID #962668, Michelle Violet, Coldwell Banker Heritage. DABR MLS
 - $179,4002 bd2 ba1k sqft1184 Bay Harbour Cir, Dayton, OH 45458For Sale
 MLS ID #965048, Kelli Kelley, Keller Williams Community Part. DABR MLS
 - $180,0002 bd2 ba1k sqft214 Waterfront Pl #214, Dayton, OH 45458For Sale
 MLS ID #965850, Dee Dee Morton, eXp Realty. DABR MLS
 - $148,8002 bd1 ba905 sqft8745 Washington Colony Dr, Dayton, OH 45458For SaleMLS ID #965168, Marcie Solin, Coldwell Banker Heritage. DABR MLS
- $194,9002 bd2 ba1.1k sqft176 Queens Xing #158, Dayton, OH 45458For SaleMLS ID #961748, Kal Mughrabi, Coldwell Banker Heritage. DABR MLS
- $175,0003 bd2 ba1.2k sqft76 Cranston Ct, Dayton, OH 45458For SaleMLS ID #959873, Simo Wadah, Howard Hanna Real Estate Serv. DABR MLS
- $175,0002 bd2 ba1.4k sqft9561 Arboridge Ln, Miamisburg, OH 45342For SaleMLS ID #966193, Renisha Jenkins, Howard Hanna Real Estate Serv. DABR MLS
- $185,0002 bd1 ba876 sqft2489 Miami Village Dr, Miamisburg, OH 45342For SaleMLS ID #966694, Marthann K Heil, Coldwell Banker Heritage. DABR MLS
- $169,9002 bd2 ba1.1k sqft1964 Waterstone Blvd APT 205, Miamisburg, OH 45342For SaleMLS ID #964785, Donine Orlowski, Irongate Inc.. DABR MLS
- $142,0002 bd1 ba1k sqft1334 Black Forest Dr APT B, Dayton, OH 45449For SaleMLS ID #966562, Michelle Johansen, Glasshouse Realty Group. DABR MLS
- $219,9002 bd2 ba1.1k sqft9640 Belfry Ct #2, Dayton, OH 45458For SaleMLS ID #962424, Jamie Gabbard, Glasshouse Realty Group. DABR MLS
- $172,0002 bd2 ba1k sqft6635 Brigham Sq APT 8, Dayton, OH 45459For SaleMLS ID #962098, Kerry Santiago, Coldwell Banker Heritage. DABR MLS
- $167,9002 bd2 ba987 sqft1501 Lake Pointe Way, Dayton, OH 45459For SaleMLS ID #964993, Nicole Kibler, eXp Realty. DABR MLS
- $229,0002 bd2 ba1.1k sqft127 Edinburgh Village Dr, Dayton, OH 45458For SaleMLS ID #963272, Andrea Zellner, Coldwell Banker Realty. DABR MLS
- $219,9003 bd3 ba1.3k sqft1055 Beryl Trl, Dayton, OH 45459For SaleMLS ID #962756, Cory Allen, Streetlight Realty LLC. DABR MLS
- $149,9003 bd2 ba1.3k sqft3285 Southdale Dr APT 4, Dayton, OH 45409For SaleMLS ID #966856, Jill Aldineh, RE/MAX Victory + Affiliates. DABR MLS
- $217,5003 bd2 ba1.4k sqft4304 Harbison St, Dayton, OH 45439For SaleMLS ID #966982, Kristin Winans, Howard Hanna Real Estate Serv. DABR MLS
- $159,9003 bd3 ba1.5k sqft3322 Vanquil Trl, Dayton, OH 45449For SaleMLS ID #966478, Kristina R Cummings, Coldwell Banker Heritage. DABR MLS
- $220,0002 bd2 ba1.2k sqft6852 Olde Greenbrier Ln, Dayton, OH 45459For SaleMLS ID #965992, Terry Mull, Glasshouse Realty Group. DABR MLS
