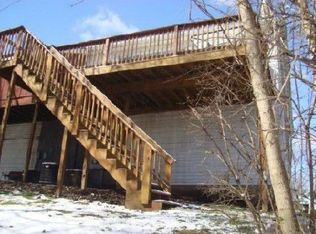
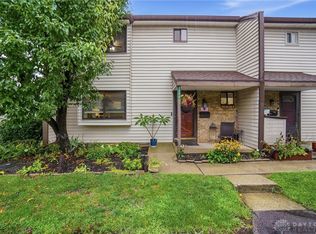
Come check out this lovely Condo for low maintenance lifestyle!! Great location close to highways and major roads while tucked away in this charming neighborhood. Upon main entrance, head up the stairs to the second floor. This 1 story condo with 2 spacious bedrooms and 1 bathroom give a larger feel with the open dining and living rooms. Freshly painted, cleaned carpet, mechanicals running smoothly and hookups for washer and dryer and pull-down attic access for extra storge. Enjoy the deck with an exterior closet area and a lovely private view to the woods. Added convenience with access to your private 1 car garage inside the building with additional overhead storage too! HOA allows for rentals for 1 year or longer. See HOA guidelines for further rules. Schedule your showing today!
For sale
$142,000
1334 Black Forest Dr APT B, Dayton, OH 45449
2beds
1,056sqft
Condominium
Built in 1974
-- sqft lot
$138,000 Zestimate®
$134/sqft
$306/mo HOA
What's special
Mechanicals running smoothlyFreshly paintedAdditional overhead storage
- 13 days |
- 252 |
- 12 |
Zillow last checked:
Listing updated:
Listed by:
Michelle Johansen (937)416-1587,
Glasshouse Realty Group
Source: DABR MLS,MLS#: 966562 Originating MLS: Dayton Area Board of REALTORS
Originating MLS: Dayton Area Board of REALTORSFacts & features
Interior
Bedrooms & bathrooms
- Bedrooms: 2
- Bathrooms: 1
- Full bathrooms: 1
- Main level bathrooms: 1
Bedroom
- Level: Main
- Dimensions: 16 x 17
Bedroom
- Level: Main
- Dimensions: 13 x 11
Dining room
- Level: Main
- Dimensions: 14 x 11
Kitchen
- Level: Main
- Dimensions: 10 x 8
Living room
- Level: Main
- Dimensions: 20 x 15
Heating
- Electric, Forced Air
Cooling
- Central Air
Features
- Ceiling Fan(s)
Interior area
- Total structure area: 1,056
- Total interior livable area: 1,056 sqft
Property
Parking
- Total spaces: 1
- Parking features: Attached, Garage, One Car Garage, Storage
- Attached garage spaces: 1
Features
- Levels: One
- Stories: 1
- Patio & porch: Deck
- Exterior features: Deck
Lot
- Size: 1,173 Acres
Details
- Parcel number: K48502160014
- Zoning: Residential
- Zoning description: Residential
Construction
Type & style
- Home type: Condo
- Property subtype: Condominium
Materials
- Aluminum Siding, Brick
- Foundation: Slab
Condition
- Year built: 1974
Utilities & green energy
- Water: Public
- Utilities for property: Sewer Available, Water Available
Community & HOA
Community
- Security: Smoke Detector(s)
- Subdivision: Sherwood Forest Triplex Condo
HOA
- Has HOA: Yes
- Amenities included: Trash, Water
- Services included: Trash, Water
- HOA fee: $306 monthly
- HOA name: RCF Properties
- HOA phone: 937-434-7676
Location
- Region: Dayton
Financial & listing details
- Price per square foot: $134/sqft
- Date on market: 8/14/2026
Estimated market value
$138,000
$131,000 - $145,000
$1,288/mo
Price history
| Date | Event | Price |
|---|---|---|
| 8/14/2026 | Listed for sale | $142,000$134/sqft |
Source:  DABR MLS #966562 Report a problem DABR MLS #966562 Report a problem | ||
Public tax history
Tax history is unavailable.
Monthly payment
Est. payment
Payment breakdown
Explore the cost of this home by adjusting the details. Changes won't be saved.Climate risks
Neighborhood: 45449
Nearby schools
GreatSchools rating
- 8/10Harry Russell Elementary SchoolGrades: 4Distance: 0.9 mi
- 3/10West Carrollton Middle SchoolGrades: 7-8Distance: 1.6 mi
- 6/10West Carrollton High SchoolGrades: 9-12Distance: 1.6 mi
Schools provided by the listing agent
- District: West Carrollton
Source: DABR MLS. This data may not be complete. We recommend contacting the local school district to confirm school assignments for this home.
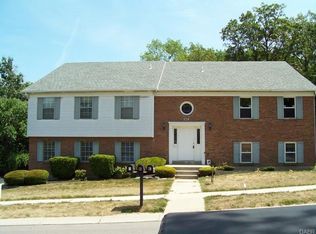
- $128,0002 bd1 ba1k sqft1334 Black Forest Dr, Dayton, OH 45449Sold
- $100,5002 bd1 ba1k sqft1334 Black Forest Dr, West Carrollton, OH 45449Off Market
- $110,200-- bd-- ba-- sqft1334 Black Forest Dr, Dayton, OH 45449Off Market
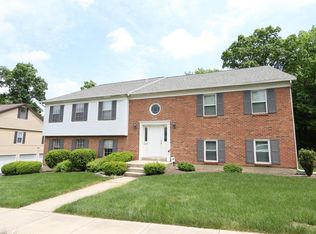
- $96,3002 bd1 ba1k sqft1334 Black Forest Dr APT C, West Carrollton, OH 45449Off Market
- $128,0002 bd1 ba1k sqft1334 Black Forest Dr, Dayton, OH 45449Sold
- $123,5002 bd2 ba1k sqft1338 Black Forest Dr #11, Dayton, OH 45449Sold
- $117,9002 bd2 ba1.1k sqft1338 Black Forest Dr #10, West Carrollton, OH 45449Off Market
- $102,4002 bd1 ba1k sqft1338 Black Forest Dr #12, West Carrollton, OH 45449Off Market
A local agent can set up tours, give advice and negotiate with sellers.
Similar homes
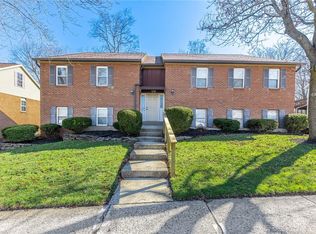
- $132,7002 bd1 ba1k sqft1330 Black Forest Dr APT B, Dayton, OH 45449For Sale
 MLS ID #954569, Barbara Waddell, Irongate Inc.. DABR MLS
 - $159,9003 bd3 ba1.5k sqft3322 Vanquil Trl, Dayton, OH 45449For Sale
 MLS ID #966478, Kristina R Cummings, Coldwell Banker Heritage. DABR MLS
 - $149,9002 bd2 ba960 sqft61 Winchester Pl #H, Dayton, OH 45458For Sale
 MLS ID #967105, Nancy L Webb, BHHS Professional Realty. DABR MLS
 - $91,5002 bd1 ba943 sqft1110 Eagle Feather Cir APT C, Dayton, OH 45449For Sale
 MLS ID #965919, Lilibeth Simon, Glasshouse Realty Group. DABR MLS
 - $88,9002 bd2 ba943 sqft1103 Arrowhead Xing APT C, Dayton, OH 45449For SaleMLS ID #963750, Darrell E Lovin, Mall Realty Inc.. DABR MLS
- $164,9903 bd3 ba1.5k sqft3312 Vanquil Trl, Dayton, OH 45449For SaleMLS ID #957399, Kimberly Muncy, Coldwell Banker Heritage. DABR MLS
- $149,9003 bd2 ba1.3k sqft3285 Southdale Dr APT 4, Dayton, OH 45409For SaleMLS ID #966856, Jill Aldineh, RE/MAX Victory + Affiliates. DABR MLS
- $148,8002 bd1 ba905 sqft8745 Washington Colony Dr, Dayton, OH 45458For SaleMLS ID #965168, Marcie Solin, Coldwell Banker Heritage. DABR MLS
- $84,5002 bd2 ba1k sqft1787 Cherokee Dr APT B, Dayton, OH 45449For SaleMLS ID #957830, Miranda K Biedenharn, Comey & Shepherd REALTORS. DABR MLS
- $149,0002 bd2 ba1.1k sqft791 Ashton Cir APT 103, Dayton, OH 45429For SaleMLS ID #949938, Jennifer J Durbin, Irongate Inc.. DABR MLS
- $140,0002 bd2 ba987 sqft1440 Hollow Run APT 11, Dayton, OH 45459For SaleMLS ID #960172, Tamara Comer, Coldwell Banker Heritage. DABR MLS
- $149,0002 bd2 ba987 sqft1311 Hollow Run APT 6, Dayton, OH 45459For SaleMLS ID #951015, Scott D Grilliot, Grilliot & Associates Realty I. DABR MLS
- $198,9003 bd2 ba1.2k sqft401 S Alex Rd, Dayton, OH 45449For SaleMLS ID #963976, Kimberly Washington, RE/MAX Alliance Realty. DABR MLS
- $149,0002 bd2 ba1.2k sqft1655 Piper Ln APT 206, Dayton, OH 45440For SaleMLS ID #963466, Jaclyn Broadstone, Agora Realty Group. DABR MLS
- $139,9002 bd2 ba1.1k sqft4539 Bonita Dr APT 172, Middletown, OH 45044For SaleMLS ID #965726, Jon Landrum, Coldwell Banker Heritage. DABR MLS
- $175,0002 bd2 ba1.4k sqft9561 Arboridge Ln, Miamisburg, OH 45342For SaleMLS ID #966193, Renisha Jenkins, Howard Hanna Real Estate Serv. DABR MLS
- $176,4772 bd2 ba1.1k sqft8475 Woodgrove Ct, Dayton, OH 45458For SaleMLS ID #966454, Don E Shurts Jr, Keller Williams Community Part. DABR MLS
- $189,9002 bd2 ba1.1k sqft1720 Waterstone Blvd APT 311, Miamisburg, OH 45342For SaleMLS ID #967091, Anthony Posevitz, Keller Williams Community Part. DABR MLS
- $180,0002 bd2 ba1k sqft5891 Overbrooke Rd, Dayton, OH 45440For SaleMLS ID #967250, Jennifer Crum, Coldwell Banker Heritage. DABR MLS
- $175,0002 bd2 ba1.1k sqft7661 Brams Hill Dr, Dayton, OH 45459For SaleMLS ID #967207, Rob Hoffman, Sibcy Cline Inc.. DABR MLS
