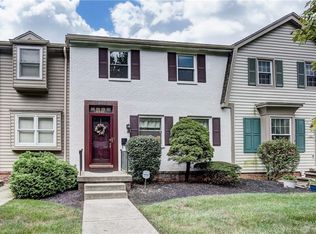
Welcome home to this fully updated 2 bed, 1.5 bath condo that is truly move in ready. This home features newer flooring and paint, gorgeous wood burning fireplace and a beautifully remodeled kitchen with granite countertops and all new appliances (2026). There are two generous sized bedrooms with TONS of closet space and a large bathroom with double sinks upstairs. Drink your morning coffee on the private deck overlooking the wooded area where you may spot deer. This home also features an attached, oversized one car garage with automatic opener and plenty of storage space and separate utility/laundry room, with newer washer and dryer. BRAND NEW HVAC installed in June 2026. This community is designed for easy living with excellent amenities, including swimming pool and firepit for summer enjoyment. Professional condo management covers association dues, hazard insurance, landscaping, pool access, snow removal and trash services. This unit also has two assigned parking spots behind the building.
Pending
$180,000
5891 Overbrooke Rd, Dayton, OH 45440
2beds
1,080sqft
Single Family Residence
Built in 1972
561 Square Feet Lot
$178,700 Zestimate®
$167/sqft
$330/mo HOA
What's special
Gorgeous wood burning fireplaceNewer flooringAll new appliancesPlenty of storage space
- 33 days
- 531
- 34
Likely to sell faster than
Zillow last checked:
Listing updated:
Listed by:
Jennifer Crum (937)434-7600,
Coldwell Banker Heritage
Source: DABR MLS,MLS#: 967250 Originating MLS: Dayton Area Board of REALTORS
Originating MLS: Dayton Area Board of REALTORSFacts & features
Interior
Bedrooms & bathrooms
- Bedrooms: 2
- Bathrooms: 2
- Full bathrooms: 1
- 1/2 bathrooms: 1
- Main level bathrooms: 1
Primary bedroom
- Level: Second
- Dimensions: 17 x 12
Bedroom
- Level: Second
- Dimensions: 13 x 11
Dining room
- Level: Main
- Dimensions: 15 x 9
Kitchen
- Level: Main
- Dimensions: 10 x 8
Living room
- Level: Main
- Dimensions: 17 x 13
Utility room
- Level: Basement
- Dimensions: 17 x 8
Heating
- Natural Gas
Cooling
- Central Air
Appliances
- Included: Dryer, Dishwasher, Disposal, Microwave, Range, Refrigerator, Washer, Gas Water Heater
Features
- Granite Counters, High Speed Internet, Remodeled
- Windows: Vinyl
- Basement: Partial,Partially Finished
- Number of fireplaces: 1
- Fireplace features: One, Glass Doors, Wood Burning
Interior area
- Total structure area: 1,080
- Total interior livable area: 1,080 sqft
Video & virtual tour
Property
Parking
- Total spaces: 1
- Parking features: Attached, Garage, One Car Garage, Garage Door Opener
- Attached garage spaces: 1
Features
- Levels: Two
- Stories: 2
- Patio & porch: Deck
- Exterior features: Deck
Lot
- Size: 561 Square Feet
- Dimensions: 562 sq ft
Details
- Parcel number: O68501030031
- Zoning: Residential
- Zoning description: Residential
Construction
Type & style
- Home type: SingleFamily
- Architectural style: Colonial
- Property subtype: Single Family Residence
- Attached to another structure: Yes
Materials
- Brick, Frame
Condition
- Year built: 1972
Utilities & green energy
- Water: Public
- Utilities for property: Natural Gas Available, Sewer Available, Water Available
Community & HOA
Community
- Security: Smoke Detector(s)
- Subdivision: Fox Run Condo
HOA
- Has HOA: Yes
- Services included: Association Management, Insurance, Maintenance Grounds, Pool(s), Snow Removal, Trash
- HOA fee: $330 monthly
- HOA name: Apple Property Mgt
- HOA phone: 937-291-1740
Location
- Region: Dayton
Financial & listing details
- Price per square foot: $167/sqft
- Tax assessed value: $116,770
- Annual tax amount: $2,655
- Date on market: 8/25/2026
- Listing terms: Conventional
Estimated market value
$178,700
$170,000 - $188,000
$1,484/mo
Price history
| Date | Event | Price |
|---|---|---|
| 9/13/2026 | Pending sale | $180,000$167/sqft |
Source:  DABR MLS #967250 Report a problem DABR MLS #967250 Report a problem | ||
| 8/26/2026 | Listed for sale | $180,000+5.9%$167/sqft |
Source: DABR MLS #967250 Report a problem | ||
| 11/3/2025 | Sold | $169,900$157/sqft |
Source: DABR MLS #943311 Report a problem | ||
| 10/6/2025 | Pending sale | $169,900$157/sqft |
Source: DABR MLS #943311 Report a problem | ||
| 9/17/2025 | Listed for sale | $169,900+129.6%$157/sqft |
Source: DABR MLS #943311 Report a problem | ||
| 8/15/2018 | Sold | $74,000-17.7%$69/sqft |
Source: Agent Provided Report a problem | ||
| 7/14/2018 | Listed for sale | $89,900$83/sqft |
Source: Irongate Inc., Realtors #769457 Report a problem | ||
Public tax history
| Year | Property taxes | Tax assessment |
|---|---|---|
| 2025 | $2,655 -0.2% | $40,870 |
| 2024 | $2,659 +9.1% | $40,870 |
| 2023 | $2,437 +129.8% | $40,870 +45% |
| 2022 | $1,061 -49% | $28,190 +0.1% |
| 2021 | $2,080 +0.1% | $28,150 |
| 2020 | $2,077 -6.6% | $28,150 +4.6% |
| 2019 | $2,223 +66.2% | $26,910 |
| 2018 | $1,338 +1.2% | $26,910 |
| 2017 | $1,323 +8.9% | $26,910 +10% |
| 2016 | $1,214 -0.2% | $24,460 |
| 2015 | $1,217 +1.2% | $24,460 |
| 2014 | $1,202 -2.4% | $24,460 -7.9% |
| 2011 | $1,231 -14.5% | $26,560 -11.8% |
| 2010 | $1,440 +0.8% | $30,110 |
| 2009 | $1,429 +8.7% | $30,110 |
| 2008 | $1,314 | $30,110 |
Find assessor info on the county website
Monthly payment
Est. payment
Payment breakdown
Explore the cost of this home by adjusting the details. Changes won't be saved.Climate risks
Neighborhood: 45440
Nearby schools
Schools provided by the listing agent
- District: Centerville
Source: DABR MLS. This data may not be complete. We recommend contacting the local school district to confirm school assignments for this home.
Similar homes
- $189,0002 bd2 ba1.3k sqft6600 Wareham Ct APT 6, Centerville, OH 45459For Sale

 MLS ID #968655, Bonita L Powell, RE/MAX Victory + Affiliates. DABR MLS
 - $193,0002 bd2 ba1.2k sqft791 Clareridge Ln, Dayton, OH 45458For Sale
 MLS ID #969418, Michelle Johansen, Glasshouse Realty Group. DABR MLS
 - $168,5002 bd2 ba1.1k sqft7661 Brams Hill Dr, Dayton, OH 45459For Sale
 MLS ID #967207, Rob Hoffman, Sibcy Cline Inc.. DABR MLS
 - $179,9003 bd1 ba975 sqft314 Enxing Ave, Dayton, OH 45449For Sale
 MLS ID #967680, Robert L James, Keller Williams Community Part. DABR MLS
 - $179,9003 bd1 ba1k sqft4844 Barnhart Ave, Dayton, OH 45432For SaleMLS ID #966322, Jose Hermes, NavX Realty, LLC. DABR MLS
- $169,9002 bd2 ba1.1k sqft8475 Woodgrove Ct, Dayton, OH 45458For SaleMLS ID #969714, Erika Halburnt, Bella Realty Group. DABR MLS
- $180,0002 bd2 ba1k sqft312 Waterfront Pl, Dayton, OH 45458For SaleMLS ID #968583, Sharon Baker, Irongate Inc.. DABR MLS
- $169,9002 bd2 ba1.2k sqft1547 Coventry Rd, Dayton, OH 45410For SaleMLS ID #967951, Rochelle Watkins, NavX Realty, LLC. DABR MLS
- $167,5002 bd2 ba1.4k sqft9561 Arboridge Ln, Miamisburg, OH 45342For SaleMLS ID #966193, Renisha Jenkins, Howard Hanna Real Estate Serv. DABR MLS
- $173,0002 bd1 ba876 sqft2489 Miami Village Dr, Miamisburg, OH 45342For SaleMLS ID #966694, Marthann K Heil, Coldwell Banker Heritage. DABR MLS
- $174,9002 bd2 ba1.2k sqft9765 Centerville Creek Ln, Dayton, OH 45458For SaleMLS ID #968863, Tony Johnson, Coldwell Banker Heritage. DABR MLS
- $218,0002 bd2 ba1.2k sqft6852 Olde Greenbrier Ln, Dayton, OH 45459For SaleMLS ID #965992, Terry Mull, Glasshouse Realty Group. DABR MLS
- $200,0003 bd1 ba1k sqft512 Earnshaw Dr, Dayton, OH 45429For SaleMLS ID #968618, Aimee J Minda, Keller Williams Advisors Rlty. DABR MLS
- $199,9003 bd1 ba1k sqft2272 Bushwick Dr, Dayton, OH 45439For SaleMLS ID #968948, Carmella I Baker, RE/MAX Victory + Affiliates. DABR MLS
- $105,0003 bd2 ba1.1k sqft5650 Coach Dr W APT C, Dayton, OH 45440For SaleMLS ID #962135, Jamal Snowden, CENTURY 21 The Gene Group. DABR MLS
- $109,9003 bd2 ba1.1k sqft5710 Coach Dr W APT B, Dayton, OH 45440For SaleMLS ID #956937, Scott Marvin, Team Results Realty. DABR MLS
- $199,9003 bd2 ba1.1k sqft2959 Asbury Ct, Miamisburg, OH 45342For SaleMLS ID #968933, Bianca Bryan, Keller Williams Community Part. DABR MLS
- $185,0003 bd1 ba1k sqft4982 Tewkesbury Dr, Dayton, OH 45424For SaleMLS ID #968866, John M Bissman, Keller Williams Advisors Rlty. DABR MLS
- $165,0002 bd1 ba720 sqft1661 Humphrey Ave, Dayton, OH 45410For SaleMLS ID #967559, Jonathan Patterson, Irongate Inc.. DABR MLS
- $229,9003 bd1 ba1k sqft2821 Powhattan Pl, Dayton, OH 45420For SaleMLS ID #966332, Tony Johnson, Coldwell Banker Heritage. DABR MLS
