The Trane HVAC system, installed in 2017, anchors the year-round climate comfort of this condominium residence. This home features a living area of 1377 square feet with two bedrooms and two full bathrooms. A 16" X 12" office/study provides dedicated space that could function as a third bedroom.
Updates from 2017 feature a kitchen complete with cabinets, countertops, and appliances, including a dishwasher, garbage disposal, microwave, and range. Four replacement windows, new light fixtures, and two ceiling fans enhance the interior environment. A storage closet is located down the hallway outside the unit for utility access.
Outdoor elements include a deck overlooking the pool and green space. Association amenities include access to tennis facilities, and a Clubhouse. Water and trash are included. The property is completed by a spacious detached garage #2, featuring a new garage door and opener, along with parking space #6....Exceptional Value on this Pristine Condo!
For sale
$189,000
6600 Wareham Ct APT 6, Centerville, OH 45459
2beds
1,377sqft
Condominium
Built in 1991
-- sqft lot
$184,700 Zestimate®
$137/sqft
$350/mo HOA
What's special
Two bedroomsGarbage disposalTwo ceiling fansNew light fixturesFour replacement windows
- 13 days
- 262
- 16
Zillow last checked:
Listing updated:
Listed by:
Bonita L Powell (937)458-0385,
RE/MAX Victory + Affiliates
Source: DABR MLS,MLS#: 968655 Originating MLS: Dayton Area Board of REALTORS
Originating MLS: Dayton Area Board of REALTORSFacts & features
Interior
Bedrooms & bathrooms
- Bedrooms: 2
- Bathrooms: 2
- Full bathrooms: 2
Primary bedroom
- Level: Second
- Dimensions: 15 x 12
Bedroom
- Level: Second
- Dimensions: 13 x 11
Dining room
- Level: Second
- Dimensions: 12 x 8
Entry foyer
- Level: Second
- Dimensions: 9 x 4
Family room
- Level: Second
- Dimensions: 16 x 14
Kitchen
- Level: Second
- Dimensions: 16 x 8
Office
- Level: Second
- Dimensions: 16 x 12
Utility room
- Level: Second
- Dimensions: 7 x 6
Heating
- Electric, Forced Air
Cooling
- Central Air
Appliances
- Included: Dryer, Dishwasher, Disposal, Microwave, Range, Refrigerator, Washer
Features
- Basement: Other
Interior area
- Total structure area: 1,377
- Total interior livable area: 1,377 sqft
Property
Parking
- Total spaces: 1
- Parking features: Detached, Garage, One Car Garage, Storage
- Garage spaces: 1
Features
- Levels: Two
- Stories: 2
Details
- Parcel number: O68510070006
- Zoning: Residential
- Zoning description: Residential
Construction
Type & style
- Home type: Condo
- Property subtype: Condominium
Materials
- Brick, Frame
Condition
- Year built: 1991
Community & HOA
Community
- Subdivision: Lexington Meadows Condo
HOA
- Has HOA: Yes
- Services included: Association Management, Clubhouse, Fitness Facility, Insurance, Pool(s), Tennis Courts, Trash, Water
- HOA fee: $350 monthly
- HOA name: Towne Properties
- HOA phone: 937-222-2550
Location
- Region: Centerville
Financial & listing details
- Price per square foot: $137/sqft
- Tax assessed value: $112,310
- Annual tax amount: $2,505
- Date on market: 9/10/2026
Estimated market value
$184,700
$175,000 - $194,000
$1,748/mo
Price history
| Date | Event | Price |
|---|---|---|
| 9/12/2026 | Listed for sale | $189,000+112.4%$137/sqft |
Source:  DABR MLS #968655 Report a problem DABR MLS #968655 Report a problem | ||
| 2/24/1998 | Sold | $89,000$65/sqft |
Source: Public Record Report a problem | ||
Public tax history
| Year | Property taxes | Tax assessment |
|---|---|---|
| 2025 | $2,505 -0.2% | $39,310 |
| 2024 | $2,509 +9.3% | $39,310 |
| 2023 | $2,295 +21.7% | $39,310 +53.8% |
| 2022 | $1,886 -0.3% | $25,560 |
| 2021 | $1,891 +0.1% | $25,560 |
| 2020 | $1,888 -4.7% | $25,560 +6.8% |
| 2019 | $1,980 +12.7% | $23,940 |
| 2018 | $1,757 +1.2% | $23,940 |
| 2017 | $1,737 -14.8% | $23,940 -9.9% |
| 2016 | $2,038 -0.2% | $26,560 |
| 2015 | $2,041 +1.2% | $26,560 |
| 2014 | $2,017 | $26,560 |
Find assessor info on the county website
Monthly payment
Est. payment
Payment breakdown
Explore the cost of this home by adjusting the details. Changes won't be saved.Climate risks
Neighborhood: 45459
Nearby schools
Schools provided by the listing agent
- District: Centerville
Source: DABR MLS. This data may not be complete. We recommend contacting the local school district to confirm school assignments for this home.

Similar homes
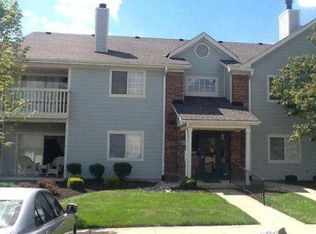
- $162,9002 bd2 ba987 sqft1501 Lake Pointe Way, Dayton, OH 45459For Sale
 MLS ID #964993, Nicole Kibler, eXp Realty. DABR MLS
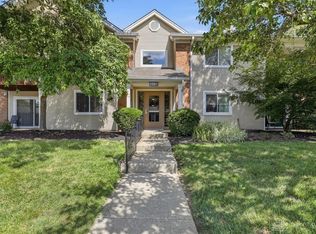
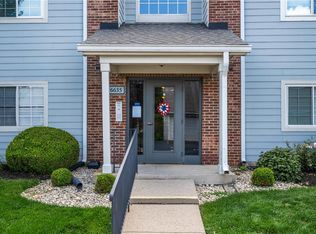
 - $165,0002 bd2 ba1k sqft6635 Brigham Sq APT 8, Dayton, OH 45459For Sale
 MLS ID #962098, Kerry Santiago, Coldwell Banker Heritage. DABR MLS
 - $193,0002 bd2 ba1.2k sqft791 Clareridge Ln, Dayton, OH 45458For Sale
 MLS ID #969418, Michelle Johansen, Glasshouse Realty Group. DABR MLS
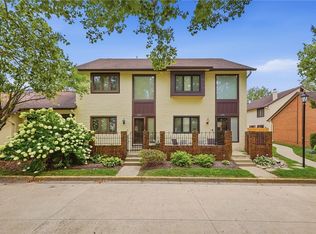
 - $218,0002 bd2 ba1.2k sqft6852 Olde Greenbrier Ln, Dayton, OH 45459For Sale
 MLS ID #965992, Terry Mull, Glasshouse Realty Group. DABR MLS
 - $189,9003 bd3 ba1.2k sqft456 Rolling Meadows Dr, Centerville, OH 45459For SaleMLS ID #968151, Karen E O'Grady-Hughey, Coldwell Banker Heritage. DABR MLS
- $180,0002 bd2 ba1k sqft312 Waterfront Pl, Dayton, OH 45458For SaleMLS ID #968583, Sharon Baker, Irongate Inc.. DABR MLS
- $169,9872 bd2 ba1.1k sqft1680 Piper Ln APT 205, Dayton, OH 45440For SaleMLS ID #968316, Susan J Piersall-Hanes, BHHS Professional Realty. DABR MLS
- $174,9002 bd2 ba1.2k sqft9765 Centerville Creek Ln, Dayton, OH 45458For SaleMLS ID #968863, Tony Johnson, Coldwell Banker Heritage. DABR MLS
- $169,9002 bd2 ba1.1k sqft8475 Woodgrove Ct, Dayton, OH 45458For SaleMLS ID #969714, Erika Halburnt, Bella Realty Group. DABR MLS
- $145,9002 bd2 ba987 sqft1311 Hollow Run APT 6, Dayton, OH 45459For SaleMLS ID #951015, Scott D Grilliot, Grilliot & Associates Realty I. DABR MLS
- $220,0003 bd3 ba1.6k sqft6130 Martingale Ln, Dayton, OH 45459For SaleMLS ID #958038, Dana Lynn Chillinsky, Irongate Inc.. DABR MLS
- $134,9002 bd2 ba987 sqft1440 Hollow Run APT 11, Dayton, OH 45459For SaleMLS ID #960172, Tamara Comer, Coldwell Banker Heritage. DABR MLS
- $194,9002 bd2 ba1.1k sqft176 Queens Xing #158, Dayton, OH 45458For SaleMLS ID #961748, Kal Mughrabi, Coldwell Banker Heritage. DABR MLS
- $180,0002 bd2 ba1k sqft214 Waterfront Pl #214, Dayton, OH 45458For SaleMLS ID #965850, Dee Dee Morton, eXp Realty. DABR MLS
- $188,0001 bd2 ba1k sqft8442 McEwen Rd, Dayton, OH 45458For SaleMLS ID #968605, Christie Crompton, NavX Realty, LLC. DABR MLS
- $189,9002 bd2 ba1.6k sqft5328 Landau Dr APT 47, Dayton, OH 45429For SaleMLS ID #965274, Daniel V Zimmer, Home Site Realty. DABR MLS
- $158,0002 bd2 ba1.1k sqft1035 Beryl Trl, Dayton, OH 45459For SaleMLS ID #966884, Sheri Alford, eXp Realty. DABR MLS
- $168,5002 bd2 ba1.1k sqft7661 Brams Hill Dr, Dayton, OH 45459For SaleMLS ID #967207, Rob Hoffman, Sibcy Cline Inc.. DABR MLS
- $219,0002 bd2 ba1.1k sqft127 Edinburgh Village Dr, Dayton, OH 45458For SaleMLS ID #963272, Andrea Zellner, Coldwell Banker Realty. DABR MLS
- $169,9002 bd2 ba1.1k sqft644 Pine Needles Dr, Dayton, OH 45458For SaleMLS ID #964684, Randall C Byrd, Irongate Inc.. DABR MLS
