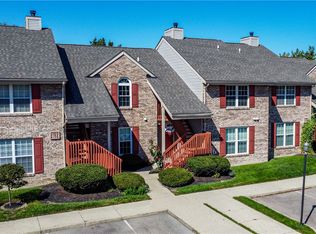
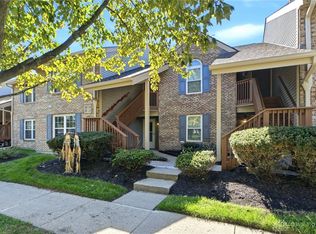
The classic multi-level townhome condo exterior features vinyl siding and a stone chimney, offering a serene first impression on McEwen Road. A covered front porch with a storm door leads into the entryway, where a wooden staircase railing sets a warm tone.
At the heart of the home, the great room boasts vaulted ceilings and a wood-burning fireplace that extends to the ceiling, creating an inviting space for gatherings. The carpet in the entire home was replaced 9/3/26. The dining area is open to both the great room and the kitchen. The kitchen was remodeled in 2011 with maple cabinets featuring pull-out shelves, soft-close cabinets, tiled floors, and stainless steel appliances, including a range, refrigerator, dishwasher, and garbage disposal.
The second floor features a spacious primary bedroom with a walk-in closet complete with closet organization. The full bath is updated with new flooring and a remodeled tub/shower, accessible from both the bedroom and the hallway. A versatile loft overlooking the great room includes a folding door to block off the overlook, creating privacy for a multi-purpose space. A remodeled half bath and a dedicated laundry closet with a washer and dryer replaced in 2025 are also located on the property.
Sliding glass doors from the dining area lead to a private wooden deck bordered by a privacy fence on two sides, perfect for quiet outdoor moments. Additional utility features include a single-car garage with concrete flooring, an automatic overhead door opener, a workbench, and built-in shelving. The HVAC system in the garage was replaced in 2025, and the water heater was replaced in 2021. Fireplace is not warranted as current owner has never used.
Schedule a viewing today to experience the unique layout and functional design of this Dayton condominium.
For sale
$188,000
8442 McEwen Rd, Dayton, OH 45458
1beds
1,044sqft
Condominium
Built in 1986
-- sqft lot
$182,700 Zestimate®
$180/sqft
$355/mo HOA
What's special
Stone chimneyRemodeled half bathWooden staircase railingVinyl siding
- 45 days
- 249
- 14
Zillow last checked:
Listing updated:
Listed by:
Christie Crompton 937-572-5139,
NavX Realty, LLC
Source: DABR MLS,MLS#: 968605 Originating MLS: Dayton Area Board of REALTORS
Facts & features
Interior
Bedrooms & bathrooms
- Bedrooms: 1
- Bathrooms: 2
- Full bathrooms: 1
- 1/2 bathrooms: 1
- Main level bathrooms: 1
Primary bedroom
- Level: Second
- Dimensions: 13 x 15
Dining room
- Level: Main
- Dimensions: 9 x 8
Entry foyer
- Level: Main
- Dimensions: 8 x 4
Great room
- Level: Main
- Dimensions: 19 x 11
Kitchen
- Level: Main
- Dimensions: 10 x 8
Laundry
- Level: Main
- Dimensions: 3 x 6
Loft
- Level: Second
- Dimensions: 13 x 10
Heating
- Electric
Cooling
- Central Air
Appliances
- Included: Dryer, Dishwasher, Disposal, Microwave, Range, Refrigerator, Washer, Electric Water Heater
Features
- Ceiling Fan(s), Kitchen/Family Room Combo, Laminate Counters, Remodeled, Vaulted Ceiling(s), Walk-In Closet(s)
- Windows: Vinyl
- Has fireplace: Yes
- Fireplace features: Wood Burning
Interior area
- Total structure area: 1,044
- Total interior livable area: 1,044 sqft
Property
Parking
- Total spaces: 1
- Parking features: Garage, One Car Garage
- Garage spaces: 1
Features
- Levels: Two
- Stories: 2
- Patio & porch: Deck
- Exterior features: Deck
Details
- Parcel number: O67 28421 0021
- Zoning: Residential
- Zoning description: Residential
Construction
Type & style
- Home type: Condo
- Property subtype: Condominium
Materials
- Aluminum Siding, Vinyl Siding
- Foundation: Slab
Condition
- Year built: 1986
Utilities & green energy
- Water: Public
- Utilities for property: Sewer Available, Water Available, Cable Available
Community & HOA
Community
- Subdivision: Fox Ridge
HOA
- Has HOA: Yes
- Amenities included: Trash
- Services included: Maintenance Grounds, Maintenance Structure, Snow Removal, Trash
- HOA fee: $355 monthly
- HOA name: Associated Property Management, LLC
Location
- Region: Dayton
Financial & listing details
- Price per square foot: $180/sqft
- Tax assessed value: $136,210
- Annual tax amount: $3,204
- Date on market: 9/14/2026
Estimated market value
$182,700
$174,000 - $192,000
$1,289/mo
Price history
| Date | Event | Price |
|---|---|---|
| 9/15/2026 | Listed for sale | $188,000+144.2%$180/sqft |
Source:  DABR MLS #968605 Report a problem | ||
| 11/30/2010 | Sold | $77,000-14.4%$74/sqft |
Source: Public Record Report a problem | ||
| 7/26/2006 | Sold | $90,000+17.6%$86/sqft |
Source: Public Record Report a problem | ||
| 3/22/2000 | Sold | $76,500+3.4%$73/sqft |
Source: Public Record Report a problem | ||
| 10/22/1996 | Sold | $74,000$71/sqft |
Source: Public Record Report a problem | ||
Public tax history
| Year | Property taxes | Tax assessment |
|---|---|---|
| 2025 | $3,204 -0.2% | $47,670 |
| 2024 | $3,209 +8.8% | $47,670 |
| 2023 | $2,950 +21.1% | $47,670 +53.3% |
| 2022 | $2,435 -0.3% | $31,090 |
| 2021 | $2,442 +0.1% | $31,090 |
| 2020 | $2,441 +7% | $31,090 +19.7% |
| 2019 | $2,282 +11.9% | $25,980 |
| 2018 | $2,039 +1.1% | $25,980 |
| 2017 | $2,018 -3.6% | $25,980 +2.2% |
| 2016 | $2,093 -0.2% | $25,410 |
| 2015 | $2,097 +1.8% | $25,410 |
| 2014 | $2,059 | $25,410 |
Find assessor info on the county website
Monthly payment
Est. payment
Payment breakdown
Explore the cost of this home by adjusting the details. Changes won't be saved.Climate risks
Neighborhood: 45458
Nearby schools
Schools provided by the listing agent
- District: Centerville
Source: DABR MLS. This data may not be complete. We recommend contacting the local school district to confirm school assignments for this home.

Similar homes
- $169,9002 bd2 ba1.1k sqft8475 Woodgrove Ct, Dayton, OH 45458For Sale

 MLS ID #969714, Erika Halburnt, Bella Realty Group. DABR MLS
- $157,0002 bd2 ba1k sqft1156 Captains Brg, Dayton, OH 45458For Sale
 MLS ID #970007, Jinhong Xia, Ownerland Realty, Inc.. DABR MLS
- $185,0002 bd2 ba1.2k sqft791 Clareridge Ln, Dayton, OH 45458For Sale
 MLS ID #969418, Michelle Johansen, Glasshouse Realty Group. DABR MLS
- $174,9002 bd2 ba1k sqft412 Waterfront Pl, Dayton, OH 45458For Sale
 MLS ID #970467, Lisa C Hardy, RE/MAX Victory + Affiliates. DABR MLS
- $194,9002 bd2 ba1.1k sqft176 Queens Xing #158, Dayton, OH 45458For SaleMLS ID #961748, Kal Mughrabi, Coldwell Banker Heritage. DABR MLS
- $169,9002 bd2 ba1.2k sqft9765 Centerville Creek Ln, Dayton, OH 45458For SaleMLS ID #968863, Tony Johnson, Coldwell Banker Heritage. DABR MLS
- $165,0002 bd2 ba987 sqft124 Mallard Glen Dr #7, Dayton, OH 45458For SaleMLS ID #965575, Bonnie B Joly, Irongate Inc.. DABR MLS
- $174,9003 bd3 ba1.2k sqft456 Rolling Meadows Dr, Centerville, OH 45459For SaleMLS ID #968151, Karen E O'Grady-Hughey, Coldwell Banker Heritage. DABR MLS
- $173,0002 bd2 ba1k sqft214 Waterfront Pl #214, Dayton, OH 45458For SaleMLS ID #965850, Dee Dee Morton, eXp Realty. DABR MLS
- $184,9002 bd2 ba1.1k sqft1720 Waterstone Blvd APT 311, Miamisburg, OH 45342For SaleMLS ID #967091, Anthony Posevitz, Keller Williams Community Part. DABR MLS
- $219,0002 bd3 ba1.1k sqft167 Queens Xing, Dayton, OH 45458For SaleMLS ID #968412, John Pawelski Jr, Plum Tree Realty. DABR MLS
- $139,9002 bd2 ba960 sqft61 Winchester Pl #H, Dayton, OH 45458For SaleMLS ID #967105, Nancy L Webb, BHHS Professional Realty. DABR MLS
- $208,0002 bd2 ba1.2k sqft6852 Olde Greenbrier Ln, Dayton, OH 45459For SaleMLS ID #965992, Terry Mull, Glasshouse Realty Group. DABR MLS
- $159,9002 bd2 ba987 sqft1501 Lake Pointe Way, Dayton, OH 45459For SaleMLS ID #971020, Nicole Kibler, eXp Realty. DABR MLS
- $194,9003 bd2 ba1.1k sqft2959 Asbury Ct, Miamisburg, OH 45342For SaleMLS ID #968933, Bianca Bryan, Keller Williams Community Part. DABR MLS
- $169,9872 bd2 ba1.1k sqft1680 Piper Ln APT 205, Dayton, OH 45440For SaleMLS ID #968316, Susan J Piersall-Hanes, BHHS Professional Realty. DABR MLS
- $137,9002 bd1 ba1k sqft1334 Black Forest Dr APT B, Dayton, OH 45449For SaleMLS ID #966562, Michelle Johansen, Glasshouse Realty Group. DABR MLS
- $250,0002 bd2 ba1.5k sqft956 Patriot Square Dr, Dayton, OH 45459For SaleMLS ID #962604, Tony Johnson, Coldwell Banker Heritage. DABR MLS
- $170,0002 bd1 ba876 sqft2489 Miami Village Dr, Miamisburg, OH 45342For SaleMLS ID #966694, Marthann K Heil, Coldwell Banker Heritage. DABR MLS
- $199,5003 bd2 ba1k sqft1209 Hastings Dr, Miamisburg, OH 45342For SaleMLS ID #970482, Richard Denny III, Coldwell Banker Heritage. DABR MLS
