This is the one you have been waiting for, Welcome home to 1720 Waterstone Blvd #311, a spacious top level 2 bed/ 2 bath condominium offering comfortable living, desirable amenities, and a convenient lifestyle. This well-appointed condo has vaulted ceilings and provides plenty of space for everyday living, entertaining guests, or relaxing in comfort.
Enjoy the benefits of a community designed with great amenities, providing opportunities to unwind, stay active, and enjoy a low-maintenance lifestyle. The Condos Community includes landscaping, snow removal, most exterior maintenance, water/sewer, trash, and common areas which includes a pool, clubhouse, and several ponds. The open and functional layout offers flexibility for families, guests, a home office, or additional living space.
This 2-bedroom, 2-bathroom Waterstone condo is a wonderful place to call home. Don't miss the opportunity to see all that #311 has to offer, maintenance-free living, it will not get much better than this, especially at this price in the Centerville School District. Call for your private showing today.
For sale
$189,900
1720 Waterstone Blvd APT 311, Miamisburg, OH 45342
2beds
1,124sqft
Condominium
Built in 2004
-- sqft lot
$185,600 Zestimate®
$169/sqft
$283/mo HOA
What's special
Several pondsOpen and functional layoutVaulted ceilings
- 6 days |
- 122 |
- 5 |
Zillow last checked:
Listing updated:
Listed by:
Anthony Posevitz (937)530-4904,
Keller Williams Community Part,
Ryan S Riddell 937-865-0100,
Keller Williams Community Part
Source: DABR MLS,MLS#: 967091 Originating MLS: Dayton Area Board of REALTORS
Originating MLS: Dayton Area Board of REALTORSFacts & features
Interior
Bedrooms & bathrooms
- Bedrooms: 2
- Bathrooms: 2
- Full bathrooms: 2
- Main level bathrooms: 2
Primary bedroom
- Level: Main
- Dimensions: 14 x 12
Bedroom
- Level: Main
- Dimensions: 13 x 12
Dining room
- Level: Main
- Dimensions: 12 x 13
Great room
- Level: Main
- Dimensions: 17 x 14
Kitchen
- Level: Main
- Dimensions: 17 x 8
Laundry
- Level: Main
- Dimensions: 9 x 8
Heating
- Forced Air
Cooling
- Central Air
Appliances
- Included: Dryer, Dishwasher, Microwave, Range, Washer
Features
- Ceiling Fan(s), Cathedral Ceiling(s), Galley Kitchen, Laminate Counters, Walk-In Closet(s)
- Windows: Double Pane Windows
- Has fireplace: Yes
- Fireplace features: Gas
Interior area
- Total structure area: 1,124
- Total interior livable area: 1,124 sqft
Property
Parking
- Parking features: No Garage
Features
- Levels: One
- Stories: 1
- Patio & porch: Patio
- Exterior features: Pool, Patio
- Pool features: In Ground
Details
- Parcel number: O67514090171
- Zoning: Residential
- Zoning description: Residential
Construction
Type & style
- Home type: Condo
- Property subtype: Condominium
Materials
- Frame
- Foundation: Slab
Condition
- Year built: 2004
Utilities & green energy
- Water: Public
- Utilities for property: Natural Gas Available, Sewer Available, Water Available
Community & HOA
Community
- Subdivision: Waterstone Condo
HOA
- Has HOA: Yes
- Amenities included: Trail(s)
- Services included: Association Management, Clubhouse, Fitness Facility, Insurance, Maintenance Grounds, Maintenance Structure, Pool(s), Snow Removal, Trash, Water
- HOA fee: $283 monthly
- HOA name: Eclipse Community Management
- HOA phone: 513-494-4049
Location
- Region: Miamisburg
Financial & listing details
- Price per square foot: $169/sqft
- Date on market: 8/22/2026
- Listing terms: Conventional,FHA,VA Loan
Estimated market value
$185,600
$176,000 - $195,000
$1,559/mo
Price history
| Date | Event | Price |
|---|---|---|
| 8/22/2026 | Listed for sale | $189,900+43.3%$169/sqft |
Source:  DABR MLS #967091 Report a problem DABR MLS #967091 Report a problem | ||
| 5/27/2025 | Listing removed | $1,375$1/sqft |
Source: DABR MLS #929378 Report a problem | ||
| 4/29/2025 | Price change | $1,375-5.2%$1/sqft |
Source: DABR MLS #929378 Report a problem | ||
| 3/9/2025 | Listed for rent | $1,450$1/sqft |
Source: DABR MLS #929378 Report a problem | ||
| 5/6/2024 | Sold | $132,500-5.3%$118/sqft |
Source: DABR MLS #907980 Report a problem | ||
| 4/8/2024 | Pending sale | $139,900$124/sqft |
Source: DABR MLS #907980 Report a problem | ||
| 4/2/2024 | Listed for sale | $139,900$124/sqft |
Source: DABR MLS #907980 Report a problem | ||
Public tax history
Tax history is unavailable.
Monthly payment
Est. payment
Payment breakdown
Explore the cost of this home by adjusting the details. Changes won't be saved.Climate risks
Neighborhood: 45342
Nearby schools
GreatSchools rating
- 8/10Dr John Hole Elementary SchoolGrades: 2-5Distance: 3.6 mi
- 8/10Hadley E Watts Middle SchoolGrades: 6-8Distance: 2.1 mi
- 8/10Centerville High SchoolGrades: 9-12Distance: 3.1 mi
Schools provided by the listing agent
- District: Centerville
Source: DABR MLS. This data may not be complete. We recommend contacting the local school district to confirm school assignments for this home.
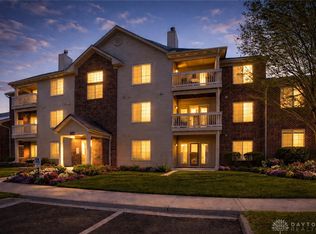
- $172,0002 bd2 ba1.1k sqft1720 Waterstone Blvd APT 207, Miamisburg, OH 45342Sold
- $165,0002 bd2 ba1.1k sqft1720 Waterstone #205, Washington Township, OH 45342Sold

- $164,9002 bd2 ba1.1k sqft1720 Waterstone Blvd APT 206, Miamisburg, OH 45342Off Market

- $185,4003 bd2 ba1.3k sqft1720 Waterstone Blvd APT 312, Miamisburg, OH 45342Off Market
- $169,3002 bd2 ba1.1k sqft1720 Waterstone Blvd, Miamisburg, OH 45342Off Market
- $178,7002 bd2 ba1.1k sqft1720 Waterstone Blvd, Miamisburg, OH 45342Off Market
- $189,6002 bd2 ba1.1k sqft1720 Waterstone Blvd, Miamisburg, OH 45342Off Market
- $166,2002 bd2 ba1.1k sqft1720 Waterstone Blvd, Miamisburg, OH 45342Off Market
A local agent can set up tours, give advice and negotiate with sellers.
A local lender can help you make sure your offer is ready when you are.
Similar homes
- $185,0002 bd1 ba876 sqft2489 Miami Village Dr, Miamisburg, OH 45342For Sale

 MLS ID #966694, Marthann K Heil, Coldwell Banker Heritage. DABR MLS
 - $175,0002 bd2 ba1.4k sqft9561 Arboridge Ln, Miamisburg, OH 45342For Sale
 MLS ID #966193, Renisha Jenkins, Howard Hanna Real Estate Serv. DABR MLS
 - $179,9003 bd2 ba1.3k sqft9455 Arboridge Ln, Miamisburg, OH 45342For Sale
 MLS ID #958249, Tim Settles, Trelora Realty, Inc.. DABR MLS
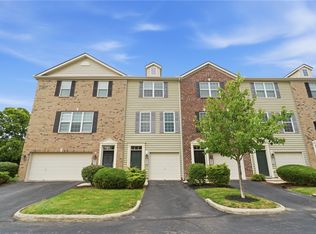
 - $225,0002 bd2 ba1.1k sqft9543 Tahoe Dr, Dayton, OH 45458For Sale
 MLS ID #964955, Spencer Maxwell, Bridgestream Realty. DABR MLS
 - $176,4772 bd2 ba1.1k sqft8475 Woodgrove Ct, Dayton, OH 45458For SaleMLS ID #966454, Don E Shurts Jr, Keller Williams Community Part. DABR MLS
- $194,9002 bd2 ba1.1k sqft176 Queens Xing #158, Dayton, OH 45458For SaleMLS ID #961748, Kal Mughrabi, Coldwell Banker Heritage. DABR MLS
- $194,9002 bd2 ba1.3k sqft8858 Washington Colony Dr, Dayton, OH 45458For SaleMLS ID #965184, Myles Greely, Keller Williams Community Part. DABR MLS
- $179,9002 bd2 ba1.1k sqft644 Pine Needles Dr, Dayton, OH 45458For SaleMLS ID #964684, Randall C Byrd, Irongate Inc.. DABR MLS
- $180,0002 bd2 ba1k sqft214 Waterfront Pl #214, Dayton, OH 45458For SaleMLS ID #965850, Dee Dee Morton, eXp Realty. DABR MLS
- $180,0002 bd2 ba1k sqft1007 Foxshire Pl, Dayton, OH 45458For SaleMLS ID #962668, Michelle Violet, Coldwell Banker Heritage. DABR MLS
- $179,4002 bd2 ba1k sqft1184 Bay Harbour Cir, Dayton, OH 45458For SaleMLS ID #965048, Kelli Kelley, Keller Williams Community Part. DABR MLS
- $275,0002 bd2 ba1.3k sqft1453 Little Yankee Run, Dayton, OH 45458For SaleMLS ID #967013, Sean Goodyear, Keller Williams Community Part. DABR MLS
- $149,9002 bd2 ba960 sqft61 Winchester Pl #H, Dayton, OH 45458For SaleMLS ID #967105, Nancy L Webb, BHHS Professional Realty. DABR MLS
- $180,0002 bd2 ba1k sqft5891 Overbrooke Rd, Dayton, OH 45440For SaleMLS ID #967250, Jennifer Crum, Coldwell Banker Heritage. DABR MLS
- $142,0002 bd1 ba1k sqft1334 Black Forest Dr APT B, Dayton, OH 45449For SaleMLS ID #966562, Michelle Johansen, Glasshouse Realty Group. DABR MLS
- $219,9002 bd2 ba1.1k sqft9640 Belfry Ct #2, Dayton, OH 45458For SaleMLS ID #962424, Jamie Gabbard, Glasshouse Realty Group. DABR MLS
- $269,9002 bd2 ba1.4k sqft1596 Turnberry Village Dr, Dayton, OH 45458For SaleMLS ID #965359, Eric Groff, NavX Realty, LLC. DABR MLS
- $214,9003 bd3 ba1.3k sqft1055 Beryl Trl, Dayton, OH 45459For SaleMLS ID #962756, Cory Allen, Streetlight Realty LLC. DABR MLS
- $220,0002 bd2 ba1.2k sqft6852 Olde Greenbrier Ln, Dayton, OH 45459For SaleMLS ID #965992, Terry Mull, Glasshouse Realty Group. DABR MLS
- $229,0002 bd2 ba1.1k sqft127 Edinburgh Village Dr, Dayton, OH 45458For SaleMLS ID #963272, Andrea Zellner, Coldwell Banker Realty. DABR MLS
