Welcome to this stunning 2-bedroom, 1.5-bath townhouse in the highly desirable Twin Lakes community! Built in 2012, this modern home offers the perfect blend of contemporary style and low-maintenance living. Step inside to find soaring open black-painted ceilings, exposed brick accents, and an open-concept floor plan filled with character and natural light. The beautifully updated kitchen is the centerpiece of the home, featuring a large granite island, sleek modern finishes, ample cabinet space, and direct access to a private balcony, perfect for enjoying your morning coffee or evening unwind. The spacious living and dining areas flow seamlessly together, creating an ideal space for entertaining. Upstairs, you'll find two comfortable bedrooms and a well-appointed full bath, while the convenient half bath serves guests on the main living level. Out back, enjoy a private backyard that backs to the woods, providing a peaceful setting and added privacy rarely found in townhouse living. The attached one-car garage offers additional storage and everyday convenience. As a resident of Twin Lakes, you'll have access to exceptional community amenities, including a swimming pool and scenic walking trails. Ideally located just minutes from Austin Landing, you'll enjoy easy access to shopping, dining, entertainment, and major highways.
Don't miss your chance to own this one-of-a-kind home that combines modern industrial design, premium finishes, and an unbeatable location. Schedule your private showing today!
For sale
Price cut: $100 (8/4)
$228,800
9543 Tahoe Dr, Dayton, OH 45458
2beds
1,184sqft
Condominium
Built in 2012
-- sqft lot
$226,000 Zestimate®
$193/sqft
$343/mo HOA
What's special
- 22 days |
- 702 |
- 43 |
Likely to sell faster than
Zillow last checked:
Listing updated:
Listed by:
Spencer Maxwell (517)270-9907,
Bridgestream Realty
Source: DABR MLS,MLS#: 964955 Originating MLS: Dayton Area Board of REALTORS
Originating MLS: Dayton Area Board of REALTORSFacts & features
Interior
Bedrooms & bathrooms
- Bedrooms: 2
- Bathrooms: 2
- Full bathrooms: 1
- 1/2 bathrooms: 1
Primary bedroom
- Level: Third
- Dimensions: 14 x 11
Bedroom
- Level: Third
- Dimensions: 10 x 12
Dining room
- Level: Second
- Dimensions: 12 x 8
Kitchen
- Level: Second
- Dimensions: 12 x 12
Living room
- Level: Second
- Dimensions: 12 x 12
Office
- Level: Main
- Dimensions: 12 x 12
Heating
- Forced Air, Natural Gas
Cooling
- Central Air
Appliances
- Included: Dishwasher, Disposal, Microwave, Range, Refrigerator, Gas Water Heater
Features
- Ceiling Fan(s), Granite Counters, Kitchen Island, Kitchen/Family Room Combo, Walk-In Closet(s)
Interior area
- Total structure area: 1,184
- Total interior livable area: 1,184 sqft
Property
Parking
- Total spaces: 1
- Parking features: Attached, Garage, One Car Garage, Garage Door Opener
- Attached garage spaces: 1
Features
- Levels: Three Or More
- Stories: 3
- Patio & porch: Deck, Patio
- Exterior features: Deck, Patio
Details
- Parcel number: O67514360076
- Zoning: Residential
- Zoning description: Residential
Construction
Type & style
- Home type: Condo
- Property subtype: Condominium
Materials
- Aluminum Siding, Vinyl Siding
- Foundation: Slab
Condition
- Year built: 2012
Utilities & green energy
- Water: Public
- Utilities for property: Natural Gas Available, Sewer Available, Water Available
Community & HOA
Community
- Features: Trails/Paths
- Subdivision: Twin Lakes West Condo Ph 15
HOA
- Has HOA: Yes
- Amenities included: Pool, Trail(s)
- Services included: Association Management, Clubhouse, Insurance, Maintenance Grounds, Playground, Pool(s), Snow Removal
- HOA fee: $343 monthly
- HOA name: Apple Property Management
- HOA phone: 937-291-1740
Location
- Region: Dayton
Financial & listing details
- Price per square foot: $193/sqft
- Tax assessed value: $163,420
- Annual tax amount: $3,840
- Date on market: 7/24/2026
- Date available: 07/24/2026
- Listing terms: Conventional
Estimated market value
$226,000
$215,000 - $237,000
$1,778/mo
Price history
| Date | Event | Price |
|---|---|---|
| 8/4/2026 | Price change | $228,8000%$193/sqft |
Source:  DABR MLS #964955 Report a problem DABR MLS #964955 Report a problem | ||
| 7/31/2026 | Price change | $228,900-0.4%$193/sqft |
Source: DABR MLS #964955 Report a problem | ||
| 7/24/2026 | Listed for sale | $229,900+24.3%$194/sqft |
Source: DABR MLS #964955 Report a problem | ||
| 6/1/2021 | Sold | $185,000+0.1%$156/sqft |
Source: Public Record Report a problem | ||
| 3/30/2021 | Pending sale | $184,900$156/sqft |
Source: DABR MLS #836634 Report a problem | ||
| 3/30/2021 | Listed for sale | $184,900+15.6%$156/sqft |
Source: DABR MLS #836634 Report a problem | ||
| 10/1/2013 | Sold | $159,900$135/sqft |
Source: Public Record Report a problem | ||
Public tax history
| Year | Property taxes | Tax assessment |
|---|---|---|
| 2025 | $3,840 -0.2% | $57,200 |
| 2024 | $3,846 +8.8% | $57,200 |
| 2023 | $3,535 -5% | $57,200 +20% |
| 2022 | $3,721 -2.4% | $47,660 |
| 2021 | $3,811 +0.1% | $47,660 |
| 2020 | $3,805 -4.4% | $47,660 +6.9% |
| 2019 | $3,982 +11.6% | $44,580 |
| 2018 | $3,567 +1.6% | $44,580 |
| 2017 | $3,511 -5.7% | $44,580 |
| 2016 | $3,724 -0.2% | $44,580 |
| 2015 | $3,731 +64.7% | $44,580 +61.9% |
| 2014 | $2,266 | $27,540 |
Find assessor info on the county website
Monthly payment
Est. payment
Payment breakdown
Explore the cost of this home by adjusting the details. Changes won't be saved.Climate risks
Neighborhood: 45458
Nearby schools
GreatSchools rating
- 8/10Dr John Hole Elementary SchoolGrades: 2-5Distance: 3.8 mi
- 8/10Hadley E Watts Middle SchoolGrades: 6-8Distance: 2.4 mi
- 8/10Centerville High SchoolGrades: 9-12Distance: 3.2 mi
Schools provided by the listing agent
- District: Centerville
Source: DABR MLS. This data may not be complete. We recommend contacting the local school district to confirm school assignments for this home.
- $226,5002 bd2 ba1.3k sqft9545 Tahoe Dr, Dayton, OH 45458Off Market

- $299,7003 bd4 ba2k sqft9541 Tahoe Dr, Dayton, OH 45458Off Market
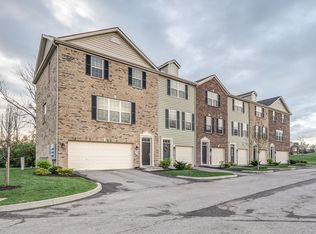
- $216,6002 bd2 ba1.1k sqft9547 Tahoe Dr, Dayton, OH 45458Off Market

- $230,3002 bd1 ba1.1k sqft9549 Tahoe Dr, Dayton, OH 45458Off Market
- $295,2003 bd4 ba2k sqft9551 Tahoe Dr, Dayton, OH 45458Off Market
- $264,3003 bd3 ba1.1k sqft9539 Tahoe Dr, Dayton, OH 45458Off Market
- $220,5002 bd2 ba1.1k sqft9537 Tahoe Dr, Dayton, OH 45458Sold
- $280,0003 bd4 ba1.8k sqft9540 Tahoe Dr, Dayton, OH 45458Sold
A local agent can set up tours, give advice and negotiate with sellers.
A local lender can help you make sure your offer is ready when you are.
Similar homes
- $229,0002 bd2 ba1.1k sqft127 Edinburgh Village Dr, Dayton, OH 45458For Sale
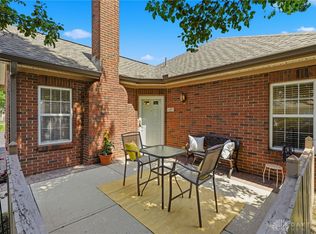
 MLS ID #963272, Andrea Zellner, Coldwell Banker Realty. DABR MLS
 - $219,9002 bd2 ba1.1k sqft9640 Belfry Ct #2, Dayton, OH 45458For Sale
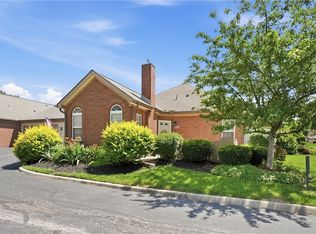 MLS ID #962424, Jamie Gabbard, Glasshouse Realty Group. DABR MLS
 - $269,9002 bd2 ba1.4k sqft1596 Turnberry Village Dr, Dayton, OH 45458For Sale
 MLS ID #965359, Eric Groff, NavX Realty, LLC. DABR MLS
 - $194,9002 bd2 ba1.1k sqft176 Queens Xing #158, Dayton, OH 45458For Sale
 MLS ID #961748, Kal Mughrabi, Coldwell Banker Heritage. DABR MLS
 - $285,0002 bd2 ba1.3k sqft1453 Little Yankee Run, Dayton, OH 45458For SaleMLS ID #963494, Sean Goodyear, Keller Williams Community Part. DABR MLS
- $259,9002 bd2 ba1.2k sqft136 Waterhaven Way, Springboro, OH 45066For SaleMLS ID #965973, Lisa Polidoro, RCF Properties Inc.. DABR MLS
- $180,0002 bd2 ba1k sqft214 Waterfront Pl #214, Dayton, OH 45458For SaleMLS ID #965850, Dee Dee Morton, eXp Realty. DABR MLS
- $279,0003 bd3 ba1.7k sqft8823 Birkdale Hills Cir, Dayton, OH 45458For SaleMLS ID #965876, Kara Markworth, Keller Williams Community Part. DABR MLS
- $220,0002 bd2 ba1.2k sqft6852 Olde Greenbrier Ln, Dayton, OH 45459For SaleMLS ID #965992, Terry Mull, Glasshouse Realty Group. DABR MLS
- $169,9002 bd2 ba1.1k sqft1964 Waterstone Blvd APT 205, Miamisburg, OH 45342For SaleMLS ID #964785, Donine Orlowski, Irongate Inc.. DABR MLS
- $180,0002 bd2 ba1k sqft1007 Foxshire Pl, Dayton, OH 45458For SaleMLS ID #962668, Michelle Violet, Coldwell Banker Heritage. DABR MLS
- $219,9003 bd3 ba1.3k sqft1055 Beryl Trl, Dayton, OH 45459For SaleMLS ID #962756, Cory Allen, Keynote Realty. DABR MLS
- $175,0002 bd2 ba1.4k sqft9561 Arboridge Ln, Miamisburg, OH 45342For SaleMLS ID #966193, Renisha Jenkins, Howard Hanna Real Estate Serv. DABR MLS
- $175,9002 bd2 ba1k sqft1184 Bay Harbour Cir, Dayton, OH 45458For SaleMLS ID #965048, Kelli Kelley, Keller Williams Community Part. DABR MLS
- $265,0002 bd2 ba1.2k sqft37 Old Pond Rd, Springboro, OH 45066For SaleMLS ID #965693, Alex Schafers, RE/MAX United Associates. DABR MLS
- $255,0003 bd3 ba1.4k sqft23 Nicholson Ct, Dayton, OH 45459For SaleMLS ID #965851, Andrew Gaydosh, eXp Realty. DABR MLS
- $259,9002 bd2 ba1.5k sqft956 Patriot Square Dr, Dayton, OH 45459For SaleMLS ID #962604, Tony Johnson, Coldwell Banker Heritage. DABR MLS
- $255,0003 bd2 ba1.2k sqft8032 Washington Park Dr, Dayton, OH 45459For SaleMLS ID #961316, Andrew A Nicholl, Coldwell Banker Heritage. DABR MLS
- $259,9003 bd2 ba1.3k sqft6657 Brigham Sq, Centerville, OH 45459For SaleBHHS broker feed
- $175,0003 bd2 ba1.2k sqft76 Cranston Ct, Dayton, OH 45458For SaleMLS ID #959873, Simo Wadah, Howard Hanna Real Estate Serv. DABR MLS
