Welcome to this exceptional condominium in the highly sought-after Birkdale Village community of Washington Township, offering the largest floor plan available and an unbeatable location. Enjoy the convenience of being just minutes from shopping, restaurants, grocery stores, the library, police station, major highways, and within walking distance of Stubbs Park.
Situated at the back of the community, this beautifully maintained home offers the perfect blend of comfort, space, and privacy. Featuring three spacious bedrooms and two and a half bathrooms, the thoughtfully designed layout provides everything you need on the main level, including the primary suite, a second bedroom, laundry room, and half bath—ideal for convenient everyday living.
The open-concept floor plan is highlighted by soaring vaulted ceilings, abundant natural light, and a patio perfect for relaxing or entertaining. The expansive kitchen is designed for both functionality and style, featuring generous counter space, a pantry, under-cabinet lighting, and convenient roll-out lower cabinet shelving.
Upstairs you'll discover an impressive oversized ensuite that serves as the third bedroom while offering incredible flexibility. Whether you’re looking for a guest suite, home office, media room, fitness space, or bonus room, this versatile area can easily adapt to your lifestyle. Two large walk-in closets provide exceptional storage.
Storage is abundant throughout the home, with walk-in closets in every bedroom, an additional storage nook in the attached garage, and overhead ceiling-mounted storage racks to keep everything organized.
Residents enjoy a low-maintenance lifestyle with HOA including lawn care, mulching, snow removal, water, trash service, a beautiful clubhouse, swimming pool, and fitness center. HVAC 2021 with whole house humidifier, Roof 2022.
Don’t miss this opportunity to own one of Birkdale Village’s most spacious floor plans in one of Washington Twp’s most convenient locations.
Pending
$279,000
8823 Birkdale Hills Cir, Dayton, OH 45458
3beds
1,766sqft
Condominium
Built in 2003
-- sqft lot
$276,600 Zestimate®
$158/sqft
$480/mo HOA
What's special
Swimming poolOpen-concept floor planThree spacious bedroomsSoaring vaulted ceilingsUnder-cabinet lightingThoughtfully designed layoutImpressive oversized ensuite
- 21 days
- 633
- 18
Likely to sell faster than
Zillow last checked:
Listing updated:
Listed by:
Kara Markworth (937)530-4904,
Keller Williams Community Part
Source: DABR MLS,MLS#: 965876 Originating MLS: Dayton Area Board of REALTORS
Originating MLS: Dayton Area Board of REALTORSFacts & features
Interior
Bedrooms & bathrooms
- Bedrooms: 3
- Bathrooms: 3
- Full bathrooms: 2
- 1/2 bathrooms: 1
- Main level bathrooms: 2
Primary bedroom
- Level: Main
- Dimensions: 14 x 14
Bedroom
- Level: Main
- Dimensions: 15 x 10
Bedroom
- Level: Second
- Dimensions: 16 x 21
Dining room
- Level: Main
- Dimensions: 10 x 11
Kitchen
- Level: Main
- Dimensions: 14 x 11
Laundry
- Level: Main
- Dimensions: 6 x 6
Living room
- Level: Main
- Dimensions: 18 x 18
Heating
- Natural Gas
Cooling
- Central Air
Appliances
- Included: Dryer, Dishwasher, Disposal, Microwave, Range, Refrigerator, Water Softener, Gas Water Heater
Features
- Ceiling Fan(s), High Speed Internet, Kitchen/Family Room Combo, Pantry, Vaulted Ceiling(s), Walk-In Closet(s)
- Windows: Double Hung, Double Pane Windows, Vinyl
- Number of fireplaces: 1
- Fireplace features: One, Gas
Interior area
- Total structure area: 1,766
- Total interior livable area: 1,766 sqft
Property
Parking
- Total spaces: 2
- Parking features: Attached, Garage, Two Car Garage, Storage
- Attached garage spaces: 2
Features
- Levels: One and One Half
- Patio & porch: Patio
- Exterior features: Patio
Details
- Parcel number: O67514110031
- Zoning: Residential
- Zoning description: Residential
Construction
Type & style
- Home type: Condo
- Property subtype: Condominium
Materials
- Brick, Stucco
- Foundation: Slab
Condition
- Year built: 2003
Utilities & green energy
- Utilities for property: Natural Gas Available, Sewer Available
Community & HOA
Community
- Subdivision: Birkdale Vill
HOA
- Has HOA: Yes
- HOA fee: $480 monthly
- HOA name: Towne Properties
- HOA phone: 937-222-2550
Location
- Region: Dayton
Financial & listing details
- Price per square foot: $158/sqft
- Tax assessed value: $255,160
- Annual tax amount: $5,306
- Date on market: 8/9/2026
Estimated market value
$276,600
$263,000 - $290,000
$2,103/mo
Price history
| Date | Event | Price |
|---|---|---|
| 8/18/2026 | Pending sale | $279,000$158/sqft |
Source:  DABR MLS #965876 Report a problem DABR MLS #965876 Report a problem | ||
| 8/9/2026 | Listed for sale | $279,000-0.3%$158/sqft |
Source: DABR MLS #965876 Report a problem | ||
| 7/23/2026 | Listing removed | $279,900$158/sqft |
Source: DABR MLS #943018 Report a problem | ||
| 7/14/2026 | Price change | $279,900-0.4%$158/sqft |
Source: DABR MLS #943018 Report a problem | ||
| 7/8/2026 | Price change | $281,000-1.1%$159/sqft |
Source: DABR MLS #943018 Report a problem | ||
| 6/24/2026 | Price change | $284,000-0.4%$161/sqft |
Source: DABR MLS #943018 Report a problem | ||
| 6/13/2026 | Price change | $285,000-1.7%$161/sqft |
Source: DABR MLS #943018 Report a problem | ||
| 6/2/2026 | Listed for sale | $289,900$164/sqft |
Source: DABR MLS #943018 Report a problem | ||
| 4/14/2026 | Pending sale | $289,900$164/sqft |
Source: DABR MLS #943018 Report a problem | ||
| 4/9/2026 | Listed for sale | $289,900+1.7%$164/sqft |
Source: DABR MLS #943018 Report a problem | ||
| 2/18/2026 | Listing removed | $285,000$161/sqft |
Source: DABR MLS #943018 Report a problem | ||
| 1/30/2026 | Price change | $285,000-3.4%$161/sqft |
Source: DABR MLS #943018 Report a problem | ||
| 1/5/2026 | Price change | $294,900-1.7%$167/sqft |
Source: DABR MLS #943018 Report a problem | ||
| 11/29/2025 | Price change | $299,990-1.6%$170/sqft |
Source: DABR MLS #943018 Report a problem | ||
| 11/17/2025 | Price change | $305,000-1.6%$173/sqft |
Source: DABR MLS #943018 Report a problem | ||
| 10/20/2025 | Price change | $310,000-0.8%$176/sqft |
Source: DABR MLS #943018 Report a problem | ||
| 9/5/2025 | Listed for sale | $312,582+12%$177/sqft |
Source: DABR MLS #943018 Report a problem | ||
| 5/17/2024 | Sold | $279,000-2.1%$158/sqft |
Source: DABR MLS #907939 Report a problem | ||
| 4/9/2024 | Pending sale | $285,000$161/sqft |
Source: DABR MLS #907939 Report a problem | ||
| 4/6/2024 | Listed for sale | $285,000+70.7%$161/sqft |
Source: DABR MLS #907939 Report a problem | ||
| 8/27/2014 | Sold | $167,000-3.2%$95/sqft |
Source: Agent Provided Report a problem | ||
| 7/22/2014 | Listed for sale | $172,500-5%$98/sqft |
Source: Irongate Inc., Realtors #589164 Report a problem | ||
| 9/2/2005 | Sold | $181,500-1.8%$103/sqft |
Source: Public Record Report a problem | ||
| 8/10/2004 | Sold | $184,900$105/sqft |
Source: Public Record Report a problem | ||
Public tax history
| Year | Property taxes | Tax assessment |
|---|---|---|
| 2025 | $5,306 -11.5% | $89,310 |
| 2024 | $5,993 +3.6% | $89,310 |
| 2023 | $5,782 +8% | $89,310 +30% |
| 2022 | $5,354 -0.3% | $68,700 |
| 2021 | $5,369 +0.1% | $68,700 |
| 2020 | $5,362 +22.6% | $68,700 +37.3% |
| 2019 | $4,372 +11.9% | $50,020 |
| 2018 | $3,906 +1.6% | $50,020 |
| 2017 | $3,843 +0.7% | $50,020 +6.8% |
| 2016 | $3,817 -0.2% | $46,830 |
| 2015 | $3,824 +25.2% | $46,830 |
| 2014 | $3,054 -29% | $46,830 -20.7% |
| 2011 | $4,301 -1.5% | $59,050 -3.3% |
| 2010 | $4,366 +2.1% | $61,050 |
| 2009 | $4,274 +8.6% | $61,050 |
| 2008 | $3,935 | $61,050 |
Find assessor info on the county website
Monthly payment
Est. payment
Payment breakdown
Explore the cost of this home by adjusting the details. Changes won't be saved.Climate risks
Neighborhood: 45458
Nearby schools
Schools provided by the listing agent
- District: Centerville
Source: DABR MLS. This data may not be complete. We recommend contacting the local school district to confirm school assignments for this home.
- $242,5002 bd2 ba1.2k sqft8815 Birkdale Hills Cir, Dayton, OH 45458Off Market
- $227,1002 bd2 ba1.2k sqft8815 Birkdale Hills Cir, Washington Township, OH 45458Off Market

- $241,6002 bd2 ba1.2k sqft8821 Birkdale Hills Cir, Dayton, OH 45458Off Market
- $292,7003 bd2 ba1.7k sqft8817 Birkdale Hills Cir, Dayton, OH 45458Off Market
Similar homes
- $275,0002 bd2 ba1.3k sqft1453 Little Yankee Run, Dayton, OH 45458For Sale
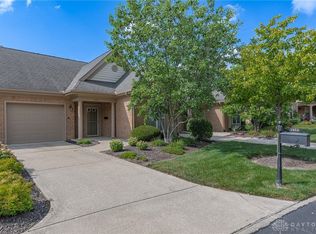
 MLS ID #967013, Sean Goodyear, Keller Williams Community Part. DABR MLS
 - $267,9003 bd3 ba1.9k sqft9424 Tahoe Dr, Dayton, OH 45458For Sale
 MLS ID #962926, Susan Ploutz, eXp Realty. DABR MLS
 - $294,9002 bd2 ba1.5k sqft9663 Belfry Ct, Dayton, OH 45458For Sale
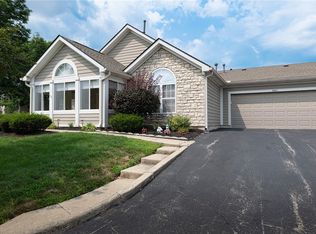 MLS ID #966130, Kathy Marcum Leff, Irongate Inc.. DABR MLS
 - $269,9003 bd2 ba1.4k sqft7606 Washington Park Dr, Dayton, OH 45459For Sale
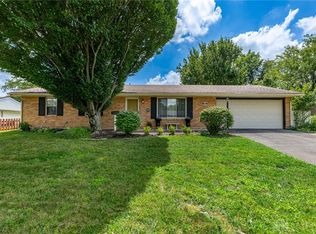 MLS ID #966012, VJ Evans, Glasshouse Realty Group. DABR MLS
 - $194,9002 bd2 ba1.3k sqft8858 Washington Colony Dr, Dayton, OH 45458For SaleMLS ID #965184, Myles Greely, Keller Williams Community Part. DABR MLS
- $259,9002 bd2 ba1.5k sqft956 Patriot Square Dr, Dayton, OH 45459For SaleMLS ID #962604, Tony Johnson, Coldwell Banker Heritage. DABR MLS
- $229,0002 bd2 ba1.1k sqft127 Edinburgh Village Dr, Dayton, OH 45458For SaleMLS ID #963272, Andrea Zellner, Coldwell Banker Realty. DABR MLS
- $375,0003 bd3 ba2.4k sqft300 Heidi Ct, Dayton, OH 45459For SaleMLS ID #967732, Todd Broomhall, Keller Williams Home Town Rlty. DABR MLS
- $289,9003 bd3 ba1.4k sqft1127 Imperial Blvd, Dayton, OH 45419For SaleMLS ID #967222, Heidi Menke, BHHS Professional Realty. DABR MLS
- $325,0003 bd3 ba2.5k sqft2662 Vienna Estates Dr, Dayton, OH 45459For SaleMLS ID #965998, Cynthia A Buckreus, Coldwell Banker Heritage. DABR MLS
- $279,0003 bd2 ba1.5k sqft1112 Claybourne Rd, Dayton, OH 45429For SaleMLS ID #966365, John M Warner, Howard Hanna Real Estate Serv. DABR MLS
- $299,9994 bd3 ba1.9k sqft2263 Polo Park Dr, Dayton, OH 45439For SaleMLS ID #964960, Leah Ranchel, Keller Williams Advisors Rlty. DABR MLS
- $225,0002 bd2 ba1.1k sqft9543 Tahoe Dr, Dayton, OH 45458For SaleMLS ID #964955, Spencer Maxwell, Bridgestream Realty. DABR MLS
- $149,9002 bd2 ba960 sqft61 Winchester Pl #H, Dayton, OH 45458For SaleMLS ID #967105, Nancy L Webb, BHHS Professional Realty. DABR MLS
- $209,9002 bd2 ba1.1k sqft9640 Belfry Ct #2, Dayton, OH 45458For SaleMLS ID #962424, Jamie Gabbard, Glasshouse Realty Group. DABR MLS
- $279,4172 bd2 ba1.3k sqft124 Abbey Dr, Springboro, OH 45066For SaleMLS ID #959083, Susan J Piersall-Hanes, BHHS Professional Realty. DABR MLS
- $175,0002 bd2 ba1k sqft1007 Foxshire Pl, Dayton, OH 45458For SaleMLS ID #962668, Michelle Violet, Coldwell Banker Heritage. DABR MLS
- $259,0003 bd3 ba1.9k sqft2241 Limestone Way, Miamisburg, OH 45342For SaleMLS ID #962236, Elizabeth Snyder, Coldwell Banker Heritage. DABR MLS
- $274,9003 bd3 ba1.7k sqft2801 Southlawn Ave, Moraine, OH 45439For SaleMLS ID #966626, Julia Guidas, Howard Hanna Real Estate Serv. DABR MLS
