Skip main navigation
Sold for $269,900
  • $269,900

    8833 Birkdale Hills Cir, Dayton, OH 45458

    2beds
    1,552sqft
    Condominium
    Built in 2003
    -- sqft lot
    $269,100 Zestimate®
    $174/sqft
    $1,854 Estimated rent

    Home value

    $269,100

    $256,000 - $283,000

    $1,854/mo

    Zestimate® history
    Loading
    Loading...

    Owner options

    List your home for rent

    $1,854/mo

    Rent Zestimate®

    Find your next renter with Zillow Rental Manager. Plus, with online applications, you can quickly screen prospective tenants – for free.

    Learn more

    $1,854/mo

    Rent Zestimate®

    Refinance and save

    $2,275/mo

    Est. payment

    Refinancing to a lower rate could help reduce your monthly payments and save thousands over the life of the loan.

    See today's rates

    $2,275/mo

    Est. payment

    Explore your selling options

    Work with a Zillow partner agent

    Leverage their expertise and Zillow's premium Showcase listings to get your home seen by more buyers.

    Get started

    List with your own agent

    Get your home in front of millions of buyers by listing it on Zillow.

    Learn how to do it

    Sell it yourself

    Take full control of how buyers see your home on Zillow by listing For Sale by Owner (FSBO).

    List your home

    What's special

    Easy one-level livingOpen-concept condoBeautifully maintained single-story condoVaulted ceilingsAbundance of natural lightCozy gas fireplace
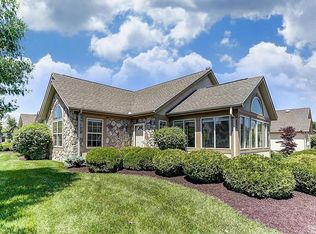
    Welcome home to this beautifully maintained single-story condo in the highly desirable Birkdale Village community of Washington Township, located within the sought-after Centerville City Schools district. Perfectly situated near shopping, dining, grocery stores, the library, and the popular Stubbs Park, this home offers both comfort and convenience. This open-concept condo features 2 bedrooms, 2 full bathrooms. The spacious living room showcases vaulted ceilings and a cozy gas fireplace, creating a warm and inviting atmosphere. Just off the main living area, the bright four-season sunroom is filled with windows that allow an abundance of natural light—perfect for relaxing year-round. The kitchen flows seamlessly into the dining and living spaces, making it ideal for entertaining or everyday living. Vaulted ceilings throughout the home enhance the open and airy feel. Major mechanical updates provide peace of mind for the next owner, including a new HVAC system in 2025, roof replaced within the last few years, and a newer water heater. Residents of Birkdale Village enjoy low-maintenance living, with the HOA covering landscaping, lawn care, snow removal, exterior maintenance, water, trash, and access to community amenities including the clubhouse and pool. A fantastic opportunity to enjoy easy, one-level living in one of Washington Township’s most desirable condo communities.

    Zillow last checked:

    Listing updated:

    Listed by:

    Brandon Cusick 937-266-6675,

    Howard Hanna Real Estate Serv,

    Cheyanne Cusick 937-986-8201,

    Howard Hanna Real Estate Serv

    Bought with:

    Kelli Fife, 2021005965

    Howard Hanna Real Estate Serv

    Source: DABR MLS,MLS#: 953473MLS LogoOriginating MLS: Dayton Area Board of REALTORS

    Facts & features

    Interior

    Bedrooms & bathrooms
    • Bedrooms: 2
    • Bathrooms: 2
    • Full bathrooms: 2
    • Main level bathrooms: 2
    Primary bedroom
    • Level: Main
    • Dimensions: 15 x 13
    Bedroom
    • Level: Main
    • Dimensions: 14 x 15
    Dining room
    • Level: Main
    • Dimensions: 12 x 9
    Entry foyer
    • Level: Main
    • Dimensions: 4 x 6
    Florida room
    • Level: Main
    • Dimensions: 16 x 12
    Great room
    • Level: Main
    • Dimensions: 16 x 12
    Kitchen
    • Level: Main
    • Dimensions: 14 x 10
    Laundry
    • Level: Main
    • Dimensions: 6 x 5
    Heating
    • Forced Air, Natural Gas
    Cooling
    • Central Air
    Appliances
    • Included: Dryer, Dishwasher, Microwave, Range, Refrigerator, Washer, Gas Water Heater
    Features
    • Cathedral Ceiling(s), High Speed Internet, Kitchen/Family Room Combo, Pantry, Skylights, Vaulted Ceiling(s), Walk-In Closet(s)
    • Windows: Skylight(s)
    • Has fireplace: Yes
    • Fireplace features: Gas, Glass Doors
    Interior area
    • Total structure area: 1,552
    • Total interior livable area: 1,552 sqft

    Property

    Parking
    • Total spaces: 2
    • Parking features: Attached, Garage, Two Car Garage, Garage Door Opener, Storage
    • Attached garage spaces: 2
    Features
    • Levels: One
    • Stories: 1
    • Patio & porch: Patio
    • Exterior features: Patio
    Lot
    • Size: 2,012 Square Feet
    Details
    • Parcel number: O67514110035
    • Zoning: Residential
    • Zoning description: Residential

    Construction

    Type & style
    • Home type: Condo
    • Property subtype: Condominium
    Materials
    • Stone, Stucco, Wood Siding
    • Foundation: Slab
    Condition
    • Year built: 2003

    Utilities & green energy

    • Electric: 220 Volts in Garage

    Community & HOA

    Community
    • Security: Smoke Detector(s)
    • Subdivision: Birkdale Village Condo Ph 01
    HOA
    • Has HOA: Yes
    • Services included: Association Management, Clubhouse, Fitness Facility, Insurance, Maintenance Grounds, Maintenance Structure, Pool(s), Snow Removal, Trash
    • HOA fee: $440 monthly
    • HOA name: Towne Properties
    • HOA phone: 937-222-2550
    Location
    • Region: Dayton

    Financial & listing details

    • Price per square foot: $174/sqft
    • Tax assessed value: $225,190
    • Annual tax amount: $4,605
    • Date on market: 3/6/2026
    • Date available: 03/07/2026
    • Listing terms: Conventional,FHA,VA Loan
    • Ownership: Estate/Guardianship

    Price history

    DateEventPrice
    3/30/2026Sold$269,900$174/sqft
    Source: DABR MLS #953473 Report a problem
    3/10/2026Pending sale$269,900$174/sqft
    Source: DABR MLS #953473 Report a problem
    3/7/2026Listed for sale$269,900+44.7%$174/sqft
    Source: DABR MLS #953473 Report a problem
    11/9/2004Sold$186,500+2.9%$120/sqft
    Source: Public Record Report a problem
    12/30/2003Sold$181,200$117/sqft
    Source: Public Record Report a problem

    Public tax history

    YearProperty taxesTax assessment
    2025$4,605 -0.7%$78,820
    2024$4,637 +7.8%$78,820
    2023$4,300 +6.2%$78,820 +30%
    2022$4,049 -0.3%$60,630
    2021$4,060 +0.1%$60,630
    2020$4,054 +22.1%$60,630 +29.9%
    2019$3,319 +11.9%$46,660
    2018$2,966 +1.8%$46,660
    2017$2,913 +2.2%$46,660 +6.7%
    2016$2,850 -0.2%$43,720
    2015$2,856 +1.8%$43,720
    2014$2,804 -9%$43,720 -14.4%
    2011$3,081 -2.4%$51,050 -3.5%
    2010$3,157 +2.1%$52,900
    2009$3,091 -9.3%$52,900
    2008$3,409 $52,900
    Find assessor info on the county website

    Neighborhood: 45458

    Nearby schools

    GreatSchools rating
    Schools provided by the listing agent
    • District: Centerville

    Source: DABR MLS. This data may not be complete. We recommend contacting the local school district to confirm school assignments for this home.

    Get a cash offer in 3 minutes
    Find out how much your home could sell for in as little as 3 minutes with a no-obligation cash offer.
    Estimated market value
    $269,100
    Get a cash offer in 3 minutes
    Find out how much your home could sell for in as little as 3 minutes with a no-obligation cash offer.
    Estimated market value
    $269,100