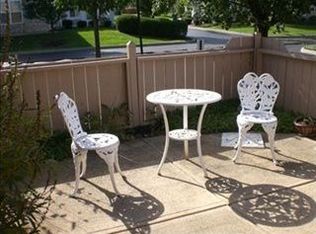
Carefree living in Washington Township! Welcome to this lovely 2 bedroom 2 bath home at Edinburgh Village with two car garage... just steps from the community pool and clubhouse! Enter direct from the garage or tree covered patio to the sun filled great room with cathedral ceilings, gas fireplace, and connected living spaces designed with flow in mind. The primary bedroom features a large ensuite with walk-in shower and a sizable guest room & guest bath. The community features a clubhouse with resident gathering spaces, rest room access, a gym, and access to the pool. Impeccable grounds for evenings walks to the stocked catch & release pond or just a relaxing spot to sit and take in nature. HOA includes professional management, water, trash, exterior maintenance and landscaping, snow removal, pool & clubhouse.
For sale
Price cut: $11K (7/27)
$229,000
127 Edinburgh Village Dr, Dayton, OH 45458
2beds
1,111sqft
:
Get pre-qualified$2,207/mo
Condominium
Built in 2001
-- sqft lot
$226,300 Zestimate®
$206/sqft
$450/mo HOA
What's special
Gas fireplaceTwo car garageCathedral ceilingsSun filled great roomTree covered patio
- 36 days |
- 629 |
- 26 |
Likely to sell faster than
Zillow last checked:
Listing updated:
Listed by:
Andrea Zellner (513)891-8500,
Coldwell Banker Realty
Source: DABR MLS,MLS#: 963272 Originating MLS: Dayton Area Board of REALTORS
Originating MLS: Dayton Area Board of REALTORSFacts & features
Interior
Bedrooms & bathrooms
- Bedrooms: 2
- Bathrooms: 2
- Full bathrooms: 2
- Main level bathrooms: 2
Primary bedroom
- Level: Main
- Dimensions: 14 x 11
Bedroom
- Level: Main
- Dimensions: 12 x 11
Dining room
- Level: Main
- Dimensions: 10 x 10
Kitchen
- Features: Eat-in Kitchen
- Level: Main
- Dimensions: 14 x 10
Laundry
- Level: Main
- Dimensions: 12 x 5
Living room
- Level: Main
- Dimensions: 18 x 16
Heating
- Natural Gas
Cooling
- Central Air
Interior area
- Total structure area: 1,111
- Total interior livable area: 1,111 sqft
Property
Parking
- Total spaces: 2
- Parking features: Garage, Two Car Garage
- Garage spaces: 2
Features
- Levels: One
- Stories: 1
Lot
- Size: 1,524 Square Feet
- Dimensions: 1524
Details
- Parcel number: O67513150035
- Zoning: Residential
- Zoning description: Residential
Construction
Type & style
- Home type: Condo
- Property subtype: Condominium
Materials
- Brick
- Foundation: Slab
Condition
- Year built: 2001
Community & HOA
Community
- Subdivision: Edinburgh Village Condos Ph 04
HOA
- Has HOA: Yes
- Amenities included: Meeting/Banquet/Party Room, Other, Party Room, Pool, Trash, Water
- HOA fee: $450 monthly
- HOA name: Towne Properties
- HOA phone: 937-222-2550
Location
- Region: Dayton
Financial & listing details
- Price per square foot: $206/sqft
- Tax assessed value: $208,990
- Annual tax amount: $4,226
- Date on market: 7/1/2026
Estimated market value
$226,300
$215,000 - $238,000
$1,607/mo
Price history
| Date | Event | Price |
|---|---|---|
| 7/27/2026 | Price change | $229,000-4.6%$206/sqft |
Source:  DABR MLS #963272 Report a problem DABR MLS #963272 Report a problem | ||
| 7/2/2026 | Listed for sale | $240,000+81.4%$216/sqft |
Source: DABR MLS #963272 Report a problem | ||
| 11/7/2001 | Sold | $132,300$119/sqft |
Source: Public Record Report a problem | ||
Public tax history
| Year | Property taxes | Tax assessment |
|---|---|---|
| 2025 | $4,226 -0.7% | $73,140 |
| 2024 | $4,257 +7.7% | $73,140 |
| 2023 | $3,951 | $73,140 +44% |
| 2022 | -- | $50,800 |
| 2021 | $3,295 +0.1% | $50,800 |
| 2020 | $3,290 +4.2% | $50,800 +13.4% |
| 2019 | $3,158 +11.9% | $44,810 |
| 2018 | $2,822 +1.1% | $44,810 |
| 2017 | $2,792 -19.2% | $44,810 +6.3% |
| 2016 | $3,457 -0.2% | $42,150 |
| 2015 | $3,463 +1.8% | $42,150 |
| 2014 | $3,401 +5.5% | $42,150 -4.2% |
| 2011 | $3,225 -5.5% | $43,980 -7.3% |
| 2010 | $3,412 +2.1% | $47,420 |
| 2009 | $3,341 +8.6% | $47,420 |
| 2008 | $3,078 | $47,420 |
Find assessor info on the county website
Monthly payment
Est. payment
Payment breakdown
Explore the cost of this home by adjusting the details. Changes won't be saved.Climate risks
Neighborhood: 45458
Nearby schools
GreatSchools rating
- 7/10Weller Elementary SchoolGrades: 2-5Distance: 0.3 mi
- 8/10Magsig Middle SchoolGrades: 6-8Distance: 1.8 mi
- 8/10Centerville High SchoolGrades: 9-12Distance: 1.9 mi
Schools provided by the listing agent
- District: Centerville
Source: DABR MLS. This data may not be complete. We recommend contacting the local school district to confirm school assignments for this home.
- $233,1002 bd2 ba1.1k sqft127 Edinburgh Village Dr, Washington Township, OH 45458Off Market
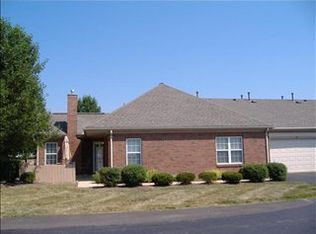
- $236,5002 bd2 ba1.1k sqft119 Edinburgh Village Dr, Dayton, OH 45458Off Market
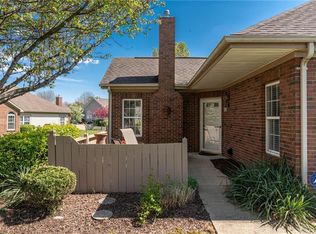
- $248,1002 bd2 ba1.1k sqft131 Edinburgh Village Dr, Dayton, OH 45458Off Market
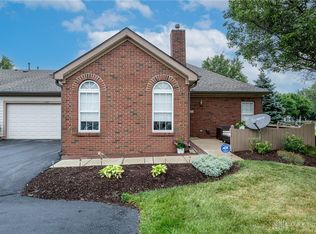
- $222,2002 bd2 ba1.1k sqft123 Edinburgh Village Dr, Dayton, OH 45458Sold
- $284,200-- bd-- ba-- sqftEdinburgh Village Dr, Dayton, OH 45458Off Market
- $285,0002 bd2 ba1.5k sqft139 Edinburgh Village Dr, Centerville, OH 45458Sold
- $292,1003 bd2 ba1.4k sqft143 Edinburgh Village Dr, Dayton, OH 45458Off Market
- $275,1002 bd2 ba1.5k sqft128 Edinburgh Village Dr, Dayton, OH 45458Off Market
A local agent can set up tours, give advice and negotiate with sellers.
A local lender can help you make sure your offer is ready when you are.
Similar homes
- $194,9002 bd2 ba1.1k sqft176 Queens Xing #158, Dayton, OH 45458For Sale

 MLS ID #961748, Kal Mughrabi, Coldwell Banker Heritage. DABR MLS
 - $219,9002 bd2 ba1.1k sqft9640 Belfry Ct #2, Dayton, OH 45458For Sale
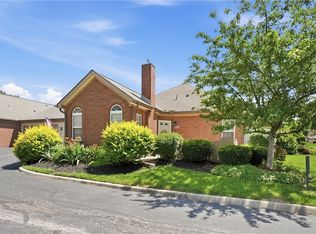 MLS ID #962424, Jamie Gabbard, Glasshouse Realty Group. DABR MLS
 - $180,0002 bd2 ba1k sqft214 Waterfront Pl #214, Dayton, OH 45458For Sale
 MLS ID #965850, Dee Dee Morton, eXp Realty. DABR MLS
 - $228,8002 bd2 ba1.1k sqft9543 Tahoe Dr, Dayton, OH 45458For Sale
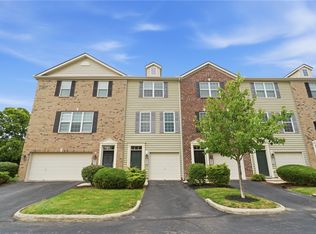 MLS ID #964955, Spencer Maxwell, Bridgestream Realty. DABR MLS
 - $220,0002 bd2 ba1.2k sqft6852 Olde Greenbrier Ln, Dayton, OH 45459For SaleMLS ID #965992, Terry Mull, Glasshouse Realty Group. DABR MLS
- $199,9002 bd2 ba1.3k sqft8858 Washington Colony Dr, Dayton, OH 45458For SaleMLS ID #965184, Myles Greely, Keller Williams Community Part. DABR MLS
- $222,4002 bd3 ba1.1k sqft6884 Cedar Cove Dr, Dayton, OH 45459For SaleMLS ID #964165, Kirby O'Brien, Local Roots Realty. DABR MLS
- $269,9002 bd2 ba1.4k sqft1596 Turnberry Village Dr, Dayton, OH 45458For SaleMLS ID #965359, Eric Groff, NavX Realty, LLC. DABR MLS
- $285,0002 bd2 ba1.3k sqft1453 Little Yankee Run, Dayton, OH 45458For SaleMLS ID #963494, Sean Goodyear, Keller Williams Community Part. DABR MLS
- $180,0002 bd2 ba1k sqft1007 Foxshire Pl, Dayton, OH 45458For SaleMLS ID #962668, Michelle Violet, Coldwell Banker Heritage. DABR MLS
- $267,0003 bd3 ba1.5k sqft9197 Great Lakes Cir, Dayton, OH 45458For SaleMLS ID #965370, Beth Seall, Coldwell Banker Heritage. DABR MLS
- $179,9002 bd2 ba1k sqft1184 Bay Harbour Cir, Dayton, OH 45458For SaleMLS ID #965048, Kelli Kelley, Keller Williams Community Part. DABR MLS
- $265,0002 bd2 ba1.2k sqft37 Old Pond Rd, Springboro, OH 45066For SaleMLS ID #965693, Alex Schafers, RE/MAX United Associates. DABR MLS
- $219,9003 bd3 ba1.3k sqft1055 Beryl Trl, Dayton, OH 45459For SaleMLS ID #962756, Cory Allen, Keynote Realty. DABR MLS
- $259,9003 bd2 ba1.3k sqft6657 Brigham Sq, Centerville, OH 45459For SaleBHHS broker feed
- $180,0002 bd2 ba1k sqft6591 Brigham Sq APT 7, Dayton, OH 45459For SaleMLS ID #962784, Aimee J Minda, Keller Williams Advisors Rlty. DABR MLS
- $233,0002 bd2 ba1.5k sqft2275 Pinnacle Ct APT 310, Fairborn, OH 45324For SaleMLS ID #965716, Mary E Buddendeck, Coldwell Banker Heritage. DABR MLS
- $169,9002 bd2 ba987 sqft1501 Lake Pointe Way, Dayton, OH 45459For SaleMLS ID #964993, Nicole Kibler, eXp Realty. DABR MLS
- $259,9002 bd2 ba1.5k sqft956 Patriot Square Dr, Dayton, OH 45459For SaleMLS ID #962604, Tony Johnson, Coldwell Banker Heritage. DABR MLS
- $330,0003 bd3 ba1.3k sqft1428 E Social Row Rd, Dayton, OH 45458For SaleMLS ID #962656, John M Bissman, Keller Williams Advisors Rlty. DABR MLS
