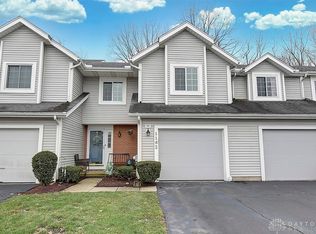
Welcome home to this warm and inviting 2-bedroom, 1.5-bath attached home with a versatile upstairs loft. The bright, open-concept main level features a kitchen that flows seamlessly into the dining and living areas, creating a comfortable space for everyday living and entertaining. A wood-burning fireplace adds cozy charm, while sliding glass doors open to a concrete patio overlooking a peaceful, wooded area. Upstairs, you will find two bedrooms, a full bathroom, and a loft ideal for a home office, reading nook, or additional living space. Other highlights include a convenient main-level half bath and an attached one-car garage. Located in the desirable Washington Township area and Centerville School District, this home is also convenient to nearby shopping, dining, parks and everyday amenities. Updates include newer roof 2025, AC 2025, front porch area 2024 , patio repaved 2026, paint throughout 2024, kitchen appliances and living room flooring.
For sale
$179,900
1184 Bay Harbour Cir, Dayton, OH 45458
2beds
1,091sqft
:
Get pre-qualified$1,672/mo
Single Family Residence
Built in 1987
1,306 Square Feet Lot
$-- Zestimate®
$165/sqft
$280/mo HOA
What's special
Versatile upstairs loftMain-level half bathBright open-concept main levelAttached one-car garageWood-burning fireplaceKitchen appliances
- 11 days |
- 793 |
- 54 |
Likely to sell faster than
Zillow last checked:
Listing updated:
Listed by:
Kelli Kelley (937)530-4904,
Keller Williams Community Part
Source: DABR MLS,MLS#: 965048 Originating MLS: Dayton Area Board of REALTORS
Originating MLS: Dayton Area Board of REALTORSFacts & features
Interior
Bedrooms & bathrooms
- Bedrooms: 2
- Bathrooms: 2
- Full bathrooms: 1
- 1/2 bathrooms: 1
- Main level bathrooms: 1
Primary bedroom
- Level: Second
- Dimensions: 11 x 13
Bedroom
- Level: Second
- Dimensions: 11 x 9
Dining room
- Level: Main
- Dimensions: 10 x 10
Entry foyer
- Level: Main
- Dimensions: 8 x 5
Great room
- Level: Main
- Dimensions: 14 x 14
Kitchen
- Level: Main
- Dimensions: 8 x 9
Loft
- Level: Second
- Dimensions: 10 x 10
Heating
- Electric
Cooling
- Central Air
Appliances
- Included: Dryer, Dishwasher, Disposal, Microwave, Range, Refrigerator, Washer, Electric Water Heater
Features
- Ceiling Fan(s)
- Basement: Other
- Has fireplace: Yes
- Fireplace features: Wood Burning
Interior area
- Total structure area: 1,091
- Total interior livable area: 1,091 sqft
Property
Parking
- Total spaces: 1
- Parking features: Attached, Garage, One Car Garage
- Attached garage spaces: 1
Features
- Levels: Two
- Stories: 2
Lot
- Size: 1,306 Square Feet
Details
- Parcel number: O67286170026
- Zoning: Residential
- Zoning description: Residential
Construction
Type & style
- Home type: SingleFamily
- Property subtype: Single Family Residence
- Attached to another structure: Yes
Materials
- Brick, Vinyl Siding
Condition
- Year built: 1987
Community & HOA
Community
- Security: Smoke Detector(s)
- Subdivision: Lofts/Oak Crk South Condo Ph 02
HOA
- Has HOA: Yes
- Amenities included: Trash, Water
- HOA fee: $280 monthly
- HOA name: Apple Property Management
- HOA phone: 937-291-1740
Location
- Region: Dayton
Financial & listing details
- Price per square foot: $165/sqft
- Tax assessed value: $165,600
- Annual tax amount: $3,966
- Date on market: 7/27/2026
Estimated market value
Not available
Estimated sales range
Not available
Not available
Price history
| Date | Event | Price |
|---|---|---|
| 7/29/2026 | Listed for sale | $179,900+68.8%$165/sqft |
Source:  DABR MLS #965048 Report a problem DABR MLS #965048 Report a problem | ||
| 1/23/2018 | Sold | $106,600-0.7%$98/sqft |
Source:  Cincy MLS #1539053 Report a problem Cincy MLS #1539053 Report a problem | ||
| 12/19/2017 | Pending sale | $107,395$98/sqft |
Source: RE/MAX Central Properties #1539053 Report a problem | ||
| 12/19/2017 | Price change | $107,395-0.9%$98/sqft |
Source: RE/MAX Central Properties #1539053 Report a problem | ||
| 12/12/2017 | Price change | $108,395-3.6%$99/sqft |
Source: RE/MAX Central Properties #1539053 Report a problem | ||
| 11/24/2017 | Price change | $112,395+0.4%$103/sqft |
Source: RE/MAX Central Properties #738841 Report a problem | ||
| 11/16/2017 | Price change | $111,995+0.4%$103/sqft |
Source: RE/MAX Central Properties #738841 Report a problem | ||
| 11/3/2017 | Price change | $111,595+0.4%$102/sqft |
Source: RE/MAX Central Properties #738841 Report a problem | ||
| 10/23/2017 | Price change | $111,195+0.4%$102/sqft |
Source: RE/MAX Central Properties #738841 Report a problem | ||
| 9/29/2017 | Price change | $110,795+0.4%$102/sqft |
Source: RE/MAX Central Properties #738841 Report a problem | ||
| 9/11/2017 | Price change | $110,395+0.4%$101/sqft |
Source: RE/MAX Central Properties #738841 Report a problem | ||
| 9/5/2017 | Price change | $109,995+1.3%$101/sqft |
Source: RE/MAX Central Properties #738841 Report a problem | ||
| 8/29/2017 | Price change | $108,595+1.3%$100/sqft |
Source: RE/MAX Central Properties #738841 Report a problem | ||
| 8/22/2017 | Price change | $107,195+1.1%$98/sqft |
Source: RE/MAX Central Properties #738841 Report a problem | ||
| 8/16/2017 | Price change | $105,995+1%$97/sqft |
Source: RE/MAX Central Properties #738841 Report a problem | ||
| 8/10/2017 | Price change | $104,995+0.5%$96/sqft |
Source: RE/MAX Central Properties #738841 Report a problem | ||
| 8/7/2017 | Price change | $104,495+0.5%$96/sqft |
Source: RE/MAX Central Properties #738841 Report a problem | ||
| 7/29/2017 | Price change | $103,995+0.5%$95/sqft |
Source: RE/MAX Central Properties #738841 Report a problem | ||
| 7/21/2017 | Price change | $103,495+0.5%$95/sqft |
Source: RE/MAX Central Properties #738841 Report a problem | ||
| 7/12/2017 | Price change | $102,995+2%$94/sqft |
Source: RE/MAX Central Properties #738841 Report a problem | ||
| 6/29/2017 | Price change | $100,995+1%$93/sqft |
Source: RE/MAX Central Properties #738841 Report a problem | ||
| 5/27/2017 | Listed for sale | $99,995$92/sqft |
Source: RE/MAX Central Properties #738841 Report a problem | ||
Public tax history
| Year | Property taxes | Tax assessment |
|---|---|---|
| 2025 | $3,966 -0.2% | $57,960 |
| 2024 | $3,973 +8.6% | $57,960 |
| 2023 | $3,658 +20.1% | $57,960 +52% |
| 2022 | $3,045 -0.3% | $38,130 |
| 2021 | $3,053 +0.1% | $38,130 |
| 2020 | $3,049 +25.5% | $38,130 +40.6% |
| 2019 | $2,430 +11.6% | $27,110 |
| 2018 | $2,178 +1% | $27,110 |
| 2017 | $2,157 +8.7% | $27,110 +15.5% |
| 2016 | $1,984 -0.2% | $23,480 |
| 2015 | $1,987 +1.7% | $23,480 |
| 2014 | $1,954 | $23,480 |
Find assessor info on the county website
Monthly payment
Est. payment
Payment breakdown
Explore the cost of this home by adjusting the details. Changes won't be saved.Climate risks
Neighborhood: 45458
Nearby schools
GreatSchools rating
- NACenterville Primary Village SouthGrades: PK-1Distance: 0.7 mi
- 8/10Hadley E Watts Middle SchoolGrades: 6-8Distance: 1.5 mi
- 8/10Centerville High SchoolGrades: 9-12Distance: 2.3 mi
Schools provided by the listing agent
- District: Centerville
Source: DABR MLS. This data may not be complete. We recommend contacting the local school district to confirm school assignments for this home.
- $184,0002 bd2 ba1k sqft1182 Bay Harbour Cir, Dayton, OH 45458Sold
- $164,1002 bd1 ba975 sqft1180 Bay Harbour Cir, Centerville, OH 45458Off Market
- $178,0002 bd2 ba1k sqft1192 Bay Harbour Cir, Dayton, OH 45458Off Market

- $167,6002 bd1 ba1k sqft1178 Bay Harbour Cir, Dayton, OH 45458Off Market

- $182,2002 bd2 ba1k sqft1194 Bay Harbour Cir, Dayton, OH 45458Off Market
- $159,6001 bd1 ba975 sqft1196 Bay Harbour Cir, Dayton, OH 45458Off Market
- $183,8002 bd2 ba1k sqft1185 Bay Harbour Cir, Dayton, OH 45458Off Market
- $173,2002 bd1 ba1k sqft1177 Bay Harbour Cir, Dayton, OH 45458Off Market
A local agent can set up tours, give advice and negotiate with sellers.
A local lender can help you make sure your offer is ready when you are.
Similar homes
- $180,0002 bd2 ba1k sqft1007 Foxshire Pl, Dayton, OH 45458For Sale

 MLS ID #962668, Michelle Violet, Coldwell Banker Heritage. DABR MLS
 - $180,0002 bd2 ba1k sqft214 Waterfront Pl #214, Dayton, OH 45458For Sale
 MLS ID #965850, Dee Dee Morton, eXp Realty. DABR MLS
 - $194,9002 bd2 ba1.1k sqft176 Queens Xing #158, Dayton, OH 45458For Sale
 MLS ID #961748, Kal Mughrabi, Coldwell Banker Heritage. DABR MLS
 - $199,9002 bd2 ba1.3k sqft8858 Washington Colony Dr, Dayton, OH 45458For Sale
 MLS ID #965184, Myles Greely, Keller Williams Community Part. DABR MLS
 - $180,0003 bd2 ba1.2k sqft76 Cranston Ct, Dayton, OH 45458For SaleMLS ID #959873, Simo Wadah, Howard Hanna Real Estate Serv. DABR MLS
- $175,0002 bd2 ba1.1k sqft1964 Waterstone Blvd APT 205, Miamisburg, OH 45342For SaleMLS ID #964785, Donine Orlowski, Irongate Inc.. DABR MLS
- $159,9002 bd2 ba1k sqft1320 Hollow Run APT 2, Dayton, OH 45459For SaleMLS ID #965528, Scot M Rife, Plum Tree Realty. DABR MLS
- $175,0002 bd2 ba1k sqft6635 Brigham Sq APT 8, Dayton, OH 45459For SaleMLS ID #962098, Kerry Santiago, Coldwell Banker Heritage. DABR MLS
- $169,9002 bd2 ba987 sqft1501 Lake Pointe Way, Dayton, OH 45459For SaleMLS ID #964993, Nicole Kibler, eXp Realty. DABR MLS
- $228,8002 bd2 ba1.1k sqft9543 Tahoe Dr, Dayton, OH 45458For SaleMLS ID #964955, Spencer Maxwell, Bridgestream Realty. DABR MLS
- $198,9003 bd2 ba1.2k sqft401 S Alex Rd, Dayton, OH 45449For SaleMLS ID #963976, Kimberly Washington, RE/MAX Alliance Realty. DABR MLS
- $149,0002 bd2 ba1.1k sqft791 Ashton Cir APT 103, Dayton, OH 45429For SaleMLS ID #949938, Jennifer J Durbin, Irongate Inc.. DABR MLS
- $185,0003 bd2 ba960 sqft1608 Edendale Rd, Dayton, OH 45432For SaleMLS ID #964804, Katie Meadows, Real of Ohio. DABR MLS
- $220,0002 bd2 ba1.2k sqft6852 Olde Greenbrier Ln, Dayton, OH 45459For SaleMLS ID #965992, Terry Mull, Glasshouse Realty Group. DABR MLS
- $249,9002 bd2 ba1.1k sqft19 Edinburgh Village Dr, Dayton, OH 45458For SaleMLS ID #965369, Michael L Williams, Glasshouse Realty Group. DABR MLS
- $199,0002 bd2 ba1.4k sqft1945 Waterstone Blvd APT 103, Miamisburg, OH 45342For SaleMLS ID #960873, Kelly M Goonan, Keller Williams Community Part. DABR MLS
- $170,0004 bd2 ba1.3k sqft1632 Pershing Blvd, Dayton, OH 45410For SaleMLS ID #965203, Christopher Morgan, The Six Realty. DABR MLS
- $219,9002 bd2 ba1.1k sqft9640 Belfry Ct #2, Dayton, OH 45458For SaleMLS ID #962424, Jamie Gabbard, Glasshouse Realty Group. DABR MLS
- $199,9993 bd2 ba1.1k sqft524 Carolyn Dr, Miamisburg, OH 45342For SaleMLS ID #963457, Kathryn Roberts, TMG Realty. DABR MLS
- $184,9002 bd2 ba1.1k sqft6385 Joseph Pl, Dayton, OH 45459For SaleMLS ID #962084, Tami Holmes, Tami Holmes Realty. DABR MLS
