Welcome to this beautifully updated and meticulously maintained 3-bedroom, 1.5-bath townhome-style condo located in the heart of Centerville! Offering approximately 1,200 sq ft of comfortable living space, this move-in ready home features fresh paint, new flooring, brand-new carpet upstairs, and stylish butcher block countertops. Additional updates include epoxy garage floors.
Enjoy the convenience of direct access from the private fenced backyard to the detached garage, making everyday living easy with quick and convenient entry from your garage straight to your condominium.
Conveniently located within walking distance to shopping, dining, parks, Uptown Centerville, and the Americana Festival, all within the highly desirable Centerville School District. This stunning condo is truly move-in ready and won’t last long!
For sale
Price cut: $5K (6/2)
$180,000
76 Cranston Ct, Dayton, OH 45458
3beds
1,200sqft
:
Get pre-qualified$1,743/mo
Condominium
Built in 1969
-- sqft lot
$177,800 Zestimate®
$150/sqft
$326/mo HOA
What's special
Detached garageMeticulously maintainedEpoxy garage floorsBeautifully updatedFresh paintPrivate fenced backyardStylish butcher block countertops
- 64 days |
- 668 |
- 34 |
Zillow last checked:
Listing updated:
Listed by:
Simo Wadah 937-999-7518,
Howard Hanna Real Estate Serv,
Ryan Ingram 704-706-4548,
Howard Hanna Real Estate Serv
Source: DABR MLS,MLS#: 959873 Originating MLS: Dayton Area Board of REALTORS
Originating MLS: Dayton Area Board of REALTORSFacts & features
Interior
Bedrooms & bathrooms
- Bedrooms: 3
- Bathrooms: 2
- Full bathrooms: 1
- 1/2 bathrooms: 1
- Main level bathrooms: 1
Primary bedroom
- Level: Second
- Dimensions: 15 x 12
Bedroom
- Level: Second
- Dimensions: 12 x 10
Bedroom
- Level: Second
- Dimensions: 12 x 11
Dining room
- Level: Main
- Dimensions: 11 x 10
Kitchen
- Level: Main
- Dimensions: 13 x 11
Living room
- Level: Main
- Dimensions: 18 x 17
Heating
- Forced Air
Cooling
- Central Air
Appliances
- Included: Dryer, Dishwasher, Range, Refrigerator
Features
- Butcher Block Counters, Kitchen Island, Remodeled
Interior area
- Total structure area: 1,200
- Total interior livable area: 1,200 sqft
Property
Parking
- Total spaces: 1
- Parking features: Detached, Garage, One Car Garage
- Garage spaces: 1
Features
- Levels: Two
- Stories: 2
Lot
- Size: 871 Square Feet
Details
- Parcel number: O68501100016
- Zoning: Residential
- Zoning description: Residential
Construction
Type & style
- Home type: Condo
- Property subtype: Condominium
Materials
- Brick
- Foundation: Slab
Condition
- Year built: 1969
Utilities & green energy
- Water: Public
- Utilities for property: Natural Gas Available, Sewer Available, Water Available
Community & HOA
Community
- Subdivision: Village Square Condo
HOA
- Has HOA: Yes
- Services included: Maintenance Grounds, Maintenance Structure, Snow Removal, Trash, Water
- HOA fee: $326 monthly
- HOA name: Apple Property Management
- HOA phone: 937-291-1740
Location
- Region: Dayton
Financial & listing details
- Price per square foot: $150/sqft
- Tax assessed value: $121,520
- Annual tax amount: $4,253
- Date on market: 5/22/2026
- Listing terms: Conventional,FHA,VA Loan
Estimated market value
$177,800
$169,000 - $187,000
$1,666/mo
Price history
| Date | Event | Price |
|---|---|---|
| 6/30/2026 | Listed for sale | $180,000$150/sqft |
Source:  DABR MLS #959873 Report a problem DABR MLS #959873 Report a problem | ||
| 6/22/2026 | Pending sale | $180,000$150/sqft |
Source: DABR MLS #959873 Report a problem | ||
| 6/2/2026 | Price change | $180,000-2.7%$150/sqft |
Source: DABR MLS #959873 Report a problem | ||
| 5/23/2026 | Listed for sale | $185,000+31.9%$154/sqft |
Source: DABR MLS #959873 Report a problem | ||
| 8/21/2024 | Sold | $140,300+20.9%$117/sqft |
Source: Public Record Report a problem | ||
| 12/8/2020 | Sold | $116,000+0.9%$97/sqft |
Source: Public Record Report a problem | ||
| 9/10/2020 | Pending sale | $115,000$96/sqft |
Source: Keller Williams Advantage Real Estate #825377 Report a problem | ||
| 9/10/2020 | Listed for sale | $115,000+64.5%$96/sqft |
Source: Keller Williams Advantage Real Estate #825377 Report a problem | ||
| 9/9/2015 | Listing removed | $69,900$58/sqft |
Source: Home Experts Realty Report a problem | ||
| 8/11/2015 | Price change | $69,900-2.1%$58/sqft |
Source: Home Experts Realty Report a problem | ||
| 6/12/2015 | Listed for sale | $71,400+21.6%$60/sqft |
Source: Home Experts Realty Report a problem | ||
| 5/29/2015 | Sold | $58,700+16.5%$49/sqft |
Source: Public Record Report a problem | ||
| 1/30/2014 | Sold | $50,400-6.7%$42/sqft |
Source: Public Record Report a problem | ||
| 4/2/2013 | Sold | $54,000-40.3%$45/sqft |
Source: Public Record Report a problem | ||
| 1/5/2006 | Sold | $90,500+41.4%$75/sqft |
Source: Public Record Report a problem | ||
| 4/7/2000 | Sold | $64,000$53/sqft |
Source: Public Record Report a problem | ||
Public tax history
| Year | Property taxes | Tax assessment |
|---|---|---|
| 2025 | $4,253 +7.6% | $42,530 |
| 2024 | $3,953 +59.3% | $42,530 |
| 2023 | $2,482 +21.1% | $42,530 +53% |
| 2022 | $2,049 -0.3% | $27,800 |
| 2021 | $2,054 -0.4% | $27,800 |
| 2020 | $2,062 +16.6% | $27,800 +30.3% |
| 2019 | $1,768 +12.7% | $21,340 |
| 2018 | $1,568 +1.2% | $21,340 |
| 2017 | $1,550 -5.2% | $21,340 |
| 2016 | $1,636 -3% | $21,340 |
| 2015 | $1,686 +1.2% | $21,340 |
| 2014 | $1,666 -10.2% | $21,340 -20.9% |
| 2011 | $1,855 -4.7% | $26,980 -6.7% |
| 2010 | $1,948 +0.8% | $28,920 |
| 2009 | $1,933 +9% | $28,920 |
| 2008 | $1,773 | $28,920 |
Find assessor info on the county website
Monthly payment
Est. payment
Payment breakdown
Explore the cost of this home by adjusting the details. Changes won't be saved.Climate risks
Neighborhood: 45458
Nearby schools
GreatSchools rating
- 7/10W O Cline Elementary SchoolGrades: 2-5Distance: 0.2 mi
- 8/10Magsig Middle SchoolGrades: 6-8Distance: 0.3 mi
- 8/10Centerville High SchoolGrades: 9-12Distance: 0.7 mi
Schools provided by the listing agent
- District: Centerville
Source: DABR MLS. This data may not be complete. We recommend contacting the local school district to confirm school assignments for this home.
- $196,9003 bd2 ba1.2k sqft76 Cranston Ct, Centerville, OH 45458Off Market
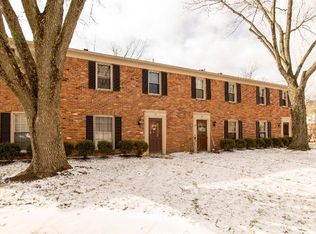
- $160,2003 bd1 ba1.2k sqft74 Cranston Ct, Dayton, OH 45458Off Market
- $156,1003 bd2 ba1.2k sqft72 Cranston Ct, Dayton, OH 45458Off Market
- $168,7003 bd2 ba1.2k sqft70 Cranston Ct, Centerville, OH 45458Off Market
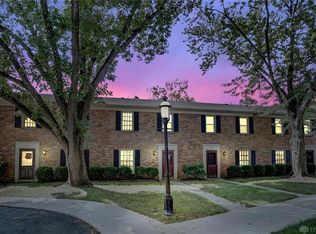
- $---- bd-- ba-- sqft70 Cranston Ct, Dayton, OH 45458Off Market
- $163,1003 bd2 ba1.2k sqft77 Cranston Ct, Dayton, OH 45458Off Market
- $162,3003 bd1 ba1.2k sqft75 Cranston Ct, Dayton, OH 45458Off Market
- $142,1003 bd2 ba1.2k sqft75 Cranston Ct, Centerville, OH 45458Off Market
A local agent can set up tours, give advice and negotiate with sellers.
A local lender can help you make sure your offer is ready when you are.
Similar homes
- $182,9002 bd2 ba1k sqft2070 Foxknoll Dr, Dayton, OH 45458For Sale
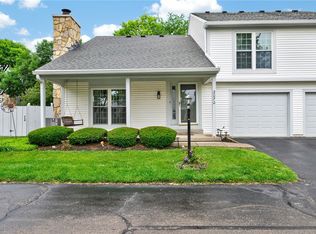
 MLS ID #962871, Michelle Schmit, Plum Tree Realty. DABR MLS
 - $185,0002 bd2 ba1k sqft1007 Foxshire Pl, Dayton, OH 45458For Sale
 MLS ID #962668, Michelle Violet, Coldwell Banker Heritage. DABR MLS
 - $175,0002 bd2 ba1k sqft6635 Brigham Sq APT 8, Dayton, OH 45459For Sale
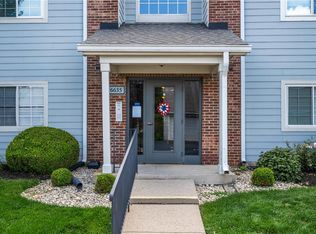 MLS ID #962098, Kerry Santiago, Coldwell Banker Heritage. DABR MLS
 - $117,9002 bd2 ba952 sqft107 Marco Ln #11, Dayton, OH 45458For Sale
 MLS ID #958789, Tim Settles, Trelora Realty, Inc.. DABR MLS
 - $229,9002 bd2 ba1.1k sqft9640 Belfry Ct #2, Dayton, OH 45458For SaleMLS ID #962424, Jamie Gabbard, Glasshouse Realty Group. DABR MLS
- $185,0003 bd2 ba960 sqft1608 Edendale Rd, Dayton, OH 45432For SaleMLS ID #964804, Katie Meadows, Real of Ohio. DABR MLS
- $224,9003 bd3 ba1.3k sqft1055 Beryl Trl, Dayton, OH 45459For SaleMLS ID #962756, Cory Allen, Keynote Realty. DABR MLS
- $140,0002 bd2 ba987 sqft1440 Hollow Run APT 11, Dayton, OH 45459For SaleMLS ID #960172, Tamara Comer, Coldwell Banker Heritage. DABR MLS
- $179,9003 bd1 ba925 sqft1938 Atkinson Dr, Xenia, OH 45385For SaleMLS ID #964817, Dylan Cassidy, Howard Hanna Real Estate Serv. DABR MLS
- $184,9003 bd1 ba1k sqft1608 Lanbury Dr, Dayton, OH 45439For SaleMLS ID #957291, Sebastian Henner, Trelora Realty, Inc.. DABR MLS
- $199,9002 bd1 ba840 sqft3737 Saranac Dr, Dayton, OH 45429For SaleMLS ID #964730, Rachel Masters, Streetlight Realty LLC. DABR MLS
- $187,5003 bd2 ba1.5k sqft4505 College View Dr, Dayton, OH 45417For SaleMLS ID #962804, Chad Dettwiller, Sibcy Cline Inc.. DABR MLS
- $184,9003 bd2 ba1k sqft4450 Lambeth Dr, Dayton, OH 45424For SaleMLS ID #961274, Gladys Moneke, Trelora Realty, Inc.. DABR MLS
- $194,9003 bd1 ba1k sqft1855 Mattis Dr, Dayton, OH 45439For SaleMLS ID #961612, Deandra Bryant, Trelora Realty, Inc.. DABR MLS
- $189,9003 bd2 ba1k sqft620 S Elm St, Dayton, OH 45449For SaleMLS ID #957035, Darrell E Lovin, Mall Realty Inc.. DABR MLS
- $171,9003 bd1 ba1.3k sqft2610 Nyack Ln, Dayton, OH 45439For SaleMLS ID #956724, Matthew Kalogeras, Trelora Realty, Inc.. DABR MLS
- $192,5003 bd1 ba1.1k sqft1132 Patterson Rd, Dayton, OH 45420For SaleMLS ID #961183, Debbie L Montgomery, Keller Williams Advisors Rlty. DABR MLS
- $259,9002 bd2 ba1.5k sqft956 Patriot Square Dr, Dayton, OH 45459For SaleMLS ID #962604, Tony Johnson, Coldwell Banker Heritage. DABR MLS
- $109,9003 bd2 ba1.1k sqft5710 Coach Dr W APT B, Dayton, OH 45440For SaleMLS ID #956937, Scott Marvin, Team Results Realty. DABR MLS
- $260,0003 bd2 ba1.5k sqft3669 Wenbrook Dr, Dayton, OH 45429For SaleMLS ID #964768, Juliet Wenzler, eXp Realty. DABR MLS
