Welcome to this solid and low-maintenance brick ranch in a quiet, established neighborhood! This home offers true one-level living with an efficient floor plan that features a bright, functional living space and versatile rooms that can adapt to your specific needs—perfect for a home office, hobby room, or guest quarters. Built on a sturdy slab foundation, this residence eliminates the need for basement upkeep and keeps all utilities conveniently accessible. Recent updates include newer carpeting and lighting, while the sliding glass doors lead to a private patio and an expansive, fully fenced backyard. Enjoy the financial perks of township living with no local income tax, all while staying minutes away from shopping, dining, and the West Carrollton schools.
For sale
Price cut: $8K (7/23)
$171,900
2610 Nyack Ln, Dayton, OH 45439
3beds
1,368sqft
:
Get pre-qualified$1,330/mo
Single Family Residence
Built in 1951
8,276 Square Feet Lot
$-- Zestimate®
$126/sqft
$-- HOA
What's special
Private patioTrue one-level livingBright functional living spaceSliding glass doorsVersatile roomsNewer carpetingExpansive fully fenced backyard
- 102 days |
- 1,110 |
- 50 |
Zillow last checked:
Listing updated:
Listed by:
Matthew Kalogeras 443-363-0558,
Trelora Realty, Inc.
Source: DABR MLS,MLS#: 956724 Originating MLS: Dayton Area Board of REALTORS
Originating MLS: Dayton Area Board of REALTORSFacts & features
Interior
Bedrooms & bathrooms
- Bedrooms: 3
- Bathrooms: 1
- Full bathrooms: 1
- Main level bathrooms: 1
Bedroom
- Level: Main
- Dimensions: 9 x 9
Bedroom
- Level: Main
- Dimensions: 12 x 13
Bedroom
- Level: Main
- Dimensions: 9 x 12
Dining room
- Level: Main
- Dimensions: 12 x 13
Family room
- Level: Main
- Dimensions: 12 x 23
Kitchen
- Level: Main
- Dimensions: 8 x 12
Living room
- Level: Main
- Dimensions: 12 x 17
Heating
- Forced Air
Cooling
- Central Air
Features
- Basement: Other
Interior area
- Total structure area: 1,368
- Total interior livable area: 1,368 sqft
Property
Parking
- Total spaces: 1
- Parking features: Garage, One Car Garage
- Garage spaces: 1
Features
- Levels: One
- Stories: 1
Lot
- Size: 8,276 Square Feet
- Dimensions: 65 x 128
Details
- Parcel number: K47229120016
- Zoning: Residential
- Zoning description: Residential
Construction
Type & style
- Home type: SingleFamily
- Architectural style: Ranch
- Property subtype: Single Family Residence
Materials
- Brick
Condition
- Year built: 1951
Community & HOA
Community
- Subdivision: Huber Homes
HOA
- Has HOA: No
Location
- Region: Dayton
Financial & listing details
- Price per square foot: $126/sqft
- Tax assessed value: $132,910
- Annual tax amount: $3,413
- Date on market: 4/17/2026
- Listing terms: Conventional,FHA,VA Loan
Estimated market value
Not available
Estimated sales range
Not available
Not available
Price history
| Date | Event | Price |
|---|---|---|
| 7/23/2026 | Price change | $171,900-4.4%$126/sqft |
Source:  DABR MLS #956724 Report a problem DABR MLS #956724 Report a problem | ||
| 7/16/2026 | Price change | $179,900-5.3%$132/sqft |
Source: DABR MLS #956724 Report a problem | ||
| 7/9/2026 | Price change | $189,900-7.3%$139/sqft |
Source: DABR MLS #956724 Report a problem | ||
| 7/4/2026 | Listed for sale | $204,900$150/sqft |
Source: DABR MLS #956724 Report a problem | ||
| 5/15/2026 | Pending sale | $204,900$150/sqft |
Source: DABR MLS #956724 Report a problem | ||
| 4/18/2026 | Listed for sale | $204,900+86.3%$150/sqft |
Source: DABR MLS #956724 Report a problem | ||
| 10/17/2024 | Listing removed | $1,400-3.4%$1/sqft |
Source: Zillow Rentals Report a problem | ||
| 10/8/2024 | Price change | $1,450-1.7%$1/sqft |
Source: Zillow Rentals Report a problem | ||
| 9/23/2024 | Price change | $1,475-7.8%$1/sqft |
Source: Zillow Rentals Report a problem | ||
| 9/13/2024 | Price change | $1,600-3%$1/sqft |
Source: Zillow Rentals Report a problem | ||
| 8/10/2024 | Listed for rent | $1,650+22.2%$1/sqft |
Source: Zillow Rentals Report a problem | ||
| 2/3/2021 | Listing removed | -- |
Source: Zillow Rental Manager Report a problem | ||
| 1/25/2021 | Price change | $1,350+3.8%$1/sqft |
Source: Zillow Rental Manager Report a problem | ||
| 1/22/2021 | Listed for rent | $1,300$1/sqft |
Source: Zillow Rental Manager Report a problem | ||
| 11/19/2020 | Sold | $110,000-8.3%$80/sqft |
Source: Public Record Report a problem | ||
| 9/16/2020 | Pending sale | $119,900$88/sqft |
Source: Irongate Inc., Realtors #825886 Report a problem | ||
| 9/14/2020 | Listed for sale | $119,900+37.8%$88/sqft |
Source: Irongate Inc., Realtors #825886 Report a problem | ||
| 2/7/2000 | Sold | $87,000$64/sqft |
Source: Public Record Report a problem | ||
Public tax history
| Year | Property taxes | Tax assessment |
|---|---|---|
| 2025 | $3,413 -0.1% | $46,520 |
| 2024 | $3,415 +2.6% | $46,520 |
| 2023 | $3,329 +15.1% | $46,520 +49% |
| 2022 | $2,893 +10% | $31,220 |
| 2021 | $2,630 -2% | $31,220 |
| 2020 | $2,683 +3.7% | $31,220 +16.1% |
| 2019 | $2,586 +6.9% | $26,890 |
| 2018 | $2,419 +0.6% | $26,890 |
| 2017 | $2,404 -1.1% | $26,890 +2.2% |
| 2016 | $2,431 +6.4% | $26,310 |
| 2015 | $2,285 +1.2% | $26,310 |
| 2014 | $2,257 | $26,310 |
Find assessor info on the county website
Monthly payment
Est. payment
Payment breakdown
Explore the cost of this home by adjusting the details. Changes won't be saved.Climate risks
Neighborhood: 45439
Nearby schools
GreatSchools rating
- 4/10West Carrollton Intermediate SchoolGrades: 5-6Distance: 0.6 mi
- 3/10West Carrollton Middle SchoolGrades: 7-8Distance: 1.9 mi
- 6/10West Carrollton High SchoolGrades: 9-12Distance: 1.2 mi
Schools provided by the listing agent
- District: West Carrollton
Source: DABR MLS. This data may not be complete. We recommend contacting the local school district to confirm school assignments for this home.
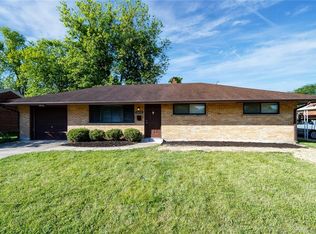
- $194,2003 bd1 ba1k sqft2620 Nyack Ln, Dayton, OH 45439Off Market
- $178,9003 bd1 ba1k sqft2600 Nyack Ln, Dayton, OH 45439Off Market
- $158,8003 bd1 ba1k sqft2611 Cluster Ave, Dayton, OH 45439Off Market
- $129,9003 bd1 ba1k sqft2601 Cluster Ave, Dayton, OH 45439Off Market
- $178,3003 bd1 ba1.4k sqft2630 Nyack Ln, Dayton, OH 45439Off Market
- $146,6003 bd1 ba1k sqft2601 Nyack Ln, Dayton, OH 45439Off Market
- $192,0003 bd1 ba1k sqft2621 Cluster Ave, Dayton, OH 45439Sold
- $159,7002 bd2 ba1k sqft2590 Nyack Ln, Dayton, OH 45439Off Market
A local agent can set up tours, give advice and negotiate with sellers.
A local lender can help you make sure your offer is ready when you are.
Similar homes
- $169,9003 bd1 ba1k sqft2259 Lehigh Pl, Dayton, OH 45439For Sale

 MLS ID #958791, Sebastian Henner, Trelora Realty, Inc.. DABR MLS
 - $184,9003 bd1 ba1k sqft1608 Lanbury Dr, Dayton, OH 45439For SaleMLS ID #957291, Sebastian Henner, Trelora Realty, Inc.. DABR MLS
- $194,9003 bd1 ba1k sqft1855 Mattis Dr, Dayton, OH 45439For Sale
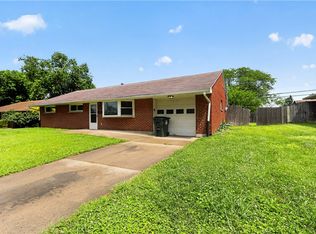 MLS ID #961612, Deandra Bryant, Trelora Realty, Inc.. DABR MLS
 - $164,9003 bd1 ba960 sqft2829 Haig Ave, Dayton, OH 45419For Sale
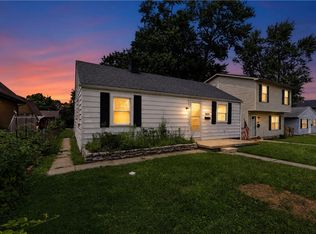 MLS ID #964033, Matthew Kalogeras, Trelora Realty, Inc.. DABR MLS
 - $164,0004 bd2 ba1.2k sqft1045 Wyoming St, Dayton, OH 45410For SaleMLS ID #958824, Aaron Kroggel, Glasshouse Realty Group. DABR MLS
- $187,5003 bd2 ba1.5k sqft4505 College View Dr, Dayton, OH 45417For SaleMLS ID #962804, Chad Dettwiller, Sibcy Cline Inc.. DABR MLS
- $180,0003 bd1 ba1.1k sqft359 Pamela Ave, Dayton, OH 45415For SaleMLS ID #964196, Bridgette Potts, Howard Hanna Real Estate Serv. DABR MLS
- $159,9003 bd1 ba1.1k sqft840 Brookfield Rd, Dayton, OH 45429For SaleMLS ID #959541, Matthew Kalogeras, Trelora Realty, Inc.. DABR MLS
- $189,9003 bd2 ba1k sqft620 S Elm St, Dayton, OH 45449For SaleMLS ID #957035, Darrell E Lovin, Mall Realty Inc.. DABR MLS
- $144,9003 bd1 ba925 sqft1046 Primrose Dr, West Carrollton, OH 45449For SaleMLS ID #955932, Matthew Kalogeras, Trelora Realty, Inc.. DABR MLS
- $159,9004 bd2 ba1.6k sqft1933 Burroughs Dr, Dayton, OH 45406For SaleMLS ID #961002, Matthew Kalogeras, Trelora Realty, Inc.. DABR MLS
- $139,9003 bd1 ba945 sqft5193 Fortman Dr, Dayton, OH 45417For SaleMLS ID #964731, Cory Allen, Keynote Realty. DABR MLS
- $149,9003 bd2 ba1.7k sqft1367 Catalpa Dr, Dayton, OH 45406For SaleMLS ID #961076, Matthew Kalogeras, Trelora Realty, Inc.. DABR MLS
- $165,0004 bd2 ba1k sqft1321 Amherst Pl, Dayton, OH 45406For SaleMLS ID #958012, Joshua Rogers, BHHS Professional Realty. DABR MLS
- $169,9004 bd2 ba1.9k sqft1107 Demphle Ave, Dayton, OH 45410For SaleMLS ID #963903, Rachel Masters, Streetlight Realty LLC. DABR MLS
- $180,0003 bd2 ba1.7k sqft6 Brighton St, Dayton, OH 45404For SaleMLS ID #962485, Tim O'Bryant, Irongate Inc.. DABR MLS
- $185,0003 bd1 ba875 sqft618 Old Main St, Miamisburg, OH 45342For SaleMLS ID #962535, Barbara Waddell, Irongate Inc.. DABR MLS
- $189,9994 bd2 ba1.1k sqft702 Allenwood Ct, Dayton, OH 45420For SaleMLS ID #952581, Allan Konnagan, Glasshouse Realty Group. DABR MLS
- $154,9004 bd2 ba1.3k sqft2136 Speice Ave, Dayton, OH 45403For SaleMLS ID #960245, Matthew Kalogeras, Trelora Realty, Inc.. DABR MLS
- $189,9002 bd1 ba852 sqft3405 Cleveland Ave, Dayton, OH 45410For SaleMLS ID #963370, Michelle L Collins, Collins Real Estate Services. DABR MLS
