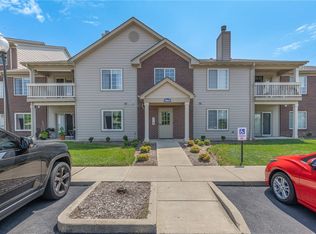
Comfort meets convenience in this ground level Washington Township condo! First floor living at its finest! This meticulously maintained home presents a welcoming feel with beautiful curb appeal in the perfect location! A 1- car garage and a specified parking space (#1) come included. 2 bedroom PLUS a study/flex room that could easily be a 3rd bedroom and 2 full bathrooms. The community amenities and reasonable HOA fees make this condo very desirable!
The open-concept dining area, w/a classic chandelier, flows effortlessly into a well-lit, large kitchen. The kitchen boasts ample cabinetry, practical workspace, and modern appliances including a dishwasher, microwave, range, and refrigerator, catering to all culinary needs. There is also a nice sized pantry for ample storage. The great room has a ton of natural light, a gas fireplace, and a door leading outside to a patio, perfect for relaxing in the evening or enjoying a cup of coffee in the morning! The luxury vinyl plank flooring extends throughout the bedrooms, each offering additional natural light and ceiling fans for comfort. The primary bedroom features 2 large walk-in closets, and an en-suite bathroom.
Additional features include a versatile home office/flex room. There is a dedicated utility space with a washer, dryer, and water heater. One bathroom has a vanity, and a shower-tub combination, while the other offers a modern vanity and a shower with a sliding glass door. A private concrete patio provides an ideal spot for relaxation and outdoor enjoyment. This single-story home with 1447 square feet of living space is nestled in a desirable location, offering a peaceful and safe residential experience. Furnace (2020) Water Softener (2026) Taxes show homestead exemption. No rentals allowed in Waterstone.
Pending
Price cut: $3K (7/31)
$199,000
1945 Waterstone Blvd APT 103, Miamisburg, OH 45342
2beds
1,447sqft
Condominium
Built in 2003
-- sqft lot
$194,200 Zestimate®
$138/sqft
$395/mo HOA
What's special
Gas fireplaceClassic chandelierBeautiful curb appealOpen-concept dining areaEn-suite bathroomPractical workspaceNice sized pantry
- 70 days |
- 321 |
- 12 |
Zillow last checked:
Listing updated:
Listed by:
Kelly M Goonan (937)530-4904,
Keller Williams Community Part
Source: DABR MLS,MLS#: 960873 Originating MLS: Dayton Area Board of REALTORS
Originating MLS: Dayton Area Board of REALTORSFacts & features
Interior
Bedrooms & bathrooms
- Bedrooms: 2
- Bathrooms: 2
- Full bathrooms: 2
- Main level bathrooms: 2
Bedroom
- Level: Main
- Dimensions: 15 x 12
Bedroom
- Level: Main
- Dimensions: 13 x 14
Dining room
- Level: Main
- Dimensions: 12 x 9
Entry foyer
- Level: Main
- Dimensions: 9 x 4
Kitchen
- Level: Main
- Dimensions: 16 x 8
Library
- Level: Main
- Dimensions: 13 x 11
Living room
- Level: Main
- Dimensions: 17 x 14
Utility room
- Level: Main
- Dimensions: 7 x 6
Heating
- Natural Gas
Cooling
- Central Air
Appliances
- Included: Dryer, Dishwasher, Microwave, Range, Refrigerator, Washer
Features
- Ceiling Fan(s), Kitchen Island, Pantry, Walk-In Closet(s)
- Number of fireplaces: 1
- Fireplace features: One, Gas
Interior area
- Total structure area: 1,447
- Total interior livable area: 1,447 sqft
Property
Parking
- Total spaces: 1
- Parking features: Garage, One Car Garage
- Garage spaces: 1
Features
- Levels: One
- Stories: 1
- Patio & porch: Patio
- Exterior features: Patio
Details
- Parcel number: O67514010093
- Zoning: Residential
- Zoning description: Residential
Construction
Type & style
- Home type: Condo
- Property subtype: Condominium
Materials
- Brick, Frame
- Foundation: Slab
Condition
- Year built: 2003
Utilities & green energy
- Water: Public
- Utilities for property: Natural Gas Available, Sewer Available, Water Available
Community & HOA
Community
- Subdivision: Waterstone Condo
HOA
- Has HOA: Yes
- Services included: Association Management, Clubhouse, Maintenance Grounds, Maintenance Structure, Pool(s), Trash, Water
- HOA fee: $395 monthly
- HOA name: Eclipse Management Company
- HOA phone: 513-494-4049
Location
- Region: Miamisburg
Financial & listing details
- Price per square foot: $138/sqft
- Date on market: 6/8/2026
- Date available: 06/08/2026
- Listing terms: Conventional,FHA,VA Loan
Estimated market value
$194,200
$184,000 - $204,000
$1,760/mo
Price history
| Date | Event | Price |
|---|---|---|
| 8/13/2026 | Pending sale | $199,000$138/sqft |
Source:  DABR MLS #960873 Report a problem DABR MLS #960873 Report a problem | ||
| 7/31/2026 | Price change | $199,000-1.5%$138/sqft |
Source: DABR MLS #960873 Report a problem | ||
| 7/17/2026 | Price change | $202,000-2.4%$140/sqft |
Source: DABR MLS #960873 Report a problem | ||
| 6/23/2026 | Price change | $206,900-2.4%$143/sqft |
Source: DABR MLS #960873 Report a problem | ||
| 6/8/2026 | Listed for sale | $211,900$146/sqft |
Source: DABR MLS #960873 Report a problem | ||
Public tax history
Tax history is unavailable.
Monthly payment
Est. payment
Payment breakdown
Explore the cost of this home by adjusting the details. Changes won't be saved.Climate risks
Neighborhood: 45342
Nearby schools
GreatSchools rating
- 8/10Dr John Hole Elementary SchoolGrades: 2-5Distance: 3.5 mi
- 8/10Hadley E Watts Middle SchoolGrades: 6-8Distance: 2 mi
- 8/10Centerville High SchoolGrades: 9-12Distance: 3.2 mi
Schools provided by the listing agent
- District: Centerville
Source: DABR MLS. This data may not be complete. We recommend contacting the local school district to confirm school assignments for this home.
- $145,200-- bd-- ba-- sqft1945 Waterstone Blvd APT 101, Miamisburg, OH 45342Off Market
- $148,100-- bd-- ba-- sqft1945 Waterstone Blvd APT 206, Miamisburg, OH 45342Off Market
- $202,300-- bd2 ba1.5k sqft1945 Waterstone Blvd, Miamisburg, OH 45342Off Market
- $189,1002 bd2 ba1.5k sqft1945 Waterstone Blvd, Miamisburg, OH 45342Off Market
- $167,7002 bd2 ba1.1k sqft1945 Waterstone Blvd, Miamisburg, OH 45342Off Market
- $181,9002 bd2 ba1.3k sqft1945 Waterstone Blvd, Miamisburg, OH 45342Off Market
- $180,5002 bd2 ba1.3k sqft1945 Waterstone Blvd, Miamisburg, OH 45342Off Market
- $148,5002 bd2 ba1.1k sqft1945 Waterstone Blvd, Miamisburg, OH 45342Sold
A local agent can set up tours, give advice and negotiate with sellers.
A local lender can help you make sure your offer is ready when you are.
Similar homes
- $169,9002 bd2 ba1.1k sqft1964 Waterstone Blvd APT 205, Miamisburg, OH 45342For Sale
 MLS ID #964785, Donine Orlowski, Irongate Inc.. DABR MLS
 - $175,0002 bd2 ba1.4k sqft9561 Arboridge Ln, Miamisburg, OH 45342For Sale
 MLS ID #966193, Renisha Jenkins, Howard Hanna Real Estate Serv. DABR MLS
 - $176,4772 bd2 ba1.1k sqft8475 Woodgrove Ct, Dayton, OH 45458For Sale
 MLS ID #966454, Don E Shurts Jr, Keller Williams Community Part. DABR MLS
 - $199,9002 bd2 ba1.3k sqft8858 Washington Colony Dr, Dayton, OH 45458For Sale
 MLS ID #965184, Myles Greely, Keller Williams Community Part. DABR MLS
 - $194,9002 bd2 ba1.1k sqft176 Queens Xing #158, Dayton, OH 45458For SaleMLS ID #961748, Kal Mughrabi, Coldwell Banker Heritage. DABR MLS
- $189,9003 bd2 ba1.1k sqft524 Carolyn Dr, Miamisburg, OH 45342For SaleMLS ID #963457, Kathryn Roberts, TMG Realty. DABR MLS
- $164,9002 bd1 ba905 sqft8733 Washington Colony Dr #29, Dayton, OH 45458For SaleMLS ID #966335, Judi Osborne, BHHS Professional Realty. DABR MLS
- $254,9002 bd2 ba1.6k sqft329 Bending Branch Ln, Miamisburg, OH 45342For SaleMLS ID #963672, Korinne Morrison, Lohmiller Real Estate. DABR MLS
- $179,9002 bd2 ba1.1k sqft644 Pine Needles Dr, Dayton, OH 45458For SaleMLS ID #964684, Randall C Byrd, Irongate Inc.. DABR MLS
- $220,0002 bd2 ba1.2k sqft6852 Olde Greenbrier Ln, Dayton, OH 45459For SaleMLS ID #965992, Terry Mull, Glasshouse Realty Group. DABR MLS
- $179,4002 bd2 ba1k sqft1184 Bay Harbour Cir, Dayton, OH 45458For SaleMLS ID #965048, Kelli Kelley, Keller Williams Community Part. DABR MLS
- $219,9002 bd2 ba1.1k sqft9640 Belfry Ct #2, Dayton, OH 45458For SaleMLS ID #962424, Jamie Gabbard, Glasshouse Realty Group. DABR MLS
- $159,9003 bd3 ba1.5k sqft3322 Vanquil Trl, Dayton, OH 45449For SaleMLS ID #966478, Kristina R Cummings, Coldwell Banker Heritage. DABR MLS
- $180,0002 bd2 ba1k sqft1007 Foxshire Pl, Dayton, OH 45458For SaleMLS ID #962668, Michelle Violet, Coldwell Banker Heritage. DABR MLS
- $269,9002 bd2 ba1.4k sqft1596 Turnberry Village Dr, Dayton, OH 45458For SaleMLS ID #965359, Eric Groff, NavX Realty, LLC. DABR MLS
- $219,9003 bd3 ba1.3k sqft1055 Beryl Trl, Dayton, OH 45459For SaleMLS ID #962756, Cory Allen, Keynote Realty. DABR MLS
- $259,9002 bd2 ba1.2k sqft136 Waterhaven Way, Springboro, OH 45066For SaleMLS ID #965973, Lisa Polidoro, RCF Properties Inc.. DABR MLS
- $209,9002 bd2 ba1.6k sqft5328 Landau Dr APT 47, Dayton, OH 45429For SaleMLS ID #965274, Daniel V Zimmer, Home Site Realty. DABR MLS
- $222,4002 bd3 ba1.1k sqft6884 Cedar Cove Dr, Dayton, OH 45459For SaleMLS ID #964165, Kirby O'Brien, Local Roots Realty. DABR MLS
- $229,0002 bd2 ba1.1k sqft127 Edinburgh Village Dr, Dayton, OH 45458For SaleMLS ID #963272, Andrea Zellner, Coldwell Banker Realty. DABR MLS
