Skip main navigation
For sale
  • $159,900

    3322 Vanquil Trl, Dayton, OH 45449

    3beds
    1,550sqft
    : 
    $1,706/mo
    Get pre-qualified
    Condominium
    Built in 1973
    -- sqft lot
    $156,700 Zestimate®
    $103/sqft
    $436/mo HOA

    What's special

    Sleek countertopsPrivate balconyEnclosed storage shedCeiling fanLarge windowsWasher and dryerStainless steel appliances
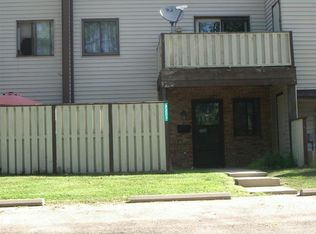
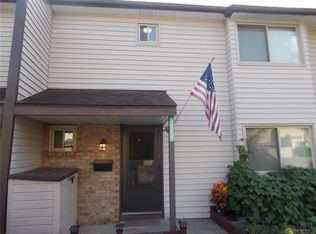
    Warm~Bright~Spacious 1550 square foot townhome on Vanquil Trail sets a serene tone in Miami Township. Served by Miamisburg Schools, this Home features 3 bedrooms & 2 1/2 bathrooms. On the main level, a warm fireplace with a tile surround & wood mantel anchors the inviting living area. Durable LVT flooring flows through the space, where a family room connects to the dining area. Sliding glass doors lead from the dining area to the outdoors, while a pass-through window links to the kitchen. The kitchen is equipped with white cabinetry, sleek countertops, a pantry, & stainless steel appliances: dishwasher, refrigerator, & range, alongside a washer & dryer. The Upper level features 3 bedrooms, plush carpeting, ceiling fan, & large windows. The primary bathroom offers dual vanities, while a walk-in closet provides organized storage. Outdoor living is highlighted by a private balcony & an enclosed storage shed. This property is part of the Habitat community, providing access to two in-ground pools, tennis courts, basketball courts, a playground, & walking trails. The HOA covers exterior maintenance, snow removal, mowing, water, hazard insurance, & the use of all community amenities. Nearby attractions include Cox Arboretum, along with shopping, dining, & interstate access.
    28 days
    456
    37

    Zillow last checked:

    Listing updated:

    Listed by:

    Kristina R Cummings 937-673-7485,

    Coldwell Banker Heritage

    Source: DABR MLS,MLS#: 966478MLS LogoOriginating MLS: Dayton Area Board of REALTORS

      Facts & features

      Interior

      Bedrooms & bathrooms
      • Bedrooms: 3
      • Bathrooms: 3
      • Full bathrooms: 2
      • 1/2 bathrooms: 1
      • Main level bathrooms: 1
      Primary bedroom
      • Level: Second
      • Dimensions: 14 x 13
      Bedroom
      • Level: Second
      • Dimensions: 12 x 11
      Bedroom
      • Level: Second
      • Dimensions: 13 x 11
      Dining room
      • Level: Main
      • Dimensions: 11 x 10
      Entry foyer
      • Level: Main
      • Dimensions: 6 x 3
      Family room
      • Level: Main
      • Dimensions: 12 x 11
      Kitchen
      • Level: Main
      • Dimensions: 14 x 13
      Laundry
      • Level: Main
      • Dimensions: 6 x 3
      Living room
      • Level: Main
      • Dimensions: 18 x 12
      Heating
      • Electric, Forced Air
      Cooling
      • Central Air
      Appliances
      • Included: Dryer, Dishwasher, Microwave, Range, Refrigerator, Washer
      Features
      • Pantry
      • Has fireplace: Yes
      • Fireplace features: Electric
      Interior area
      • Total structure area: 1,550
      • Total interior livable area: 1,550 sqft
      Video & virtual tour

      Property

      Parking
      • Parking features: No Garage
      Features
      • Levels: Two
      • Stories: 2
      • Patio & porch: Deck, Porch
      • Exterior features: Deck, Pool, Porch, Storage, Tennis Court(s)
      • Pool features: In Ground
      Details
      • Additional structures: Shed(s)
      • Parcel number: K45500010469
      • Zoning: Residential
      • Zoning description: Residential

      Construction

      Type & style
      • Home type: Condo
      • Property subtype: Condominium
      Materials
      • Frame, Vinyl Siding, Wood Siding
      • Foundation: Slab
      Condition
      • Year built: 1973

      Community & HOA

      Community
      • Features: Trails/Paths
      • Subdivision: Habitat Condo
      HOA
      • Has HOA: Yes
      • Amenities included: Meeting/Banquet/Party Room, Party Room, Pool, Water, Trail(s)
      • Services included: Association Management, Clubhouse, Maintenance Grounds, Playground, Pool(s), Snow Removal, Water, Insurance
      • HOA fee: $436 monthly
      • HOA name: Habitatcoa.com
      • HOA phone: 937-434-0466
      Location
      • Region: Dayton

      Financial & listing details

      • Price per square foot: $103/sqft
      • Tax assessed value: $106,780
      • Annual tax amount: $2,673
      • Date on market: 8/13/2026
      • Listing terms: Conventional

        Estimated market value

        $156,700

        $149,000 - $165,000

        $1,689/mo

        Price history

        DateEventPrice
        8/13/2026Listed for sale$159,900+134.5%$103/sqft
        Source: DABR MLS #966478 Report a problem
        5/18/2018Sold$68,200+1.9%$44/sqft
        Source: Cincy MLS #1572977 Report a problem
        4/4/2018Pending sale$66,900$43/sqft
        Source: HER Realtors #759429 Report a problem
        3/29/2018Listed for sale$66,900+25%$43/sqft
        Source: HER LLC #1572977 Report a problem
        11/9/2011Sold$53,500-26.6%$35/sqft
        Source: Public Record Report a problem
        9/17/2010Listing removed$72,900$47/sqft
        Source: Galbreath Realty Service, Inc. #322565 Report a problem
        9/11/2010Listed for sale$72,900$47/sqft
        Source: Galbreath Realty Service, Inc. #322565 Report a problem

        Public tax history

        YearProperty taxesTax assessment
        2025$2,673 -0.2%$37,370
        2024$2,678 +2.3%$37,370
        2023$2,617 +177.7%$37,370 +64%
        2022$942 -47.1%$22,790
        2021$1,780 +1.6%$22,790
        2020$1,753 +21.6%$22,790 +34.5%
        2019$1,441 +0.7%$16,950
        2018$1,431 +0.6%$16,950
        2017$1,423 +10.3%$16,950 +15.2%
        2016$1,290 -0.1%$14,710
        2015$1,291 +1.8%$14,710
        2014$1,268 -30.6%$14,710 -34.8%
        2011$1,826 -0.8%$22,550 -5.7%
        2010$1,841 +11.6%$23,920
        2009$1,650 +1.9%$23,920
        2008$1,619 $23,920
        Find assessor info on the county website

        Monthly payment

        Est. payment

        Payment breakdown

        Explore the cost of this home by adjusting the details. Changes won't be saved.
        All calculations are estimates and provided by Zillow, Inc. for informational purposes only. Actual amounts may vary.
        HOA fees may include property taxes on listings classified as Co-Ops. Contact the listing agent and/or owner for fee details.
        See how much you could borrow to make a competitive offer.

        Climate risks

        Neighborhood: 45449

        Getting around

        37 / 100
        Car-Dependent
        23 / 100
        Somewhat Bikeable

        Nearby schools

        GreatSchools rating
        Schools provided by the listing agent
        • District: Miamisburg

        Source: DABR MLS. This data may not be complete. We recommend contacting the local school district to confirm school assignments for this home.

        A local agent can set up tours, give advice and negotiate with sellers.

        Browse local experts