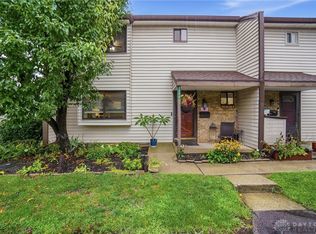
Discover the effortless lifestyle awaiting at this charming condominium residence, perfectly situated for comfort and convenience. The single-story layout, thoughtfully designed for optimal living, encompasses two spacious bedrooms and one full bathroom with primary bedroom and guest accessibility. A well-appointed kitchen features newer appliances, ensuring a seamless culinary experience. Step outside to a private deck, offering an ideal setting for relaxation or entertaining guests, providing a serene escape from the everyday hustle. With a comfortable living area of 1,056 square feet, this property provides ample space for both quiet enjoyment and social gatherings. Nestled in a desirable neighborhood, this address ensures easy access to local amenities and a welcoming atmosphere. Experience the perfect blend of privacy and community in this inviting Dayton abode.
For sale
Price cut: $200 (6/23)
$132,700
1330 Black Forest Dr APT B, Dayton, OH 45449
2beds
1,056sqft
Condominium
Built in 1974
-- sqft lot
$130,900 Zestimate®
$126/sqft
$306/mo HOA
What's special
Private deckSingle-story layoutWell-appointed kitchenTwo spacious bedroomsNewer appliances
- 155 days |
- 93 |
- 2 |
Zillow last checked:
Listing updated:
Listed by:
Barbara Waddell (937)436-2700,
Irongate Inc.
Source: DABR MLS,MLS#: 954569 Originating MLS: Dayton Area Board of REALTORS
Originating MLS: Dayton Area Board of REALTORSFacts & features
Interior
Bedrooms & bathrooms
- Bedrooms: 2
- Bathrooms: 1
- Full bathrooms: 1
- Main level bathrooms: 1
Primary bedroom
- Level: Main
- Dimensions: 15 x 15
Bedroom
- Level: Main
- Dimensions: 12 x 12
Dining room
- Level: Main
- Dimensions: 9 x 10
Entry foyer
- Level: Main
- Dimensions: 4 x 4
Kitchen
- Level: Main
- Dimensions: 12 x 8
Living room
- Level: Main
- Dimensions: 19 x 13
Utility room
- Level: Main
- Dimensions: 4 x 8
Heating
- Electric, Forced Air
Cooling
- Central Air
Appliances
- Included: Dryer, Dishwasher, Microwave, Range, Refrigerator, Washer
Features
- Basement: Other
Interior area
- Total structure area: 1,056
- Total interior livable area: 1,056 sqft
Property
Parking
- Total spaces: 1
- Parking features: Garage, One Car Garage
- Garage spaces: 1
Features
- Levels: One
- Stories: 1
Lot
- Size: 1,171 Square Feet
Details
- Parcel number: K48502160017
- Zoning: Residential
- Zoning description: Residential
Construction
Type & style
- Home type: Condo
- Property subtype: Condominium
Materials
- Brick
Condition
- Year built: 1974
Community & HOA
Community
- Subdivision: Sherwood Forest
HOA
- Has HOA: Yes
- Amenities included: Trash, Water
- Services included: Maintenance Grounds, Snow Removal, Trash, Water
- HOA fee: $306 monthly
- HOA name: RCF Managemant
- HOA phone: 937-434-7676
Location
- Region: Dayton
Financial & listing details
- Price per square foot: $126/sqft
- Date on market: 3/20/2026
Estimated market value
$130,900
$124,000 - $137,000
$1,288/mo
Price history
| Date | Event | Price |
|---|---|---|
| 6/23/2026 | Price change | $132,700-0.2%$126/sqft |
Source:  DABR MLS #954569 Report a problem DABR MLS #954569 Report a problem | ||
| 5/15/2026 | Price change | $132,900-1.5%$126/sqft |
Source: DABR MLS #954569 Report a problem | ||
| 3/20/2026 | Listed for sale | $134,900$128/sqft |
Source: DABR MLS #954569 Report a problem | ||
Public tax history
Tax history is unavailable.
Monthly payment
Est. payment
Payment breakdown
Explore the cost of this home by adjusting the details. Changes won't be saved.Climate risks
Neighborhood: 45449
Nearby schools
GreatSchools rating
- 8/10Harry Russell Elementary SchoolGrades: 4Distance: 0.9 mi
- 3/10West Carrollton Middle SchoolGrades: 7-8Distance: 1.5 mi
- 6/10West Carrollton High SchoolGrades: 9-12Distance: 1.5 mi
Schools provided by the listing agent
- District: West Carrollton
Source: DABR MLS. This data may not be complete. We recommend contacting the local school district to confirm school assignments for this home.
- $122,0002 bd1 ba1.1k sqft1330 Black Forest Dr, Dayton, OH 45449Off Market
- $110,0002 bd1 ba1k sqft1330 Black Forest Dr, Dayton, OH 45449Off Market

- $115,1002 bd1 ba1k sqft1330 Black Forest Dr, Dayton, OH 45449Off Market

- $108,7002 bd1 ba1.1k sqft1326 Black Forest Dr, Dayton, OH 45449Off Market
- $107,2002 bd2 ba1.1k sqft1326 Black Forest Dr, Dayton, OH 45449Off Market
- $100,4002 bd1 ba1k sqft1326 Black Forest Dr, Dayton, OH 45449Off Market
- $--2 bd1 ba1k sqft1326 Black Forest Dr APT B, Dayton, OH 45449Off Market
- $--2 bd2 ba1.1k sqft1326 Black Forest Dr #A, Dayton, OH 45449Off Market
A local agent can set up tours, give advice and negotiate with sellers.
Similar homes
- $142,0002 bd1 ba1k sqft1334 Black Forest Dr APT B, Dayton, OH 45449For Sale

 MLS ID #966562, Michelle Johansen, Glasshouse Realty Group. DABR MLS
 - $159,9003 bd3 ba1.5k sqft3322 Vanquil Trl, Dayton, OH 45449For Sale
 MLS ID #966478, Kristina R Cummings, Coldwell Banker Heritage. DABR MLS
 - $149,9002 bd2 ba960 sqft61 Winchester Pl #H, Dayton, OH 45458For Sale
 MLS ID #967105, Nancy L Webb, BHHS Professional Realty. DABR MLS
 - $88,9002 bd2 ba943 sqft1103 Arrowhead Xing APT C, Dayton, OH 45449For Sale
 MLS ID #963750, Darrell E Lovin, Mall Realty Inc.. DABR MLS
 - $91,5002 bd1 ba943 sqft1110 Eagle Feather Cir APT C, Dayton, OH 45449For SaleMLS ID #965919, Lilibeth Simon, Glasshouse Realty Group. DABR MLS
- $164,9903 bd3 ba1.5k sqft3312 Vanquil Trl, Dayton, OH 45449For SaleMLS ID #957399, Kimberly Muncy, Coldwell Banker Heritage. DABR MLS
- $84,5002 bd2 ba1k sqft1787 Cherokee Dr APT B, Dayton, OH 45449For SaleMLS ID #957830, Miranda K Biedenharn, Comey & Shepherd REALTORS. DABR MLS
- $148,8002 bd1 ba905 sqft8745 Washington Colony Dr, Dayton, OH 45458For SaleMLS ID #965168, Marcie Solin, Coldwell Banker Heritage. DABR MLS
- $175,0002 bd2 ba1.1k sqft7661 Brams Hill Dr, Dayton, OH 45459For SaleMLS ID #967207, Rob Hoffman, Sibcy Cline Inc.. DABR MLS
- $140,0002 bd2 ba987 sqft1440 Hollow Run APT 11, Dayton, OH 45459For SaleMLS ID #960172, Tamara Comer, Coldwell Banker Heritage. DABR MLS
- $149,0002 bd2 ba1.1k sqft791 Ashton Cir APT 103, Dayton, OH 45429For SaleMLS ID #949938, Jennifer J Durbin, Irongate Inc.. DABR MLS
- $198,9003 bd2 ba1.2k sqft401 S Alex Rd, Dayton, OH 45449For SaleMLS ID #963976, Kimberly Washington, RE/MAX Alliance Realty. DABR MLS
- $139,9002 bd2 ba1.1k sqft4539 Bonita Dr APT 172, Middletown, OH 45044For SaleMLS ID #965726, Jon Landrum, Coldwell Banker Heritage. DABR MLS
- $149,0002 bd2 ba987 sqft1311 Hollow Run APT 6, Dayton, OH 45459For SaleMLS ID #951015, Scott D Grilliot, Grilliot & Associates Realty I. DABR MLS
- $182,0003 bd1 ba1k sqft3852 Waterbury Dr, Dayton, OH 45439For SaleMLS ID #967030, Ryan Bevins, Keller Williams Community Part. DABR MLS
- $176,4772 bd2 ba1.1k sqft8475 Woodgrove Ct, Dayton, OH 45458For SaleMLS ID #966454, Don E Shurts Jr, Keller Williams Community Part. DABR MLS
- $108,0003 bd2 ba1.1k sqft5650 Coach Dr W APT C, Dayton, OH 45440For SaleMLS ID #962135, Jamal Snowden, CENTURY 21 The Gene Group. DABR MLS
- $175,0003 bd2 ba1.1k sqft524 Carolyn Dr, Miamisburg, OH 45342For SaleMLS ID #963457, Kathryn Roberts, TMG Realty. DABR MLS
- $134,9002 bd1 ba907 sqft226 McDaniel St APT 10, Dayton, OH 45405For SaleMLS ID #950511, Kunal N Patel, Glasshouse Realty Group. DABR MLS
- $109,9003 bd2 ba1.1k sqft5710 Coach Dr W APT B, Dayton, OH 45440For SaleMLS ID #956937, Scott Marvin, Team Results Realty. DABR MLS
