Move right in and start enjoying easy condo living. This super clean, beautifully maintained Washington Township condo is truly move-in ready. Featuring two spacious bedrooms and a full bath, this inviting home offers comfortable living with a charming living room anchored by a cozy corner brick fireplace—perfect for relaxing evenings at home. The large eat-in kitchen is equipped with stainless steel appliances and offers plenty of room for everyday meals or entertaining. Step through the sliding glass doors to your private, enclosed covered patio—an ideal spot to enjoy your morning coffee or unwind at the end of the day. An oversized two-car garage provides exceptional storage and convenience. The amenities don't stop at your front door! The HOA offers a clubhouse, sparkling community pool, and newly resurfaced tennis courts, creating opportunities for recreation and socializing. Even better, the HOA fee covers water, sewer, trash, landscaping, lawn care, and snow removal, giving you more time to enjoy life and less time worrying about maintenance. If you've been searching for a home that combines comfort, convenience, and carefree living, this one checks all the boxes!
For sale
$155,000
8745 Washington Colony Dr, Dayton, OH 45458
2beds
905sqft
:
Get pre-qualified$1,466/mo
Condominium
Built in 1977
-- sqft lot
$150,900 Zestimate®
$171/sqft
$245/mo HOA
What's special
Private enclosed covered patioOversized two-car garageTwo spacious bedroomsStainless steel appliancesCozy corner brick fireplaceLarge eat-in kitchen
- 2 days |
- 220 |
- 15 |
Zillow last checked:
Listing updated:
Listed by:
Marcie Solin (937)434-7600,
Coldwell Banker Heritage
Source: DABR MLS,MLS#: 965168 Originating MLS: Dayton Area Board of REALTORS
Originating MLS: Dayton Area Board of REALTORSFacts & features
Interior
Bedrooms & bathrooms
- Bedrooms: 2
- Bathrooms: 1
- Full bathrooms: 1
- Main level bathrooms: 1
Bedroom
- Level: Main
- Dimensions: 13 x 12
Bedroom
- Level: Main
- Dimensions: 12 x 10
Florida room
- Level: Main
- Dimensions: 10 x 10
Kitchen
- Features: Eat-in Kitchen
- Level: Main
- Dimensions: 12 x 19
Living room
- Level: Main
- Dimensions: 17 x 14
Utility room
- Level: Main
- Dimensions: 6 x 5
Heating
- Electric, Heat Pump
Cooling
- Central Air
Appliances
- Included: Dishwasher, Disposal, Range, Refrigerator, Electric Water Heater
Features
- Ceiling Fan(s), Laminate Counters
- Number of fireplaces: 1
- Fireplace features: One, Wood Burning
Interior area
- Total structure area: 905
- Total interior livable area: 905 sqft
Video & virtual tour
Property
Parking
- Total spaces: 2
- Parking features: Attached, Garage, Two Car Garage, Garage Door Opener, Storage
- Attached garage spaces: 2
Features
- Levels: One
- Stories: 1
- Patio & porch: Patio
- Exterior features: Patio
Lot
- Size: 6,098 Square Feet
- Dimensions: .14
Details
- Parcel number: O67503060042
- Zoning: Residential
- Zoning description: Residential
Construction
Type & style
- Home type: Condo
- Architectural style: Ranch
- Property subtype: Condominium
Materials
- Brick, Vinyl Siding
- Foundation: Slab
Condition
- Year built: 1977
Utilities & green energy
- Sewer: Storm Sewer
- Water: Public
- Utilities for property: Water Available
Community & HOA
Community
- Subdivision: Washington Colony Condo
HOA
- Has HOA: Yes
- Amenities included: Meeting/Banquet/Party Room, Party Room, Pool, Tennis Court(s), Trash, Water
- Services included: Clubhouse, Maintenance Grounds, Pool(s), Snow Removal, Tennis Courts, Trash, Water, Insurance
- HOA fee: $245 monthly
- HOA name: Apple Management
- HOA phone: 937-291-1740
Location
- Region: Dayton
Financial & listing details
- Price per square foot: $171/sqft
- Tax assessed value: $100,610
- Annual tax amount: $1,695
- Date on market: 7/30/2026
- Listing terms: Conventional
Estimated market value
$150,900
$143,000 - $158,000
$1,232/mo
Price history
| Date | Event | Price |
|---|---|---|
| 7/30/2026 | Listed for sale | $155,000+63.2%$171/sqft |
Source:  DABR MLS #965168 Report a problem DABR MLS #965168 Report a problem | ||
| 9/22/2020 | Sold | $95,000+5.7%$105/sqft |
Source: Public Record Report a problem | ||
| 6/27/2020 | Pending sale | $89,900$99/sqft |
Source: Irongate Inc., Realtors #818906 Report a problem | ||
| 6/25/2020 | Listed for sale | $89,900+38.3%$99/sqft |
Source: Irongate Inc., Realtors #818906 Report a problem | ||
| 10/18/2017 | Sold | $65,000-13.2%$72/sqft |
Source: Public Record Report a problem | ||
| 11/30/2004 | Sold | $74,900+35.7%$83/sqft |
Source: Public Record Report a problem | ||
| 10/14/2004 | Sold | $55,200$61/sqft |
Source: Public Record Report a problem | ||
Public tax history
| Year | Property taxes | Tax assessment |
|---|---|---|
| 2025 | $1,695 -1.5% | $35,210 |
| 2024 | $1,721 +6.1% | $35,210 |
| 2023 | $1,621 +54.2% | $35,210 +60% |
| 2022 | $1,051 -39.4% | $22,010 |
| 2021 | $1,735 +0.1% | $22,010 |
| 2020 | $1,733 -11.2% | $22,010 -0.8% |
| 2019 | $1,951 +11.9% | $22,180 |
| 2018 | $1,744 +65.5% | $22,180 |
| 2017 | $1,054 +11.4% | $22,180 +10.5% |
| 2016 | $946 -0.2% | $20,080 |
| 2015 | $947 +1.8% | $20,080 |
| 2014 | $931 -8.2% | $20,080 -10.2% |
| 2011 | $1,014 -22.4% | $22,370 -16.2% |
| 2010 | $1,306 +2.1% | $26,710 |
| 2009 | $1,279 +8.5% | $26,710 |
| 2008 | $1,180 | $26,710 |
Find assessor info on the county website
Monthly payment
Est. payment
Payment breakdown
Explore the cost of this home by adjusting the details. Changes won't be saved.Climate risks
Neighborhood: 45458
Nearby schools
GreatSchools rating
- NACenterville Primary Village SouthGrades: PK-1Distance: 0.1 mi
- 8/10Magsig Middle SchoolGrades: 6-8Distance: 0.9 mi
- 8/10Centerville High SchoolGrades: 9-12Distance: 1.7 mi
Schools provided by the listing agent
- District: Centerville
Source: DABR MLS. This data may not be complete. We recommend contacting the local school district to confirm school assignments for this home.
- $123,5001 bd1 ba905 sqft8743 Washington Colony Dr, Dayton, OH 45458Sold
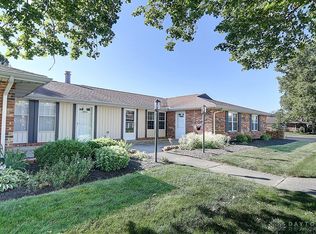
- $185,2003 bd2 ba1.3k sqft8747 Washington Colony Dr, Dayton, OH 45458Off Market
- $181,6002 bd2 ba1.3k sqft8741 Washington Colony Dr, Dayton, OH 45458Off Market
- $197,1002 bd2 ba1.3k sqft8741 Washington Colony Dr, Washington Township, OH 45458Off Market

- $134,1001 bd1 ba905 sqft8735 Washington Colony Dr, Washington Township, OH 45458Off Market
- $133,8001 bd1 ba905 sqft8755 Washington Colony Dr, Dayton, OH 45458Off Market
- $150,6002 bd1 ba905 sqft8753 Washington Colony Dr, Dayton, OH 45458Off Market
- $176,2002 bd1 ba-- sqft8753 Washington Colony Dr, Centerville, OH 45458Off Market
A local agent can set up tours, give advice and negotiate with sellers.
A local lender can help you make sure your offer is ready when you are.
Similar homes
- $149,0002 bd2 ba1k sqft8803 Washington Colony Dr, Dayton, OH 45458For Sale

 MLS ID #965632, Glen Whitten, Ohio Property Group, LLC. DABR MLS
 - $179,9002 bd2 ba1k sqft1184 Bay Harbour Cir, Dayton, OH 45458For Sale
 MLS ID #965048, Kelli Kelley, Keller Williams Community Part. DABR MLS
 - $144,9002 bd2 ba805 sqft1290 Hollowbrook Dr, Dayton, OH 45458For Sale
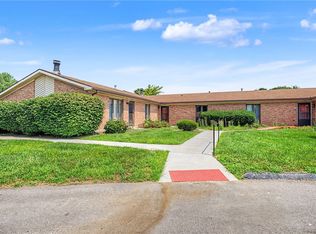 MLS ID #964322, Natalie M Gulick, West Parke Real Estate Group. DABR MLS
 - $199,9002 bd2 ba1.3k sqft8858 Washington Colony Dr, Dayton, OH 45458For Sale
 MLS ID #965184, Myles Greely, Keller Williams Community Part. DABR MLS
 - $175,1002 bd2 ba975 sqft1187 Bay Harbour Cir, Dayton, OH 45458For SaleMLS ID #963731, Wesley Bocock, Howard Hanna Real Estate Serv. DABR MLS
- $180,0002 bd2 ba1k sqft1007 Foxshire Pl, Dayton, OH 45458For SaleMLS ID #962668, Michelle Violet, Coldwell Banker Heritage. DABR MLS
- $158,9002 bd2 ba987 sqft6620 Green Branch Dr, Dayton, OH 45459For SaleMLS ID #965192, Paolina T Quafisi, RE/MAX Alliance Realty. DABR MLS
- $155,0002 bd2 ba1k sqft7857 Betsy Ross Cir, Dayton, OH 45459For SaleMLS ID #958245, Delphine A Kaser, Irongate Inc.. DABR MLS
- $134,9002 bd2 ba943 sqft1111 Arrowhead Xing APT E, Dayton, OH 45449For SaleMLS ID #965426, Nathan Evans, Coldwell Banker Heritage. DABR MLS
- $190,0002 bd2 ba1k sqft1094 Foxshire Pl, Dayton, OH 45458For SaleMLS ID #957826, L. Michael Brown, Irongate Inc.. DABR MLS
- $185,0002 bd2 ba1k sqft1060 Foxshire Pl, Dayton, OH 45458For SaleMLS ID #955988, Jill Jackson, Keller Williams Advisors Rlty. DABR MLS
- $139,9002 bd2 ba1k sqft7832 Betsy Ross Cir, Dayton, OH 45459For SaleMLS ID #962283, Carmella I Baker, RE/MAX Victory + Affiliates. DABR MLS
- $144,8002 bd2 ba1k sqft7810 Port Cir, Dayton, OH 45459For SaleMLS ID #951809, Kathy K Lutz, BHHS Professional Realty. DABR MLS
- $129,9002 bd2 ba944 sqft7765 Brams Hill Dr, Dayton, OH 45459For SaleMLS ID #961543, Michael L Palmer, Irongate Inc.. DABR MLS
- $180,0003 bd2 ba1.2k sqft76 Cranston Ct, Dayton, OH 45458For SaleMLS ID #959873, Simo Wadah, Howard Hanna Real Estate Serv. DABR MLS
- $141,8002 bd2 ba1.1k sqft1599 Longbow Ln, West Carrollton, OH 45449For SaleMLS ID #965212, Sandra I Stutz, Mall Realty Inc.. DABR MLS
- $129,9002 bd2 ba1.2k sqft749 Clareridge Ln, Dayton, OH 45458For SaleMLS ID #962222, Samantha Middleton, 937 Realty. DABR MLS
- $169,9002 bd2 ba987 sqft1501 Lake Pointe Way, Dayton, OH 45459For SaleMLS ID #964993, Nicole Kibler, eXp Realty. DABR MLS
- $117,9002 bd2 ba952 sqft107 Marco Ln #11, Dayton, OH 45458For SaleMLS ID #958789, Tim Settles, Trelora Realty, Inc.. DABR MLS
- $175,0002 bd2 ba1.1k sqft1964 Waterstone Blvd APT 205, Miamisburg, OH 45342For SaleMLS ID #964785, Donine Orlowski, Irongate Inc.. DABR MLS
