Welcome home to this beautiful end unit condo in the Fox Ridge community. This 2 bedroom, 1.5 bath awaits you. The great room features a floor-to-ceiling wood burning stone fireplace which opens to dining room and kitchen. The flooring on the main level has been upgraded to luxury vinyl plank flooring. The kitchen has new custom-built cabinets and new countertops. The primary bedroom has its own full bathroom and walk-in closet. The second bedroom is a loft which has a beautiful view of the great room area. This well-maintained home features a nice laundry area adjacent to the kitchen and a half bath, 1 car attached garage with opener, updated fenced patio with newer decking, perfect for spring and summer. This property has many updates and improvements. This property is managed by Towne Properties. HOA includes lawncare, snow removal and trash removal. This a property you must see.
For sale
Price cut: $3K (6/8)
$190,000
1094 Foxshire Pl, Dayton, OH 45458
2beds
1,044sqft
:
Get pre-qualified$1,743/mo
Condominium
Built in 1983
-- sqft lot
$187,400 Zestimate®
$182/sqft
$300/mo HOA
What's special
Half bath
- 103 days |
- 353 |
- 20 |
Zillow last checked:
Listing updated:
Listed by:
L. Michael Brown (937)436-2700,
Irongate Inc.
Source: DABR MLS,MLS#: 957826 Originating MLS: Dayton Area Board of REALTORS
Originating MLS: Dayton Area Board of REALTORSFacts & features
Interior
Bedrooms & bathrooms
- Bedrooms: 2
- Bathrooms: 2
- Full bathrooms: 1
- 1/2 bathrooms: 1
- Main level bathrooms: 1
Primary bedroom
- Level: Second
- Dimensions: 16 x 13
Bedroom
- Level: Second
- Dimensions: 13 x 10
Dining room
- Level: Main
- Dimensions: 10 x 9
Entry foyer
- Level: Main
- Dimensions: 7 x 4
Great room
- Level: Main
- Dimensions: 20 x 12
Kitchen
- Level: Main
- Dimensions: 10 x 9
Heating
- Electric, Forced Air
Cooling
- Central Air
Appliances
- Included: Dryer, Dishwasher, Disposal, Microwave, Range, Refrigerator, Washer, Electric Water Heater
Features
- Galley Kitchen, Kitchen/Family Room Combo, Laminate Counters, Walk-In Closet(s)
- Windows: Double Hung
- Number of fireplaces: 1
- Fireplace features: One, Wood Burning
Interior area
- Total structure area: 1,044
- Total interior livable area: 1,044 sqft
Property
Parking
- Total spaces: 1
- Parking features: Attached, Garage, One Car Garage, Garage Door Opener
- Attached garage spaces: 1
Features
- Levels: Two
- Stories: 2
- Exterior features: Fence
Lot
- Size: 1,307 Square Feet
Details
- Parcel number: O67284080037
- Zoning: Residential
- Zoning description: Residential
Construction
Type & style
- Home type: Condo
- Property subtype: Condominium
Materials
- Aluminum Siding, Frame, Shingle Siding, Vinyl Siding
- Foundation: Slab
Condition
- Year built: 1983
Utilities & green energy
- Water: Public
- Utilities for property: Water Available
Community & HOA
Community
- Security: Smoke Detector(s)
- Subdivision: Fox Ridge
HOA
- Has HOA: Yes
- Services included: Maintenance Grounds, Snow Removal, Trash
- HOA fee: $300 monthly
Location
- Region: Dayton
Financial & listing details
- Price per square foot: $182/sqft
- Tax assessed value: $134,230
- Annual tax amount: $3,158
- Date on market: 4/29/2026
- Date available: 04/28/2026
Estimated market value
$187,400
$178,000 - $197,000
$1,396/mo
Price history
| Date | Event | Price |
|---|---|---|
| 6/8/2026 | Price change | $190,000-1.6%$182/sqft |
Source:  DABR MLS #957826 Report a problem DABR MLS #957826 Report a problem | ||
| 5/26/2026 | Price change | $193,000-2%$185/sqft |
Source: DABR MLS #957826 Report a problem | ||
| 4/29/2026 | Listed for sale | $196,900+166.1%$189/sqft |
Source: DABR MLS #957826 Report a problem | ||
| 11/29/2016 | Sold | $74,000-7.4%$71/sqft |
Source: Public Record Report a problem | ||
| 11/5/2016 | Pending sale | $79,900$77/sqft |
Source: Coldwell Banker Heritage Realtors #723294 Report a problem | ||
| 10/20/2016 | Listed for sale | $79,900+31%$77/sqft |
Source: Coldwell Banker Heritage Realtors #723294 Report a problem | ||
| 9/19/2012 | Sold | $61,000-12.7%$58/sqft |
Source: Public Record Report a problem | ||
| 8/3/2012 | Pending sale | $69,900$67/sqft |
Source: Coldwell Banker Heritage Realtors #525415 Report a problem | ||
| 5/23/2012 | Price change | $69,900-8.6%$67/sqft |
Source: Coldwell Banker Heritage Realtors #525415 Report a problem | ||
| 4/18/2012 | Listed for sale | $76,500-5.6%$73/sqft |
Source: Coldwell Banker Heritage Realtors #525415 Report a problem | ||
| 8/7/2002 | Sold | $81,000+12.5%$78/sqft |
Source: Public Record Report a problem | ||
| 9/14/2000 | Sold | $72,000$69/sqft |
Source: Public Record Report a problem | ||
| 3/23/1998 | Sold | $72,000$69/sqft |
Source: Public Record Report a problem | ||
Public tax history
| Year | Property taxes | Tax assessment |
|---|---|---|
| 2025 | $3,158 -0.2% | $46,980 |
| 2024 | $3,163 +8.8% | $46,980 |
| 2023 | $2,907 +21.1% | $46,980 +53.3% |
| 2022 | $2,400 -0.3% | $30,640 |
| 2021 | $2,407 +0.1% | $30,640 |
| 2020 | $2,406 +1% | $30,640 +12.9% |
| 2019 | $2,382 +11.9% | $27,130 |
| 2018 | $2,129 +1.1% | $27,130 |
| 2017 | $2,106 -3.8% | $27,130 +2% |
| 2016 | $2,189 -0.2% | $26,590 |
| 2015 | $2,193 +1.8% | $26,590 |
| 2014 | $2,154 | $26,590 |
Find assessor info on the county website
Monthly payment
Est. payment
Payment breakdown
Explore the cost of this home by adjusting the details. Changes won't be saved.Climate risks
Neighborhood: 45458
Nearby schools
GreatSchools rating
- NACenterville Primary Village SouthGrades: PK-1Distance: 0.7 mi
- 8/10Hadley E Watts Middle SchoolGrades: 6-8Distance: 1.2 mi
- 8/10Centerville High SchoolGrades: 9-12Distance: 2.2 mi
Schools provided by the listing agent
- District: Centerville
Source: DABR MLS. This data may not be complete. We recommend contacting the local school district to confirm school assignments for this home.
- $168,5002 bd1 ba1k sqft2074 Foxshire Pl, Dayton, OH 45458Off Market
- $169,9002 bd1 ba1k sqft2107 Foxshire Pl, Dayton, OH 45458Off Market
- $170,0002 bd2 ba1k sqft2094 Foxknoll Dr, Dayton, OH 45458Sold
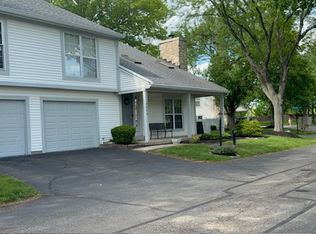
- $183,2002 bd2 ba1k sqft1090 Foxshire Pl, Dayton, OH 45458Off Market
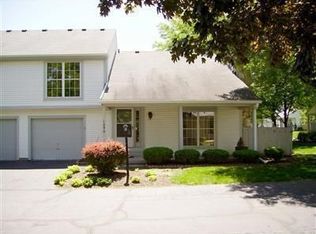
- $179,9002 bd2 ba1k sqft2090 Foxknoll Dr, Dayton, OH 45458Sold
- $174,3002 bd1 ba1k sqft1089 Foxshire Pl, Dayton, OH 45458Off Market
- $---- bd-- ba-- sqftFoxknoll Dr, Dayton, OH 45458Off Market
- $169,4002 bd1 ba1k sqft2000 Foxknoll Dr, Dayton, OH 45458Off Market
A local agent can set up tours, give advice and negotiate with sellers.
A local lender can help you make sure your offer is ready when you are.
Similar homes
- $182,9002 bd2 ba1k sqft2070 Foxknoll Dr, Dayton, OH 45458Pending
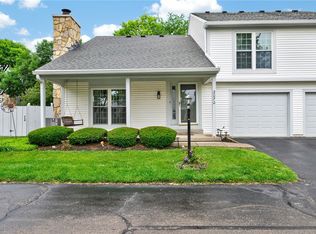
 MLS ID #962871, Michelle Schmit, Plum Tree Realty. DABR MLS
 - $175,1002 bd2 ba975 sqft1187 Bay Harbour Cir, Dayton, OH 45458For Sale
 MLS ID #963731, Wesley Bocock, Howard Hanna Real Estate Serv. DABR MLS
 - $179,9002 bd2 ba1k sqft1184 Bay Harbour Cir, Dayton, OH 45458For Sale
 MLS ID #965048, Kelli Kelley, Keller Williams Community Part. DABR MLS
 - $220,0002 bd2 ba1.2k sqft9640 Whalers Wharf #47, Dayton, OH 45458For Sale
 MLS ID #963207, Shannon Nelson, Local Roots Realty. DABR MLS
 - $269,9002 bd2 ba1.4k sqft1596 Turnberry Village Dr, Dayton, OH 45458For SaleMLS ID #965359, Eric Groff, NavX Realty, LLC. DABR MLS
- $144,8002 bd2 ba1k sqft7810 Port Cir, Dayton, OH 45459For SaleMLS ID #951809, Kathy K Lutz, BHHS Professional Realty. DABR MLS
- $129,9002 bd2 ba1.2k sqft843 Clareridge Ln, Centerville, OH 45458For SaleMLS ID #964892, Sherma J Sullivan, Red 1 Realty. DABR MLS
- $129,9002 bd2 ba944 sqft7765 Brams Hill Dr, Dayton, OH 45459For SaleMLS ID #961543, Michael L Palmer, Irongate Inc.. DABR MLS
- $117,9002 bd2 ba952 sqft107 Marco Ln #11, Dayton, OH 45458For SaleMLS ID #958789, Tim Settles, Trelora Realty, Inc.. DABR MLS
- $189,9002 bd1 ba1k sqft1350 Opal Ave, Miamisburg, OH 45342Pending
 MLS ID #1885503, Antonio Pena, Berkshire Hathaway HomeService. Cincy MLS
 - $204,9002 bd3 ba1.2k sqft3139 Gracemore Ave, Dayton, OH 45420For SaleMLS ID #964233, Kenneth Ross, Bill Lee & Associates Inc.. DABR MLS
- $175,0002 bd1 ba1.1k sqft5029 Pensacola Blvd, Dayton, OH 45439For SaleMLS ID #965870, Amanda Early, Muncy & Associates. DABR MLS
- $199,9003 bd1 ba1.1k sqft554 East Dr, Dayton, OH 45419For SaleMLS ID #966144, Roy Webb, Realtown Realty. DABR MLS
- $180,0002 bd2 ba1.3k sqft7031 Brantford Rd, Dayton, OH 45414For SaleMLS ID #1889701, Parker K Hambly, Relocation Planners. Cincy MLS
- $210,0003 bd2 ba1.2k sqft813 E Stroop Rd, Dayton, OH 45429For SaleMLS ID #965768, Kory Pierson, BHHS Professional Realty. DABR MLS
- $179,9002 bd1 ba768 sqft134 Fairview Dr, Carlisle, OH 45005For SaleMLS ID #964519, Tiffanie R Burney, eXp Realty. DABR MLS
- $134,9002 bd2 ba943 sqft1111 Arrowhead Xing APT E, Dayton, OH 45449For SaleMLS ID #965426, Nathan Evans, Coldwell Banker Heritage. DABR MLS
- $263,0003 bd2 ba1.2k sqft2152 Bellsburg Dr, Dayton, OH 45459For SaleMLS ID #961705, Jamie Coleman, Ullery Real Estate LLC. DABR MLS
- $--2 bd1 ba1k sqft4746 Celtic Dr, Dayton, OH 45432AuctionAuction.com 2
- $189,5003 bd2 ba1.3k sqft1318 Epworth Ave, Dayton, OH 45410For SaleMLS ID #958783, John M Kiefaber, Howard Hanna Real Estate Serv. DABR MLS
