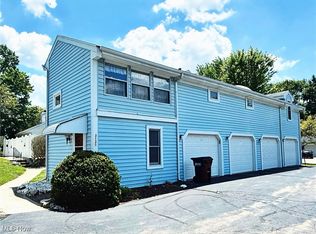
Location, location, location. Beautiful, remodeled condo in small, quiet community. Just 2 blocks from The Green for shopping, restaurants and so much more. Only two blocks from the Kettering Rec Center and less than one mile from I-675 access. Traveling to WPAFB or Wight State? You are in luck because this home is less than a 10 minute drive. This two story, remodeled condo is one of only 3 units in the entire community with a garage that is directly attached to the unit for easy entry access. There is an additional assigned parking spot in the main parking lot as well, no parking on the street for you, YAY! High-end floating luxury vinyl flooring on main floor for comfortable living, with ultra soft carpet upstairs in all bedrooms. Both bedrooms have private full bathrooms, and large walk-in-closet in primary bedroom. Primary bathroom has natural light from skylight. All 3 bathrooms are updated with new vanities, new flooring and updated light fixtures. Newer a/c unit and new windows have been recently installed. Entire community just had new roof replaced a few months ago. Exterior unit maintenance is covered by low monthly HOA. Also covered in HOA is water, trash, landscaping, snow removal and property management.
For sale
Price cut: $5K (7/27)
$204,900
3139 Gracemore Ave, Dayton, OH 45420
2beds
1,225sqft
Condominium
Built in 1982
-- sqft lot
$200,300 Zestimate®
$167/sqft
$197/mo HOA
What's special
- 31 days |
- 520 |
- 20 |
Zillow last checked:
Listing updated:
Listed by:
Kenneth Ross (937)291-5555,
Bill Lee & Associates Inc.
Source: DABR MLS,MLS#: 964233 Originating MLS: Dayton Area Board of REALTORS
Originating MLS: Dayton Area Board of REALTORSFacts & features
Interior
Bedrooms & bathrooms
- Bedrooms: 2
- Bathrooms: 3
- Full bathrooms: 2
- 1/2 bathrooms: 1
- Main level bathrooms: 1
Primary bedroom
- Level: Second
- Dimensions: 11 x 16
Bedroom
- Level: Second
- Dimensions: 13 x 12
Dining room
- Level: Main
- Dimensions: 10 x 11
Entry foyer
- Level: Main
- Dimensions: 5 x 5
Kitchen
- Level: Main
- Dimensions: 10 x 9
Laundry
- Level: Second
- Dimensions: 5 x 4
Living room
- Level: Main
- Dimensions: 19 x 20
Heating
- Forced Air, Natural Gas
Cooling
- Central Air
Appliances
- Included: Gas Water Heater
Features
- Cathedral Ceiling(s), High Speed Internet, Remodeled, Solid Surface Counters, Walk-In Closet(s)
- Windows: Double Hung, Double Pane Windows, Skylight(s), Vinyl
- Has fireplace: Yes
- Fireplace features: Wood Burning
Interior area
- Total structure area: 1,225
- Total interior livable area: 1,225 sqft
Property
Parking
- Total spaces: 1
- Parking features: Attached, Garage, One Car Garage
- Attached garage spaces: 1
Features
- Levels: Two
- Stories: 2
Lot
- Size: 871 Square Feet
Details
- Parcel number: N64043040009
- Zoning: Residential
- Zoning description: Residential
Construction
Type & style
- Home type: Condo
- Property subtype: Condominium
Materials
- Frame, Vinyl Siding
- Foundation: Slab
Condition
- Year built: 1982
Community & HOA
Community
- Security: Smoke Detector(s)
- Subdivision: Gracemore Commons
HOA
- Has HOA: Yes
- Amenities included: Other, Trash, Water
- Services included: Association Management, Maintenance Grounds, Maintenance Structure, Snow Removal, Trash, Water, Insurance
- HOA fee: $197 monthly
- HOA name: Bill Lee & Associates
- HOA phone: 937-291-5555
Location
- Region: Dayton
Financial & listing details
- Price per square foot: $167/sqft
- Tax assessed value: $91,100
- Annual tax amount: $4,435
- Date on market: 7/15/2026
- Listing terms: Conventional
- Ownership: Agent Owned
Estimated market value
$200,300
$190,000 - $210,000
$1,446/mo
Price history
| Date | Event | Price |
|---|---|---|
| 7/27/2026 | Price change | $204,900-2.4%$167/sqft |
Source:  DABR MLS #964233 Report a problem DABR MLS #964233 Report a problem | ||
| 7/15/2026 | Listed for sale | $209,900+74.9%$171/sqft |
Source: DABR MLS #964233 Report a problem | ||
| 8/7/2025 | Sold | $120,000-4%$98/sqft |
Source: DABR MLS #939798 Report a problem | ||
| 7/24/2025 | Pending sale | $125,000+119.3%$102/sqft |
Source: DABR MLS #939798 Report a problem | ||
| 1/20/2010 | Sold | $57,000$47/sqft |
Source: Public Record Report a problem | ||
Public tax history
| Year | Property taxes | Tax assessment |
|---|---|---|
| 2025 | $4,435 +0% | $31,890 |
| 2024 | $4,434 +110.9% | $31,890 |
| 2023 | $2,102 -8.4% | $31,890 +10% |
| 2022 | $2,296 +8% | $28,990 |
| 2021 | $2,125 -0.3% | $28,990 |
| 2020 | $2,131 -56.5% | $28,990 +6.3% |
| 2019 | $4,897 +115% | $27,280 |
| 2018 | $2,278 +8.5% | $27,280 |
| 2017 | $2,099 -22% | $27,280 -13.3% |
| 2016 | $2,690 +8.2% | $31,450 |
| 2015 | $2,486 +1.3% | $31,450 |
| 2014 | $2,454 | $31,450 |
Find assessor info on the county website
Monthly payment
Est. payment
Payment breakdown
Explore the cost of this home by adjusting the details. Changes won't be saved.Climate risks
Neighborhood: 45420
Nearby schools
GreatSchools rating
- 7/10Indian Riffle Elementary SchoolGrades: PK-5Distance: 0.2 mi
- 6/10Kettering Middle SchoolGrades: 6-8Distance: 0.3 mi
- 7/10Kettering Fairmont High SchoolGrades: 9-12Distance: 3 mi
Schools provided by the listing agent
- District: Kettering
Source: DABR MLS. This data may not be complete. We recommend contacting the local school district to confirm school assignments for this home.
- $--2 bd3 ba1.2k sqft3139 Gracemore Ave #3139, Dayton, OH 45420Off Market

- $147,6002 bd2 ba1.2k sqft3143 Gracemore Ave, Dayton, OH 45420Off Market
- $110,0001 bd1 ba-- sqft3135 Gracemore Ave, Dayton, OH 45420Sold
- $148,2002 bd2 ba1.2k sqft3147 Gracemore Ave, Kettering, OH 45420Off Market
- $180-- bd-- ba-- sqft3147 Gracemore Ave, Dayton, OH 45420Off Market
- $180-- bd-- ba-- sqft3147 Gracemore Ave, Dayton, OH 45420Off Market
- $180-- bd-- ba-- sqft3147 Gracemore Ave, Dayton, OH 45420Off Market
- $175,0002 bd3 ba1.2k sqft3159 Gracemore Ave, Dayton, OH 45420Sold
A local agent can set up tours, give advice and negotiate with sellers.
A local lender can help you make sure your offer is ready when you are.
Similar homes
- $199,9992 bd1 ba1k sqft1812 E Dorothy Ln, Dayton, OH 45429For Sale
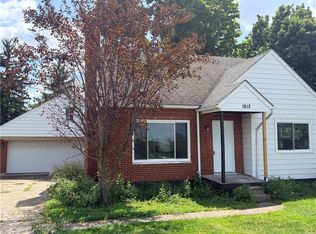
 MLS ID #965484, Dong Niu, Howard Hanna Real Estate Serv. DABR MLS
 - $210,0003 bd2 ba1.2k sqft813 E Stroop Rd, Dayton, OH 45429For Sale
 MLS ID #965768, Kory Pierson, BHHS Professional Realty. DABR MLS
 - $189,9003 bd1 ba1.1k sqft554 East Dr, Dayton, OH 45419For Sale
 MLS ID #966144, Roy Webb, Realtown Realty. DABR MLS
 - $--2 bd1 ba1k sqft4746 Celtic Dr, Dayton, OH 45432Auction
 Auction.com 2
 - $190,0002 bd2 ba1k sqft1094 Foxshire Pl, Dayton, OH 45458For SaleMLS ID #957826, L. Michael Brown, Irongate Inc.. DABR MLS
- $209,0004 bd2 ba1k sqft1229 Jeanette Dr, Dayton, OH 45432For SaleMLS ID #963912, Lawrence W Imundo, Home Site Realty. DABR MLS
- $220,0002 bd2 ba1.2k sqft9640 Whalers Wharf #47, Dayton, OH 45458For SaleMLS ID #963207, Shannon Nelson, Local Roots Realty. DABR MLS
- $175,1002 bd2 ba975 sqft1187 Bay Harbour Cir, Dayton, OH 45458For SaleMLS ID #963731, Wesley Bocock, Howard Hanna Real Estate Serv. DABR MLS
- $245,0003 bd1 ba1.2k sqft804 E Stroop Rd, Dayton, OH 45429For SaleMLS ID #957361, Nicholas Huscroft, Chosen Real Estate Group. DABR MLS
- $199,9003 bd2 ba1k sqft19 Firwood Dr, Dayton, OH 45419For SaleMLS ID #955836, Tiffany N Tingle, Howard Hanna Real Estate Serv. DABR MLS
- $175,0002 bd1 ba1.1k sqft5029 Pensacola Blvd, Dayton, OH 45439For SaleMLS ID #965870, Amanda Early, Muncy & Associates. DABR MLS
- $229,9003 bd1 ba1.3k sqft38 N Kimmel Rd, Clayton, OH 45315For SaleMLS ID #966374, Taylor Yount, Plum Tree Realty. DABR MLS
- $154,9004 bd1 ba1k sqft1729 Rawson Pl, Dayton, OH 45432For SaleMLS ID #964876, Sebastian Henner, Trelora Realty, Inc.. DABR MLS
- $134,9003 bd2 ba1.4k sqft811 Bellaire Ave, Dayton, OH 45420For SaleMLS ID #960104, Matthew Kalogeras, Trelora Realty, Inc.. DABR MLS
- $189,5003 bd2 ba1.3k sqft1318 Epworth Ave, Dayton, OH 45410For SaleMLS ID #958783, John M Kiefaber, Howard Hanna Real Estate Serv. DABR MLS
- $154,9002 bd2 ba1k sqft2145 Chapel Dr, Fairborn, OH 45324For SaleMLS ID #965629, Freddie Webb, Johnson & Webb Realty. DABR MLS
- $120,0002 bd1 ba801 sqft4208 Pleasant View Ave, Dayton, OH 45420For SaleMLS ID #965447, Deborah Burchett, Pinecrest Realty Inc.. DABR MLS
- $209,5003 bd1 ba1.3k sqft4957 Chesham Dr, Dayton, OH 45424For SaleMLS ID #958675, Steven Koleno, Beycome Brokerage Realty LLC. DABR MLS
- $189,5003 bd2 ba1k sqft5669 Traymore Dr, Dayton, OH 45424For SaleMLS ID #965440, Lauren Meador, Irongate Inc.. DABR MLS
- $229,4003 bd1 ba1.6k sqft1358 Hanes Rd, Dayton, OH 45434For SaleMLS ID #954694, George W Tolliver, Garry Tolliver Realty, LLC. DABR MLS
