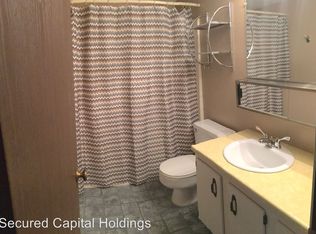
Fabulous End Unit Condo tucked away in Washington Twp! Enjoy easy living with many newer amenities throughout this 2 bedroom 1.5 bath townhome style condo. Open living/dining room with built in cabinets to a deck with storage to a private deck. Two car attached garage and utility/laundry in the lower level. Convenient to 675, 75, rec center, parks, schools, shopping, restaurants, and more! HOA covers landscaping, snow removal, trash removal, exterior maintenance and insurance, and water. No City Income Tax! **Property is currently in a month to month lease.
For sale
Price cut: $200 (7/1)
$144,800
7810 Port Cir, Dayton, OH 45459
2beds
1,056sqft
:
Get pre-qualified$1,485/mo
Condominium
Built in 1979
-- sqft lot
$142,100 Zestimate®
$137/sqft
$355/mo HOA
What's special
Two car attached garagePrivate deckBuilt in cabinetsDeck with storageEnd unit condo
- 166 days |
- 363 |
- 5 |
Zillow last checked:
Listing updated:
Listed by:
Kathy K Lutz (937)436-9494,
BHHS Professional Realty
Source: DABR MLS,MLS#: 951809 Originating MLS: Dayton Area Board of REALTORS
Originating MLS: Dayton Area Board of REALTORSFacts & features
Interior
Bedrooms & bathrooms
- Bedrooms: 2
- Bathrooms: 2
- Full bathrooms: 1
- 1/2 bathrooms: 1
- Main level bathrooms: 1
Bedroom
- Level: Second
- Dimensions: 16 x 13
Bedroom
- Level: Second
- Dimensions: 12 x 10
Dining room
- Level: Main
- Dimensions: 10 x 12
Entry foyer
- Level: Main
- Dimensions: 11 x 4
Kitchen
- Level: Main
- Dimensions: 11 x 8
Laundry
- Level: Basement
- Dimensions: 11 x 11
Living room
- Level: Main
- Dimensions: 15 x 12
Heating
- Electric, Forced Air
Cooling
- Central Air
Appliances
- Included: Dishwasher, Disposal, Microwave, Range, Refrigerator, Electric Water Heater
Features
- Galley Kitchen, High Speed Internet
- Windows: Vinyl
- Basement: Finished,Partial,Walk-Out Access
Interior area
- Total structure area: 1,056
- Total interior livable area: 1,056 sqft
Property
Parking
- Total spaces: 2
- Parking features: Attached, Garage, Two Car Garage, Garage Door Opener, Storage
- Attached garage spaces: 2
Features
- Levels: Two
- Stories: 2
- Patio & porch: Deck
- Exterior features: Deck
Lot
- Size: 566 Square Feet
- Dimensions: 566
Details
- Parcel number: O67505020005
- Zoning: Residential
- Zoning description: Residential
Construction
Type & style
- Home type: Condo
- Property subtype: Condominium
Materials
- Brick, Frame, Vinyl Siding
Condition
- Year built: 1979
Utilities & green energy
- Sewer: Storm Sewer
- Water: Public
- Utilities for property: Sewer Available, Water Available
Community & HOA
Community
- Security: Smoke Detector(s)
- Subdivision: Brams Hill Community Condo
HOA
- Has HOA: Yes
- Amenities included: Other, Trash, Water
- Services included: Maintenance Grounds, Other, Snow Removal, Trash, Water, Insurance
- HOA fee: $355 monthly
- HOA name: Brams Hill Assoc Property Magmnt
- HOA phone: 937-432-9050
Location
- Region: Dayton
Financial & listing details
- Price per square foot: $137/sqft
- Tax assessed value: $119,600
- Annual tax amount: $2,871
- Date on market: 2/5/2026
- Date available: 02/07/2026
- Listing terms: Conventional
- Ownership: LLC
Estimated market value
$142,100
$135,000 - $149,000
$1,368/mo
Price history
| Date | Event | Price |
|---|---|---|
| 7/1/2026 | Price change | $144,800-0.1%$137/sqft |
Source:  DABR MLS #951809 Report a problem DABR MLS #951809 Report a problem | ||
| 2/7/2026 | Listed for sale | $145,000+20.8%$137/sqft |
Source: DABR MLS #951809 Report a problem | ||
| 6/15/2023 | Listing removed | -- |
Source: Zillow Rentals Report a problem | ||
| 5/19/2023 | Listed for rent | $1,300+8.3%$1/sqft |
Source: Zillow Rentals Report a problem | ||
| 2/15/2023 | Sold | $120,000-4%$114/sqft |
Source: Public Record Report a problem | ||
| 1/7/2023 | Pending sale | $125,000$118/sqft |
Source: DABR MLS #876338 Report a problem | ||
| 1/5/2023 | Price change | $125,000+4.2%$118/sqft |
Source: DABR MLS #876338 Report a problem | ||
| 11/9/2022 | Pending sale | $120,000$114/sqft |
Source: DABR MLS #876338 Report a problem | ||
| 10/30/2022 | Listed for sale | $120,000+30.4%$114/sqft |
Source: DABR MLS #876338 Report a problem | ||
| 3/24/2021 | Listing removed | -- |
Source: Owner Report a problem | ||
| 11/13/2019 | Listing removed | $1,200$1/sqft |
Source: Owner Report a problem | ||
| 10/31/2019 | Listed for rent | $1,200$1/sqft |
Source: Owner Report a problem | ||
| 10/31/2019 | Listing removed | $92,000$87/sqft |
Source: Coldwell Banker Heritage #797820 Report a problem | ||
| 9/23/2019 | Price change | $92,000-2.1%$87/sqft |
Source: Coldwell Banker Heritage #797820 Report a problem | ||
| 8/30/2019 | Listed for sale | $94,000$89/sqft |
Source: Coldwell Banker Heritage #797820 Report a problem | ||
| 8/20/2019 | Pending sale | $94,000$89/sqft |
Source: Coldwell Banker Heritage #797820 Report a problem | ||
| 8/6/2019 | Listed for sale | $94,000+20.5%$89/sqft |
Source: Coldwell Banker Heritage #797820 Report a problem | ||
| 5/1/2018 | Sold | $78,000$74/sqft |
Source: Public Record Report a problem | ||
| 2/26/2018 | Listed for sale | $78,000-4.9%$74/sqft |
Source: RE/MAX VICTORY #757009 Report a problem | ||
| 5/13/2008 | Sold | $82,000+4.5%$78/sqft |
Source: Public Record Report a problem | ||
| 9/2/2005 | Sold | $78,500+6.1%$74/sqft |
Source: Public Record Report a problem | ||
| 5/6/2003 | Sold | $74,000$70/sqft |
Source: Public Record Report a problem | ||
Public tax history
| Year | Property taxes | Tax assessment |
|---|---|---|
| 2025 | $2,871 -0.2% | $41,860 |
| 2024 | $2,876 +10.9% | $41,860 |
| 2023 | $2,593 +166.3% | $41,860 +68.7% |
| 2022 | $974 -50.2% | $24,820 |
| 2021 | $1,954 +0.1% | $24,820 |
| 2020 | $1,951 +4.9% | $24,820 +17.5% |
| 2019 | $1,860 +11.9% | $21,130 |
| 2018 | $1,663 +1.1% | $21,130 |
| 2017 | $1,645 +0.8% | $21,130 +6.9% |
| 2016 | $1,632 -0.2% | $19,760 |
| 2015 | $1,635 +1.8% | $19,760 |
| 2014 | $1,606 -9.7% | $19,760 -18.1% |
| 2011 | $1,779 -5.1% | $24,130 -6.9% |
| 2010 | $1,875 +2.1% | $25,910 |
| 2009 | $1,836 +8.5% | $25,910 |
| 2008 | $1,692 | $25,910 |
Find assessor info on the county website
Monthly payment
Est. payment
Payment breakdown
Explore the cost of this home by adjusting the details. Changes won't be saved.Climate risks
Neighborhood: 45459
Nearby schools
GreatSchools rating
- 8/10Normandy Elementary SchoolGrades: 2-5Distance: 0.7 mi
- 8/10Magsig Middle SchoolGrades: 6-8Distance: 0.5 mi
- 8/10Centerville High SchoolGrades: 9-12Distance: 1.4 mi
Schools provided by the listing agent
- District: Centerville
Source: DABR MLS. This data may not be complete. We recommend contacting the local school district to confirm school assignments for this home.
- $151,6002 bd1 ba1k sqft7812 Port Cir, Centerville, OH 45459Off Market
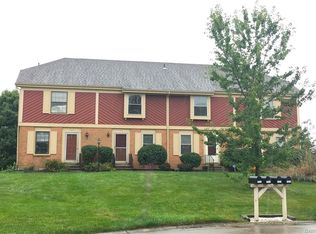
- $134,5002 bd2 ba1k sqft7812 Port Cir, Dayton, OH 45459Off Market
- $147,7002 bd1 ba1k sqft7814 Port Cir, Dayton, OH 45459Off Market

- $144,8002 bd2 ba1k sqft7816 Port Cir, Dayton, OH 45459Off Market
- $236,3003 bd2 ba1.5k sqft7747 Brams Hill Dr, Dayton, OH 45459Off Market
- $147,9002 bd1 ba1k sqft7821 Port Cir, Dayton, OH 45459Off Market
- $138,3002 bd1 ba1k sqft7823 Port Cir, Dayton, OH 45459Off Market
- $158,0002 bd2 ba1.1k sqft7745 Brams Hill Dr, Centerville, OH 45459Sold
A local agent can set up tours, give advice and negotiate with sellers.
A local lender can help you make sure your offer is ready when you are.
Similar homes
- $129,9002 bd2 ba944 sqft7765 Brams Hill Dr, Dayton, OH 45459For Sale

 MLS ID #961543, Michael L Palmer, Irongate Inc.. DABR MLS
 - $175,1002 bd2 ba975 sqft1187 Bay Harbour Cir, Dayton, OH 45458For Sale
 MLS ID #963731, Wesley Bocock, Howard Hanna Real Estate Serv. DABR MLS
 - $129,9002 bd2 ba952 sqft107 Marco Ln #11, Dayton, OH 45458For Sale
 MLS ID #958789, Tim Settles, Trelora Realty, Inc.. DABR MLS
 - $182,9002 bd2 ba1k sqft2070 Foxknoll Dr, Dayton, OH 45458For Sale
 MLS ID #962871, Michelle Schmit, Plum Tree Realty. DABR MLS
 - $--2 bd2 ba943 sqft1110 Eagle Feather Cir APT A, Dayton, OH 45449AuctionAuction.com 2
- $--2 bd2 ba943 sqft1008 Hidden Landing Trl APT F, Dayton, OH 45449AuctionAuction.com 2
- $180,0003 bd2 ba1.2k sqft76 Cranston Ct, Dayton, OH 45458For SaleMLS ID #959873, Simo Wadah, Howard Hanna Real Estate Serv. DABR MLS
- $190,0002 bd2 ba1k sqft1094 Foxshire Pl, Dayton, OH 45458For SaleMLS ID #957826, L. Michael Brown, Irongate Inc.. DABR MLS
- $174,0002 bd2 ba1k sqft2633 S Kings Arms Cir, Dayton, OH 45440For SaleMLS ID #962375, Richard L Spyker, Bill Lee & Associates Inc.. DABR MLS
- $189,0002 bd2 ba1.3k sqft6611 Brigham Sq APT 4, Dayton, OH 45459For SaleMLS ID #962436, Kathy A Winter, Coldwell Banker Heritage. DABR MLS
- $155,0002 bd2 ba1.2k sqft1655 Piper Ln APT 206, Dayton, OH 45440For SaleMLS ID #963466, Jaclyn Broadstone, Agora Realty Group. DABR MLS
- $--2 bd1 ba1k sqft4746 Celtic Dr, Dayton, OH 45432AuctionAuction.com 2
- $123,0002 bd1 ba1k sqft1342 Black Forest Dr APT B, Dayton, OH 45449For SaleMLS ID #962511, Lisa Polidoro, RCF Properties Inc.. DABR MLS
- $145,0002 bd1 ba1.1k sqft624 Greenlawn Ave, Dayton, OH 45403For SaleMLS ID #962444, David Ivey, eXp Realty. DABR MLS
- $154,9003 bd2 ba1.4k sqft811 Bellaire Ave, Dayton, OH 45420For SaleMLS ID #960104, Matthew Kalogeras, Trelora Realty, Inc.. DABR MLS
- $155,0002 bd1 ba1.1k sqft2357 S Smithville Rd, Dayton, OH 45420For SaleMLS ID #961673, Melissa M Weydert, Red 1 Realty. DABR MLS
- $154,9004 bd2 ba1.3k sqft2136 Speice Ave, Dayton, OH 45403For SaleMLS ID #960245, Matthew Kalogeras, Trelora Realty, Inc.. DABR MLS
- $209,9002 bd3 ba1.2k sqft3139 Gracemore Ave, Dayton, OH 45420For SaleMLS ID #964233, Kenneth Ross, Bill Lee & Associates Inc.. DABR MLS
- $202,0002 bd2 ba1.4k sqft1945 Waterstone Blvd APT 103, Miamisburg, OH 45342For SaleMLS ID #960873, Kelly M Goonan, Keller Williams Community Part. DABR MLS
- $119,9003 bd1 ba906 sqft4621 Forsythe Ave, Dayton, OH 45406For SaleMLS ID #964780, Rodney K Litteral, First Realty Group. DABR MLS
