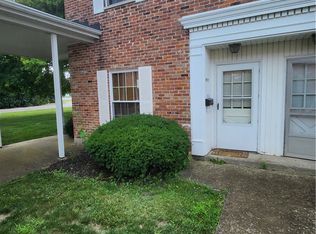
Beautiful condo in the desired Fox Ridge neighborhood in Centerville. Centrally located in a prime location, this well-maintained condo has had many recent updates including: new hot water heater (2026), new all electric HVAC (2024), new paint, new carpet and new garage door for the 1 car attached garage. This is one of the few homes in the community that has a private, fenced in patio/deck perfect for entertaining. Upon entering you will be greeted by stunning vaulted ceilings and skylights in the living room and a wood burning stove. Attractive kitchen complete with laundry area, that opens us into the dining and living room. The open loft on the 2nd floor has been converted into a 2nd bedroom providing more privacy and space. The primary bedroom has it's own full bathroom and a walk-in closet. Professionally managed by Towne Properties. HOA includes lawn care, snow removal, and trash/recycling collection. Conveniently located minutes from: Whole Foods, Sam's Club, parks, restaurants, shopping and more. Centerville schools! Schedule your showing today!
Accepting backups
Price cut: $4K (7/1)
$185,000
1060 Foxshire Pl, Dayton, OH 45458
2beds
1,044sqft
:
Get pre-qualified$1,745/mo
Condominium
Built in 1984
-- sqft lot
$183,200 Zestimate®
$177/sqft
$300/mo HOA
What's special
Attractive kitchenStunning vaulted ceilingsWood burning stoveLaundry area
- 125 days |
- 439 |
- 10 |
Zillow last checked:
Listing updated:
Listed by:
Jill Jackson 937-245-4302,
Keller Williams Advisors Rlty
Source: DABR MLS,MLS#: 955988 Originating MLS: Dayton Area Board of REALTORS
Originating MLS: Dayton Area Board of REALTORSFacts & features
Interior
Bedrooms & bathrooms
- Bedrooms: 2
- Bathrooms: 2
- Full bathrooms: 1
- 1/2 bathrooms: 1
- Main level bathrooms: 1
Primary bedroom
- Level: Second
- Dimensions: 16 x 13
Bedroom
- Level: Second
- Dimensions: 13 x 10
Dining room
- Level: Main
- Dimensions: 10 x 9
Entry foyer
- Level: Main
- Dimensions: 7 x 4
Great room
- Level: Main
- Dimensions: 20 x 12
Kitchen
- Level: Main
- Dimensions: 10 x 9
Heating
- Electric
Cooling
- Central Air
Appliances
- Included: Microwave, Range, Refrigerator, Washer
Features
- Cathedral Ceiling(s), Walk-In Closet(s)
- Windows: Double Hung, Vinyl
- Has fireplace: Yes
- Fireplace features: Wood Burning
Interior area
- Total structure area: 1,044
- Total interior livable area: 1,044 sqft
Property
Parking
- Total spaces: 1
- Parking features: Garage, One Car Garage
- Garage spaces: 1
Features
- Levels: Two
- Stories: 2
Lot
- Size: 1,306 Square Feet
- Dimensions: 28 x 40
Details
- Parcel number: O67284080024
- Zoning: Residential
- Zoning description: Residential
Construction
Type & style
- Home type: Condo
- Property subtype: Condominium
Materials
- Aluminum Siding, Vinyl Siding
- Foundation: Slab
Condition
- Year built: 1984
Community & HOA
Community
- Subdivision: Fox Ridge
HOA
- Has HOA: Yes
- Services included: Association Management, Maintenance Grounds, Other, Snow Removal, Trash
- HOA fee: $300 monthly
- HOA name: Towne Properties
- HOA phone: 937-222-2550
Location
- Region: Dayton
Financial & listing details
- Price per square foot: $177/sqft
- Tax assessed value: $136,210
- Annual tax amount: $3,204
- Date on market: 4/7/2026
Estimated market value
$183,200
$174,000 - $192,000
$1,390/mo
Price history
| Date | Event | Price |
|---|---|---|
| 8/10/2026 | Pending sale | $185,000$177/sqft |
Source: DABR MLS #955988 Report a problem | ||
| 7/1/2026 | Price change | $185,000-2.1%$177/sqft |
Source:  DABR MLS #955988 Report a problem DABR MLS #955988 Report a problem | ||
| 6/10/2026 | Price change | $189,000-1.6%$181/sqft |
Source: DABR MLS #955988 Report a problem | ||
| 5/27/2026 | Price change | $192,000-0.5%$184/sqft |
Source: DABR MLS #955988 Report a problem | ||
| 5/1/2026 | Price change | $193,000-0.5%$185/sqft |
Source: DABR MLS #955988 Report a problem | ||
| 4/20/2026 | Price change | $194,000-2.5%$186/sqft |
Source: DABR MLS #955988 Report a problem | ||
| 4/7/2026 | Listed for sale | $199,000+134.1%$191/sqft |
Source: DABR MLS #955988 Report a problem | ||
| 8/2/2012 | Sold | $85,000$81/sqft |
Source: Public Record Report a problem | ||
| 4/6/2012 | Listed for sale | $85,000-19%$81/sqft |
Source: Irongate Inc., Realtors #524095 Report a problem | ||
| 8/7/2006 | Sold | $104,900+38.9%$100/sqft |
Source: Public Record Report a problem | ||
| 11/7/2005 | Sold | $75,500$72/sqft |
Source: Public Record Report a problem | ||
Public tax history
| Year | Property taxes | Tax assessment |
|---|---|---|
| 2025 | $3,204 -0.2% | $47,670 |
| 2024 | $3,209 +8.8% | $47,670 |
| 2023 | $2,950 +21.1% | $47,670 +53.3% |
| 2022 | $2,435 -0.3% | $31,090 |
| 2021 | $2,442 +0.1% | $31,090 |
| 2020 | $2,441 +1.8% | $31,090 +13.8% |
| 2019 | $2,398 +11.9% | $27,320 |
| 2018 | $2,143 +1.1% | $27,320 |
| 2017 | $2,121 -3.8% | $27,320 +2% |
| 2016 | $2,204 -0.2% | $26,780 |
| 2015 | $2,209 +2.8% | $26,780 |
| 2014 | $2,148 | $26,780 |
Find assessor info on the county website
Monthly payment
Est. payment
Payment breakdown
Explore the cost of this home by adjusting the details. Changes won't be saved.Climate risks
Neighborhood: 45458
Nearby schools
GreatSchools rating
- NACenterville Primary Village SouthGrades: PK-1Distance: 0.8 mi
- 8/10Hadley E Watts Middle SchoolGrades: 6-8Distance: 1.2 mi
- 8/10Centerville High SchoolGrades: 9-12Distance: 2.3 mi
Schools provided by the listing agent
- District: Centerville
Source: DABR MLS. This data may not be complete. We recommend contacting the local school district to confirm school assignments for this home.
- $176,1002 bd2 ba1k sqft2044 Foxknoll Dr, Dayton, OH 45458Off Market

- $181,4002 bd2 ba1k sqft1064 Foxshire Pl, Dayton, OH 45458Off Market

- $165,3002 bd2 ba1k sqft2048 Foxknoll Dr, Dayton, OH 45458Off Market

- $172,2002 bd1 ba1k sqft1054 Foxshire Pl, Dayton, OH 45458Off Market
- $166,8001 bd1 ba1k sqft2038 Foxknoll Dr, Dayton, OH 45458Off Market
- $190,0002 bd2 ba1k sqft1070 Foxshire Pl, Dayton, OH 45458Sold
- $172,2002 bd1 ba1k sqft1045 Foxshire Pl, Dayton, OH 45458Off Market
- $166,3002 bd1 ba1k sqft1085 Foxshire Pl, Dayton, OH 45458Off Market
A local agent can set up tours, give advice and negotiate with sellers.
A local lender can help you make sure your offer is ready when you are.
Similar homes
- $175,1002 bd2 ba975 sqft1187 Bay Harbour Cir, Dayton, OH 45458For Sale

 MLS ID #963731, Wesley Bocock, Howard Hanna Real Estate Serv. DABR MLS
 - $199,9002 bd2 ba1k sqft2519 Allister Cir #D, Miamisburg, OH 45342For Sale
 MLS ID #966225, Kim M Williams, Howard Hanna Real Estate Serv. DABR MLS
 - $220,0002 bd2 ba1.2k sqft9640 Whalers Wharf #47, Dayton, OH 45458For Sale
 MLS ID #963207, Shannon Nelson, Local Roots Realty. DABR MLS
 - $129,9002 bd2 ba1.2k sqft843 Clareridge Ln, Centerville, OH 45458For Sale
 MLS ID #964892, Sherma J Sullivan, Red 1 Realty. DABR MLS
 - $199,9003 bd1 ba1.1k sqft554 East Dr, Dayton, OH 45419For SaleMLS ID #966144, Roy Webb, Realtown Realty. DABR MLS
- $205,0003 bd2 ba1.1k sqft379 Ellenwood Dr, Dayton, OH 45449For SaleMLS ID #965645, Melvin Knight II, Howard Hanna Real Estate Serv. DABR MLS
- $139,9002 bd2 ba987 sqft6620 Green Branch Dr, Dayton, OH 45459For SaleMLS ID #965192, Paolina T Quafisi, RE/MAX Alliance Realty. DABR MLS
- $180,0002 bd2 ba1.3k sqft7031 Brantford Rd, Dayton, OH 45414For Sale
 MLS ID #1889701, Parker K Hambly, Relocation Planners. Cincy MLS
 - $210,0003 bd2 ba1.2k sqft813 E Stroop Rd, Dayton, OH 45429For SaleMLS ID #965768, Kory Pierson, BHHS Professional Realty. DABR MLS
- $263,0003 bd2 ba1.2k sqft2152 Bellsburg Dr, Dayton, OH 45459For SaleMLS ID #961705, Jamie Coleman, Ullery Real Estate LLC. DABR MLS
- $199,9992 bd1 ba1k sqft1812 E Dorothy Ln, Dayton, OH 45429For SaleMLS ID #965484, Dong Niu, Howard Hanna Real Estate Serv. DABR MLS
- $153,9002 bd3 ba1.3k sqft126 W Van Lake Dr, Vandalia, OH 45377For SaleMLS ID #966072, Tony D'Angelo, NavX Realty, LLC. DABR MLS
- $174,9002 bd2 ba1k sqft1815 Fieldstone Dr, Dayton, OH 45414For SaleMLS ID #962030, Timothy Crace, e-Merge Real Estate. DABR MLS
- $129,0002 bd3 ba1.1k sqft6405 Harbinger Ln, Dayton, OH 45449For SaleMLS ID #962613, Sherry Wu, Irongate Inc.. DABR MLS
- $154,9002 bd2 ba1k sqft2145 Chapel Dr, Fairborn, OH 45324For SaleMLS ID #965629, Freddie Webb, Johnson & Webb Realty. DABR MLS
- $198,9002 bd2 ba1.2k sqft1987 Swallowtail Ct, Clayton, OH 45315For SaleMLS ID #965721, Lisa Nishwitz, Coldwell Banker Heritage. DABR MLS
- $179,9003 bd1 ba925 sqft70 Elm St, Germantown, OH 45327For SaleMLS ID #965018, Michelle L Collins, Collins Real Estate Services. DABR MLS
- $185,0003 bd2 ba1.4k sqft225 W Nottingham Rd, Dayton, OH 45405For SaleMLS ID #964343, Jennifer C Core, eXp Realty. DABR MLS
- $149,0002 bd2 ba1.2k sqft1655 Piper Ln APT 206, Dayton, OH 45440For SaleMLS ID #963466, Jaclyn Broadstone, Agora Realty Group. DABR MLS
- $179,0502 bd2 ba1.2k sqft110 W Orchard Springs Dr, Dayton, OH 45415For SaleMLS ID #961427, Steven Koleno, Beycome Brokerage Realty LLC. DABR MLS
