Discover an exceptional opportunity to embrace comfortable living in this charming single-family residence, perfectly situated for a balanced lifestyle. This delightful home offers three well-appointed bedrooms and one full and one half bathroom, providing ample space for relaxation and daily routines. The residence spans a generous 1176 square feet of living area, thoughtfully designed to maximize both functionality and aesthetic appeal. Outdoor enjoyment is effortless with a lovely patio and a welcoming porch, perfect for alfresco dining or simply unwinding in the fresh air. The fenced yard provides a private oasis for recreation and gardening. Nestled on a substantial 0.19-acre lot, this property presents a unique blend of privacy and community. Its prime location in Dayton, OH, ensures convenient access to local amenities and vibrant neighborhood offerings, creating an ideal setting for those seeking both tranquility and accessibility. This inviting home is a true gem, promising a serene and fulfilling living experience.
Pending
$205,000
379 Ellenwood Dr, Dayton, OH 45449
3beds
1,176sqft
Single Family Residence
Built in 1975
8,276 Square Feet Lot
$204,200 Zestimate®
$174/sqft
$-- HOA
What's special
Lovely patioWelcoming porchThree well-appointed bedrooms
- 20 days |
- 787 |
- 52 |
Zillow last checked:
Listing updated:
Listed by:
Melvin Knight II 937-371-7167,
Howard Hanna Real Estate Serv
Source: DABR MLS,MLS#: 965645 Originating MLS: Dayton Area Board of REALTORS
Originating MLS: Dayton Area Board of REALTORSFacts & features
Interior
Bedrooms & bathrooms
- Bedrooms: 3
- Bathrooms: 2
- Full bathrooms: 1
- 1/2 bathrooms: 1
- Main level bathrooms: 2
Primary bedroom
- Level: Main
- Dimensions: 13 x 11
Bedroom
- Level: Main
- Dimensions: 12 x 10
Bedroom
- Level: Main
- Dimensions: 10 x 9
Bonus room
- Level: Main
- Dimensions: 10 x 12
Kitchen
- Features: Eat-in Kitchen
- Level: Main
- Dimensions: 16 x 10
Living room
- Level: Main
- Dimensions: 14 x 16
Utility room
- Level: Main
- Dimensions: 4 x 5
Heating
- Forced Air
Cooling
- Central Air
Interior area
- Total structure area: 1,176
- Total interior livable area: 1,176 sqft
Property
Parking
- Total spaces: 1
- Parking features: Garage, One Car Garage
- Garage spaces: 1
Features
- Levels: One
- Stories: 1
Lot
- Size: 8,276 Square Feet
- Dimensions: 58' x 122'
Details
- Parcel number: K48004040042
- Zoning: Residential
- Zoning description: Residential
Construction
Type & style
- Home type: SingleFamily
- Property subtype: Single Family Residence
Materials
- Brick
- Foundation: Slab
Condition
- Year built: 1975
Community & HOA
Community
- Subdivision: Grantland Terrace Sec 6
HOA
- Has HOA: No
Location
- Region: Dayton
Financial & listing details
- Price per square foot: $174/sqft
- Tax assessed value: $157,650
- Annual tax amount: $3,409
- Date on market: 8/2/2026
- Listing terms: Conventional,FHA,VA Loan
Estimated market value
$204,200
$194,000 - $214,000
$1,664/mo
Price history
| Date | Event | Price |
|---|---|---|
| 8/14/2026 | Pending sale | $205,000$174/sqft |
Source:  DABR MLS #965645 Report a problem DABR MLS #965645 Report a problem | ||
| 8/11/2026 | Listed for sale | $205,000$174/sqft |
Source: DABR MLS #965645 Report a problem | ||
| 8/4/2026 | Pending sale | $205,000$174/sqft |
Source: DABR MLS #965645 Report a problem | ||
| 8/2/2026 | Listed for sale | $205,000+56.5%$174/sqft |
Source: DABR MLS #965645 Report a problem | ||
| 6/4/2021 | Sold | $131,000+6.6%$111/sqft |
Source: Public Record Report a problem | ||
| 10/16/2019 | Sold | $122,900$105/sqft |
Source: Public Record Report a problem | ||
| 8/23/2019 | Pending sale | $122,900+2.5%$105/sqft |
Source: Coldwell Banker Heritage #798878 Report a problem | ||
| 8/21/2019 | Listed for sale | $119,900$102/sqft |
Source: Coldwell Banker Heritage #798878 Report a problem | ||
Public tax history
| Year | Property taxes | Tax assessment |
|---|---|---|
| 2025 | $3,409 -0.1% | $55,180 |
| 2024 | $3,411 +2.3% | $55,180 |
| 2023 | $3,334 +19.4% | $55,180 +52% |
| 2022 | $2,791 -0.2% | $36,310 |
| 2021 | $2,796 +0% | $36,310 |
| 2020 | $2,796 +83.2% | $36,310 +35.5% |
| 2019 | $1,526 +6.8% | $26,800 |
| 2018 | $1,429 +0.7% | $26,800 |
| 2017 | $1,419 +13.1% | $26,800 +10.5% |
| 2016 | $1,255 +7.3% | $24,260 |
| 2015 | $1,170 +1.4% | $24,260 |
| 2014 | $1,153 | $24,260 |
Find assessor info on the county website
Monthly payment
Est. payment
Payment breakdown
Explore the cost of this home by adjusting the details. Changes won't be saved.Climate risks
Neighborhood: 45449
Nearby schools
GreatSchools rating
- 4/10Harold Schnell Elementary SchoolGrades: 2-3Distance: 0.6 mi
- 3/10West Carrollton Middle SchoolGrades: 7-8Distance: 1.1 mi
- 6/10West Carrollton High SchoolGrades: 9-12Distance: 0.9 mi
Schools provided by the listing agent
- District: West Carrollton
Source: DABR MLS. This data may not be complete. We recommend contacting the local school district to confirm school assignments for this home.
- $175,5003 bd1 ba999 sqft375 Ellenwood Dr, Dayton, OH 45449Off Market
- $176,6003 bd1 ba1.2k sqft383 Ellenwood Dr, Dayton, OH 45449Off Market
- $181,9003 bd1 ba972 sqft387 Ellenwood Dr, Dayton, OH 45449Off Market
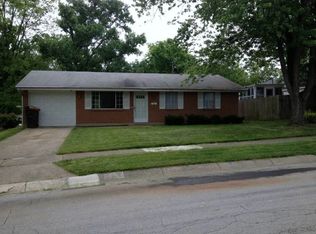
- $172,9003 bd1 ba999 sqft371 Ellenwood Dr, Dayton, OH 45449Off Market
- $189,5003 bd1 ba1k sqft366 Ellenwood Dr, Dayton, OH 45449Off Market
- $176,7003 bd1 ba999 sqft362 Ellenwood Dr, Dayton, OH 45449Off Market
- $161,6003 bd1 ba999 sqft401 Farnsworth Dr, Dayton, OH 45449Off Market
- $174,9003 bd2 ba1k sqft370 Ellenwood Dr, Dayton, OH 45449Sold
A local agent can set up tours, give advice and negotiate with sellers.
Similar homes
- $250,0003 bd2 ba1.3k sqft2611 Flowerstone Dr, Dayton, OH 45449For Sale

 MLS ID #966751, Peter Alex, Irongate Inc.. DABR MLS
 - $240,0003 bd2 ba1.2k sqft113 Savoy Ave, Dayton, OH 45449For Sale
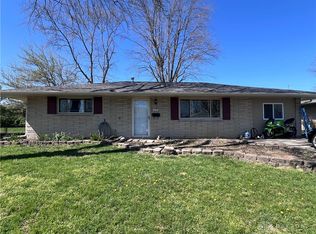 MLS ID #956386, Darcie Keith, Take A Look Real Estate Broker. DABR MLS
 - $188,0003 bd1 ba1k sqft2624 Latonia Ave, Dayton, OH 45439For Sale
 MLS ID #966036, Michele Booth, Country Mile REALTORS. DABR MLS
 - $210,0003 bd3 ba1.1k sqft395 Robert Simmons Dr, Carlisle, OH 45005For Sale
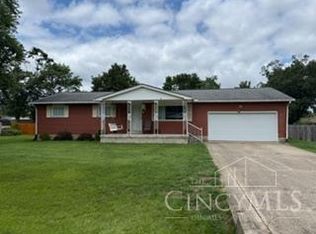 MLS ID #966441, Bill Gabbard, Howard Hanna Real Estate Serv. DABR MLS
 - $214,5003 bd1 ba1k sqft4163 Cordell Dr, Dayton, OH 45439For SaleMLS ID #965776, Myles Greely, Keller Williams Community Part. DABR MLS
- $210,0003 bd2 ba1.2k sqft813 E Stroop Rd, Dayton, OH 45429For SaleMLS ID #965768, Kory Pierson, BHHS Professional Realty. DABR MLS
- $200,0003 bd1 ba1k sqft9344 Bruce Dr, Franklin, OH 45005For SaleMLS ID #966264, James Harris, Keller Williams Seven Hills. DABR MLS
- $220,0003 bd1 ba1.1k sqft2313 Candlewood Dr, Dayton, OH 45419For SaleMLS ID #966271, Cynthia A Buckreus, Coldwell Banker Heritage. DABR MLS
- $184,0003 bd1 ba1k sqft2449 Rulla Ct, Dayton, OH 45439For SaleMLS ID #960277, Jill Aldineh, RE/MAX Victory + Affiliates. DABR MLS
- $189,9003 bd1 ba1.1k sqft554 East Dr, Dayton, OH 45419For SaleMLS ID #966144, Roy Webb, Realtown Realty. DABR MLS
- $159,9003 bd1 ba1k sqft523 Schroeder St, Miamisburg, OH 45342For SaleMLS ID #966359, Michelle L Collins, Collins Real Estate Services. DABR MLS
- $199,9002 bd2 ba1k sqft2519 Allister Cir #D, Miamisburg, OH 45342For SaleMLS ID #966225, Kim M Williams, Howard Hanna Real Estate Serv. DABR MLS
- $263,0003 bd2 ba1.2k sqft2152 Bellsburg Dr, Dayton, OH 45459For SaleMLS ID #961705, Jamie Coleman, Ullery Real Estate LLC. DABR MLS
- $215,0003 bd2 ba1.2k sqft5066 Seville Dr, Englewood, OH 45322For SaleMLS ID #966398, Cathy McGrail, Keller Williams Home Town Rlty. DABR MLS
- $199,9003 bd2 ba1.1k sqft741 Homeway Dr, New Lebanon, OH 45345For SaleMLS ID #961614, Jamil Bazzy, Plum Tree Realty. DABR MLS
- $199,9993 bd2 ba1.5k sqft7240 Stonehurst Dr, Dayton, OH 45424For SaleMLS ID #963749, Ruth Garrett, Coldwell Banker Heritage. DABR MLS
- $239,9003 bd2 ba1.3k sqft4263 Maxlin Rd, Dayton, OH 45429For SaleMLS ID #962946, Joni Schumann, Irongate Inc.. DABR MLS
- $250,0003 bd2 ba1.4k sqft6 N Marshall Rd, Middletown, OH 45042For Sale
 MLS ID #1891155, Lori S. Newsom, Best Homes Real Estate Ltd.. Cincy MLS
 - $274,9003 bd2 ba1.1k sqft518 W Linden Ave, Miamisburg, OH 45342For SaleMLS ID #965590, Toni Nadzam, Irongate Inc.. DABR MLS
- $189,9992 bd1 ba1k sqft1812 E Dorothy Ln, Dayton, OH 45429For SaleMLS ID #965484, Dong Niu, Howard Hanna Real Estate Serv. DABR MLS
