Location, location, location!
One owner townhouse, previously used as an income property.
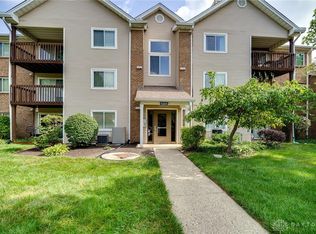
Lots of green space between this building and the one across the yard.
Updated two-bedroom townhouse, with easy access to walking trails or even join classes and the facilities in Wash Twp Rec Center.
New ceramic tile flooring in foyer, 1/2 bath and kitchen, vinyl plank flooring in living, dining room and 2nd bedroom. Fresh paint throughout. New Granite countertops in kitchen (4/2026), range & refrigerator convey. Laundry hookups in 1st utility area.
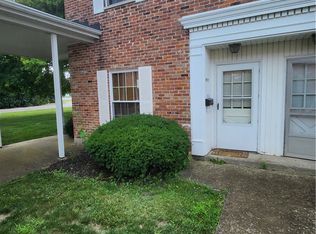
1st floor patio area with owner's exterior storage closet
Owners' bedroom features a walk-in closet, carpet & sliding door access to rear deck and owner's exterior storage closet.
2nd bedroom features 2 wall closets.
For sale
Price cut: $6K (8/3)
$149,000
7857 Betsy Ross Cir, Dayton, OH 45459
2beds
1,024sqft
:
Get pre-qualified$1,339/mo
Condominium
Built in 1981
-- sqft lot
$143,100 Zestimate®
$146/sqft
$175/mo HOA
What's special
Fresh paint throughoutRange and refrigerator convey
- 96 days |
- 385 |
- 11 |
Zillow last checked:
Listing updated:
Listed by:
Delphine A Kaser 937-239-1254,
Irongate Inc.
Source: DABR MLS,MLS#: 958245 Originating MLS: Dayton Area Board of REALTORS
Originating MLS: Dayton Area Board of REALTORSFacts & features
Interior
Bedrooms & bathrooms
- Bedrooms: 2
- Bathrooms: 2
- Full bathrooms: 1
- 1/2 bathrooms: 1
- Main level bathrooms: 1
Primary bedroom
- Level: Second
- Dimensions: 15 x 12
Bedroom
- Level: Second
- Dimensions: 14 x 12
Dining room
- Level: Main
- Dimensions: 12 x 10
Entry foyer
- Level: Main
- Dimensions: 5 x 4
Kitchen
- Level: Main
- Dimensions: 8 x 8
Living room
- Level: Main
- Dimensions: 14 x 12
Utility room
- Level: Main
- Dimensions: 7 x 4
Heating
- Heat Pump
Cooling
- Heat Pump
Appliances
- Included: Dishwasher, Disposal, Range, Refrigerator, Electric Water Heater
Features
- Walk-In Closet(s)
Interior area
- Total structure area: 1,024
- Total interior livable area: 1,024 sqft
Property
Parking
- Parking features: Carport
- Has carport: Yes
Features
- Levels: Two
- Stories: 2
- Patio & porch: Deck, Patio
- Exterior features: Deck, Patio, Storage
Details
- Additional structures: Shed(s)
- Parcel number: O67505210009
- Zoning: Residential
- Zoning description: Residential
Construction
Type & style
- Home type: Condo
- Property subtype: Condominium
Materials
- Brick, Cedar
- Foundation: Slab
Condition
- Year built: 1981
Utilities & green energy
- Sewer: Storm Sewer
- Water: Public
- Utilities for property: Sewer Available, Water Available
Community & HOA
Community
- Security: Smoke Detector(s)
- Subdivision: Betsy Ross Condo
HOA
- Has HOA: Yes
- HOA fee: $175 monthly
Location
- Region: Dayton
Financial & listing details
- Price per square foot: $146/sqft
- Tax assessed value: $94,170
- Annual tax amount: $2,265
- Date on market: 5/4/2026
Estimated market value
$143,100
$136,000 - $150,000
$1,433/mo
Price history
| Date | Event | Price |
|---|---|---|
| 8/3/2026 | Price change | $149,000-3.9%$146/sqft |
Source:  DABR MLS #958245 Report a problem DABR MLS #958245 Report a problem | ||
| 6/30/2026 | Price change | $155,000-3.1%$151/sqft |
Source: DABR MLS #958245 Report a problem | ||
| 5/5/2026 | Listed for sale | $160,000$156/sqft |
Source: DABR MLS #958245 Report a problem | ||
Public tax history
| Year | Property taxes | Tax assessment |
|---|---|---|
| 2025 | $2,265 -0.2% | $32,960 |
| 2024 | $2,269 +8.6% | $32,960 |
| 2023 | $2,090 +4.4% | $32,960 +32% |
| 2022 | $2,002 -0.3% | $24,970 |
| 2021 | $2,007 +0.1% | $24,970 |
| 2020 | $2,004 +33.9% | $24,970 +57.3% |
| 2019 | $1,497 +16.6% | $15,870 |
| 2018 | $1,284 +1% | $15,870 |
| 2017 | $1,272 -8.4% | $15,870 -3% |
| 2016 | $1,389 -0.2% | $16,360 |
| 2015 | $1,391 +1.7% | $16,360 |
| 2014 | $1,368 | $16,360 |
Find assessor info on the county website
Monthly payment
Est. payment
Payment breakdown
Explore the cost of this home by adjusting the details. Changes won't be saved.Climate risks
Neighborhood: 45459
Nearby schools
GreatSchools rating
- 8/10Normandy Elementary SchoolGrades: 2-5Distance: 1 mi
- 8/10Hadley E Watts Middle SchoolGrades: 6-8Distance: 0.8 mi
- 8/10Centerville High SchoolGrades: 9-12Distance: 1.9 mi
Schools provided by the listing agent
- District: Centerville
Source: DABR MLS. This data may not be complete. We recommend contacting the local school district to confirm school assignments for this home.
- $148,3002 bd2 ba1k sqft7849 Betsy Ross Cir, Centerville, OH 45459Off Market
- $139,1002 bd2 ba1k sqft7859 Betsy Ross Cir, Dayton, OH 45459Off Market

- $123,7002 bd1 ba1k sqft7855 Betsy Ross Cir, Dayton, OH 45459Off Market
- $131,1002 bd1 ba1k sqft7851 Betsy Ross Cir, Dayton, OH 45459Off Market
- $141,5002 bd2 ba1k sqft7861 Betsy Ross Cir, Dayton, OH 45459Off Market
- $158,0002 bd2 ba1k sqft7853 Betsy Ross Cir, Dayton, OH 45459Sold
- $137,9002 bd2 ba1k sqft7849 Betsy Ross Cir, Dayton, OH 45459Off Market
- $127,3002 bd1 ba1k sqft7847 Betsy Ross Cir, Dayton, OH 45459Off Market
A local agent can set up tours, give advice and negotiate with sellers.
A local lender can help you make sure your offer is ready when you are.
Similar homes
- $129,9002 bd2 ba944 sqft7765 Brams Hill Dr, Dayton, OH 45459For Sale

 MLS ID #961543, Michael L Palmer, Irongate Inc.. DABR MLS
 - $139,9002 bd2 ba987 sqft6620 Green Branch Dr, Dayton, OH 45459For Sale
 MLS ID #965192, Paolina T Quafisi, RE/MAX Alliance Realty. DABR MLS
 - $149,0002 bd2 ba987 sqft1311 Hollow Run APT 6, Dayton, OH 45459For Sale
 MLS ID #951015, Scott D Grilliot, Grilliot & Associates Realty I. DABR MLS
 - $129,9002 bd2 ba1.2k sqft843 Clareridge Ln, Centerville, OH 45458For Sale
 MLS ID #964892, Sherma J Sullivan, Red 1 Realty. DABR MLS
 - $185,0002 bd2 ba1k sqft1060 Foxshire Pl, Dayton, OH 45458For SaleMLS ID #955988, Jill Jackson, Keller Williams Advisors Rlty. DABR MLS
- $149,0002 bd2 ba1.2k sqft1655 Piper Ln APT 206, Dayton, OH 45440For SaleMLS ID #963466, Jaclyn Broadstone, Agora Realty Group. DABR MLS
- $129,0002 bd3 ba1.1k sqft6405 Harbinger Ln, Dayton, OH 45449For SaleMLS ID #962613, Sherry Wu, Irongate Inc.. DABR MLS
- $154,9004 bd1 ba1k sqft1729 Rawson Pl, Dayton, OH 45432For SaleMLS ID #964876, Sebastian Henner, Trelora Realty, Inc.. DABR MLS
- $130,0003 bd2 ba1.1k sqft5715 Coach Dr E #159, Dayton, OH 45440For SaleMLS ID #957297, Heather Gorby, Coldwell Banker Heritage. DABR MLS
- $153,9002 bd3 ba1.3k sqft126 W Van Lake Dr, Vandalia, OH 45377For SaleMLS ID #966072, Tony D'Angelo, NavX Realty, LLC. DABR MLS
- $144,9003 bd2 ba1.4k sqft811 Bellaire Ave, Dayton, OH 45420For SaleMLS ID #960104, Matthew Kalogeras, Trelora Realty, Inc.. DABR MLS
- $154,9002 bd2 ba1k sqft2145 Chapel Dr, Fairborn, OH 45324For SaleMLS ID #965629, Freddie Webb, Johnson & Webb Realty. DABR MLS
- $139,0002 bd1 ba996 sqft1808 Brentwood St, Middletown, OH 45044For SaleMLS ID #966066, Chelsea Saunders, eXp Realty. DABR MLS
- $180,0002 bd2 ba1.3k sqft7031 Brantford Rd, Dayton, OH 45414For Sale
 MLS ID #1889701, Parker K Hambly, Relocation Planners. Cincy MLS
 - $220,0002 bd2 ba1.2k sqft9640 Whalers Wharf #47, Dayton, OH 45458For SaleMLS ID #963207, Shannon Nelson, Local Roots Realty. DABR MLS
- $155,0003 bd2 ba1.4k sqft1232 Wisconsin Blvd, Dayton, OH 45417For SaleMLS ID #963214, Holly DiFlora, The Home Group Realty Co Inc. DABR MLS
- $199,9003 bd1 ba1.1k sqft554 East Dr, Dayton, OH 45419For SaleMLS ID #966144, Roy Webb, Realtown Realty. DABR MLS
- $146,9003 bd1 ba878 sqft2641 Gladstone St, Dayton, OH 45439For SaleMLS ID #959950, Charles Medalie, ListWithFreedom.com. DABR MLS
- $210,0003 bd2 ba1.2k sqft813 E Stroop Rd, Dayton, OH 45429For SaleMLS ID #965768, Kory Pierson, BHHS Professional Realty. DABR MLS
- $129,9002 bd2 ba1k sqft2016 S Breiel Blvd, Middletown, OH 45044For SaleMLS ID #964543, Aida Badalova, Keller Williams Home Town Rlty. DABR MLS
