Move-in ready and full of charm! This first-floor unit offers 1,089 sq ft of comfortable living with neutral tones, white trim, and tall ceilings that make everything feel bright and airy. The open great-room layout is perfect for relaxing or entertaining, while the kitchen shines with updated countertops, refreshed cabinetry, and stainless appliances-including a refrigerator, range, and microwave. New LVP flooring replaces, giving the home a clean, modern feel throughout. New windows to let all the natural light in. Both bathrooms are nicely updated, and the huge primary bedroom features a walk-in closet big enough to make you feel organized (finally). You'll have 2 covered parking spots (CP2 #13 and CP1 #14) for just $21 each per month, plus access to a refreshing pool for summer days. Laundry is conveniently located upstairs with coin-op machines, and you get 2 extra storage closets right outside your door. Owner-occupancy and 15-lb pet rules help keep this community peaceful and well-kept.
For sale
$84,500
1787 Cherokee Dr APT B, Dayton, OH 45449
2beds
1,089sqft
:
Get pre-qualified$1,193/mo
Condominium
Built in 1974
-- sqft lot
$80,500 Zestimate®
$78/sqft
$540/mo HOA
What's special
Huge primary bedroomStainless appliancesRefreshed cabinetryUpdated countertopsNew lvp flooringNeutral tonesOpen great-room layout
- 87 days |
- 290 |
- 8 |
Zillow last checked:
Listing updated:
Listed by:
Miranda K Biedenharn (937)689-1013,
Comey & Shepherd REALTORS
Source: DABR MLS,MLS#: 957830 Originating MLS: Dayton Area Board of REALTORS
Originating MLS: Dayton Area Board of REALTORSFacts & features
Interior
Bedrooms & bathrooms
- Bedrooms: 2
- Bathrooms: 2
- Full bathrooms: 2
- Main level bathrooms: 2
Primary bedroom
- Level: Main
- Dimensions: 17 x 11
Bedroom
- Level: Main
- Dimensions: 11 x 10
Dining room
- Level: Main
- Dimensions: 9 x 8
Great room
- Level: Main
- Dimensions: 28 x 17
Kitchen
- Level: Main
- Dimensions: 9 x 8
Heating
- Forced Air, Natural Gas
Cooling
- Central Air
Appliances
- Included: Dishwasher, Disposal, Microwave, Range, Refrigerator
Features
- Ceiling Fan(s), Kitchen/Family Room Combo
Interior area
- Total structure area: 1,089
- Total interior livable area: 1,089 sqft
Property
Parking
- Parking features: Carport
- Has carport: Yes
Features
- Levels: One
- Stories: 1
- Exterior features: Pool
- Pool features: In Ground
Details
- Parcel number: K48504210092
- Zoning: Residential
- Zoning description: Residential
Construction
Type & style
- Home type: Condo
- Property subtype: Condominium
Materials
- Brick
- Foundation: Slab
Condition
- Year built: 1974
Utilities & green energy
- Water: Public
- Utilities for property: Natural Gas Available, Water Available
Community & HOA
Community
- Subdivision: Indian Creek Condo
HOA
- Has HOA: Yes
- Services included: Association Management, Maintenance Grounds, Maintenance Structure, Pool(s), Snow Removal
- HOA fee: $540 monthly
Location
- Region: Dayton
Financial & listing details
- Price per square foot: $78/sqft
- Tax assessed value: $240
- Annual tax amount: $6
- Date on market: 4/29/2026
- Listing terms: Conventional
Estimated market value
$80,500
$76,000 - $85,000
$1,229/mo
Price history
| Date | Event | Price |
|---|---|---|
| 4/29/2026 | Listed for sale | $84,500-3.9%$78/sqft |
Source:  DABR MLS #957830 Report a problem DABR MLS #957830 Report a problem | ||
| 2/9/2026 | Listing removed | $87,900$81/sqft |
Source: DABR MLS #949687 Report a problem | ||
| 2/3/2026 | Price change | $87,900-7.4%$81/sqft |
Source: DABR MLS #949687 Report a problem | ||
| 1/21/2026 | Price change | $94,900-13.7%$87/sqft |
Source: DABR MLS #949687 Report a problem | ||
| 1/12/2026 | Price change | $110,000-4.3%$101/sqft |
Source: DABR MLS #949687 Report a problem | ||
| 12/23/2025 | Listed for sale | $115,000$106/sqft |
Source: DABR MLS #949687 Report a problem | ||
Public tax history
| Year | Property taxes | Tax assessment |
|---|---|---|
| 2025 | $6 -0.2% | $80 |
| 2024 | $6 -51.6% | $80 |
| 2023 | $12 +120.1% | $80 +33.3% |
| 2022 | $6 | $60 |
| 2021 | $6 | $60 |
| 2020 | $6 +8.6% | $60 +20% |
| 2019 | $5 +5.8% | $50 |
| 2018 | $5 +0.4% | -- |
| 2017 | $5 -2% | -- |
| 2016 | $5 +5.6% | -- |
| 2015 | $5 +0.9% | -- |
| 2014 | $5 | -- |
Find assessor info on the county website
Monthly payment
Est. payment
Payment breakdown
Explore the cost of this home by adjusting the details. Changes won't be saved.Climate risks
Neighborhood: 45449
Nearby schools
GreatSchools rating
- 8/10Harry Russell Elementary SchoolGrades: 4Distance: 1.4 mi
- 3/10West Carrollton Middle SchoolGrades: 7-8Distance: 2 mi
- 6/10West Carrollton High SchoolGrades: 9-12Distance: 1.7 mi
Schools provided by the listing agent
- District: West Carrollton
Source: DABR MLS. This data may not be complete. We recommend contacting the local school district to confirm school assignments for this home.
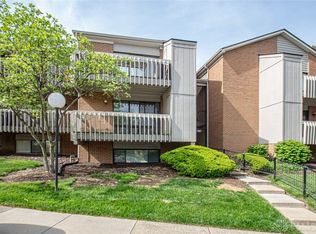
- $57,0001 bd1 ba589 sqft1787 Cherokee Dr #A, Dayton, OH 45449Sold
- $71,8002 bd1 ba757 sqft1791 Cherokee Dr #97, Dayton, OH 45449Off Market

- $82,6002 bd1 ba1k sqft1791 Cherokee Dr UNIT 98, Dayton, OH 45449Off Market

- $71,4002 bd1 ba757 sqft1791 Cherokee Dr #99, Dayton, OH 45449Off Market
- $86,0002 bd1 ba943 sqft1791 Cherokee Dr UNIT 100, West Carrollton, OH 45449Off Market
- $71,3002 bd1 ba757 sqft1791 Cherokee Dr #101, West Carrollton, OH 45449Off Market
- $40,0002 bd2 ba943 sqft1791 Cherokee Dr #102, Dayton, OH 45449Sold
- $75,0002 bd-- ba943 sqft1791 Cherokee Dr, West Carrollton, OH 45449Off Market
A local agent can set up tours, give advice and negotiate with sellers.
Similar homes
- $74,9002 bd2 ba1k sqft1000 Lookout Trl APT C, West Carrollton, OH 45449For SaleMLS ID #965074, Brooklynne Bussard, Glasshouse Realty Group. DABR MLS
- $88,9002 bd2 ba943 sqft1103 Arrowhead Xing APT C, Dayton, OH 45449For Sale

 MLS ID #963750, Darrell E Lovin, Mall Realty Inc.. DABR MLS
 - $86,5002 bd2 ba943 sqft1788 Cherokee Dr APT F, Dayton, OH 45449For Sale
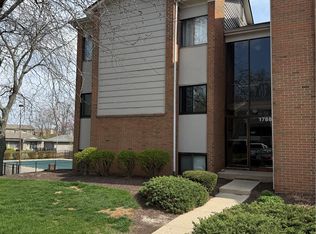 MLS ID #955416, Amanda Pileggi, Coldwell Banker Heritage. DABR MLS
 - $83,6003 bd2 ba1k sqft1014 Lookout Trl #26-B, Dayton, OH 45449For Sale
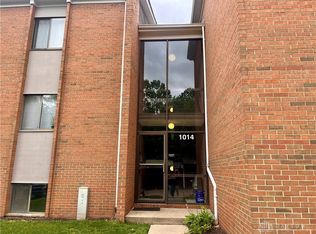 MLS ID #953428, Todd Duplain, Ascent Real Estate Advisors. DABR MLS
 - $79,9002 bd1 ba757 sqft1120 Eagle Feather Cir APT C, Dayton, OH 45449For SaleMLS ID #963290, Kelly Bayse, Keller Williams Seven Hills. DABR MLS
- $83,5002 bd2 ba943 sqft1792 Cherokee Dr APT F, Dayton, OH 45449For SaleMLS ID #948412, Savanna Perkins, Red 1 Realty. DABR MLS
- $74,8002 bd1 ba757 sqft1122 Eagle Feather Cir APT D, Dayton, OH 45449For SaleMLS ID #958416, Amanda Medcalf, Keller Williams Community Part. DABR MLS
- $110,0002 bd2 ba1.1k sqft3082 Bright Bounty Ln, Dayton, OH 45449For SaleMLS ID #958577, Melissa Schoenberger, Agora Realty Group. DABR MLS
- $123,0002 bd1 ba1k sqft1342 Black Forest Dr APT B, Dayton, OH 45449For SaleMLS ID #962511, Lisa Polidoro, RCF Properties Inc.. DABR MLS
- $85,0003 bd2 ba1.1k sqft5675 Coach Dr E APT D, Dayton, OH 45440For SaleMLS ID #956750, Kimberlee McClellan, Ai Brokers LLC. DABR MLS
- $123,0003 bd2 ba1.2k sqft1636 Mars Hill Dr APT C, West Carrollton City, OH 45449For SaleMLS ID #957194, Jennifer Stewart, BHHS Professional Realty. DABR MLS
- $89,9002 bd2 ba827 sqft5655 Coach Dr E APT H, Dayton, OH 45440For SaleMLS ID #957384, Minerva Bieri, Coldwell Banker Heritage. DABR MLS
- $87,0003 bd1 ba912 sqft3500 Modena St, Dayton, OH 45417For SaleMLS ID #962957, Dana Ward, Dana Ward Realty. DABR MLS
- $109,9003 bd2 ba1.1k sqft5710 Coach Dr W APT B, Dayton, OH 45440For SaleMLS ID #956937, Scott Marvin, Team Results Realty. DABR MLS
- $78,9972 bd1 ba641 sqft2708 Coronette Ave, Dayton, OH 45414For SaleMLS ID #964631, Susan Ploutz, eXp Realty. DABR MLS
- $84,9002 bd1 ba1k sqft3842 Columbine Pl, Dayton, OH 45405For SaleMLS ID #963907, Kristin Stacy, Bridgestream Realty. DABR MLS
- $79,9993 bd2 ba1k sqft4430 Blueberry Ave, Dayton, OH 45406For SaleMLS ID #960888, Julia Guidas, Howard Hanna Real Estate Serv. DABR MLS
- $110,0003 bd2 ba1.1k sqft5650 Coach Dr W APT C, Dayton, OH 45440For SaleMLS ID #962135, Jamal Snowden, CENTURY 21 The Gene Group. DABR MLS
- $117,9002 bd2 ba952 sqft107 Marco Ln #11, Dayton, OH 45458For SaleMLS ID #958789, Tim Settles, Trelora Realty, Inc.. DABR MLS
- $92,9002 bd2 ba1.2k sqft28 N Trenton St, Dayton, OH 45417For SaleMLS ID #954897, Shannon R Jackson, Howard Hanna Real Estate Serv. DABR MLS
