Welcome home to this beautifully updated second-floor condo offering the ease of maintenance-free living! This move-in-ready home features two spacious bedrooms, one full bath, and a bright, inviting living space with stylish updates throughout.
Enjoy the peace of mind that comes with a newer HVAC system and newer kitchen appliances, all of which convey, along with the convenient washer/dryer combo.
Start your mornings with a cup of coffee or unwind in the evening on the covered patio while taking in the beautiful view.
The community offers an array of amenities, including a swimming pool, clubhouse, scenic pond, picnic area, and on-site laundry facilities, providing everything you need for comfortable, low-maintenance living.
Pending
Price cut: $5.1K (7/3)
$74,800
1122 Eagle Feather Cir APT D, Dayton, OH 45449
2beds
757sqft
:
Get pre-qualified$975/mo
Condominium
Built in 1974
-- sqft lot
$71,600 Zestimate®
$99/sqft
$396/mo HOA
What's special
Scenic pondBeautiful viewPicnic areaBright inviting living spaceBeautifully updated second-floor condoTwo spacious bedroomsCovered patio
- 81 days |
- 283 |
- 13 |
Zillow last checked:
Listing updated:
Listed by:
Amanda Medcalf (937)530-4904,
Keller Williams Community Part,
Ryan S Riddell 937-865-0100,
Keller Williams Community Part
Source: DABR MLS,MLS#: 958416 Originating MLS: Dayton Area Board of REALTORS
Originating MLS: Dayton Area Board of REALTORSFacts & features
Interior
Bedrooms & bathrooms
- Bedrooms: 2
- Bathrooms: 1
- Full bathrooms: 1
- Main level bathrooms: 1
Primary bedroom
- Level: Main
- Dimensions: 10 x 13
Bedroom
- Level: Main
- Dimensions: 11 x 11
Dining room
- Level: Main
- Dimensions: 8 x 9
Entry foyer
- Level: Main
- Dimensions: 8 x 5
Kitchen
- Level: Main
- Dimensions: 8 x 9
Living room
- Level: Main
- Dimensions: 13 x 15
Heating
- Forced Air, Natural Gas
Cooling
- Central Air
Appliances
- Included: Dryer, Microwave, Range, Refrigerator, Washer, Gas Water Heater
Features
- Basement: Other
Interior area
- Total structure area: 757
- Total interior livable area: 757 sqft
Property
Parking
- Parking features: No Garage
Features
- Levels: One
- Stories: 1
Details
- Parcel number: K48504220022
- Zoning: Residential
- Zoning description: Residential
Construction
Type & style
- Home type: Condo
- Property subtype: Condominium
Materials
- Brick
Condition
- Year built: 1974
Utilities & green energy
- Sewer: Storm Sewer
- Utilities for property: Sewer Available
Community & HOA
Community
- Security: Smoke Detector(s)
- Subdivision: Indian Creek Condo
HOA
- Has HOA: Yes
- HOA fee: $396 monthly
Location
- Region: Dayton
Financial & listing details
- Price per square foot: $99/sqft
- Date on market: 5/7/2026
- Listing terms: Conventional,FHA,VA Loan
Estimated market value
$71,600
$68,000 - $75,000
$1,049/mo
Price history
| Date | Event | Price |
|---|---|---|
| 7/27/2026 | Pending sale | $74,800$99/sqft |
Source:  Cincy MLS #1878222 Report a problem Cincy MLS #1878222 Report a problem | ||
| 7/3/2026 | Price change | $74,800-6.4%$99/sqft |
Source:  DABR MLS #958416 Report a problem DABR MLS #958416 Report a problem | ||
| 5/28/2026 | Price change | $79,900-6%$106/sqft |
Source: DABR MLS #958416 Report a problem | ||
| 5/19/2026 | Listed for sale | $85,000$112/sqft |
Source: DABR MLS #958416 Report a problem | ||
| 5/13/2026 | Pending sale | $85,000$112/sqft |
Source: DABR MLS #958416 Report a problem | ||
| 5/7/2026 | Listed for sale | $85,000$112/sqft |
Source: DABR MLS #958416 Report a problem | ||
Public tax history
Tax history is unavailable.
Monthly payment
Est. payment
Payment breakdown
Explore the cost of this home by adjusting the details. Changes won't be saved.Climate risks
Neighborhood: 45449
Nearby schools
GreatSchools rating
- 8/10Harry Russell Elementary SchoolGrades: 4Distance: 1.4 mi
- 3/10West Carrollton Middle SchoolGrades: 7-8Distance: 2 mi
- 6/10West Carrollton High SchoolGrades: 9-12Distance: 1.7 mi
Schools provided by the listing agent
- District: West Carrollton
Source: DABR MLS. This data may not be complete. We recommend contacting the local school district to confirm school assignments for this home.
- $84,5012 bd2 ba943 sqft1122 Eagle Feather Cir APT C, West Carrollton, OH 45449Sold

- $86,700-- bd-- ba-- sqft1122 Eagle Feather Cir, West carrollton, OH 45449Off Market
- $78,1002 bd1 ba943 sqft1122 Eagle Feather Cir #151, Dayton, OH 45449Off Market

- $74,7002 bd1 ba757 sqft1122 Eagle Feather Cir #152, Dayton, OH 45449Off Market
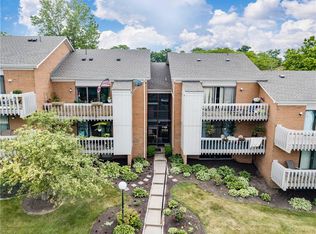
- $84,3002 bd1 ba757 sqft1122 Eagle Feather Cir #153, Dayton, OH 45449Sold
- $70,0002 bd1 ba757 sqft1122 Eagle Feather Cir #154, West Carrollton, OH 45449Off Market
- $78,6002 bd1 ba943 sqft1122 Eagle Feather Cir #155, Dayton, OH 45449Off Market
- $69,4002 bd1 ba757 sqft1122 Eagle Feather Cir #156, West Carrollton, OH 45449Off Market
A local agent can set up tours, give advice and negotiate with sellers.
Similar homes
- $74,9002 bd2 ba1k sqft1000 Lookout Trl APT C, West Carrollton, OH 45449For Sale
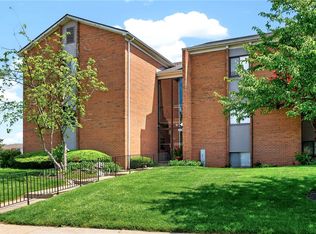
 MLS ID #965074, Brooklynne Bussard, Glasshouse Realty Group. DABR MLS
 - $79,9002 bd1 ba757 sqft1120 Eagle Feather Cir APT C, Dayton, OH 45449For Sale
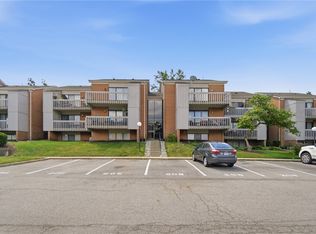 MLS ID #963290, Kelly Bayse, Keller Williams Seven Hills. DABR MLS
 - $84,5002 bd2 ba1k sqft1787 Cherokee Dr APT B, Dayton, OH 45449For Sale
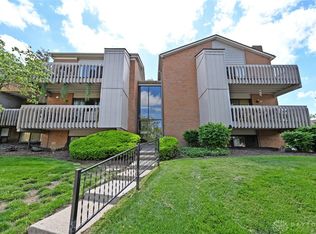 MLS ID #957830, Miranda K Biedenharn, Comey & Shepherd REALTORS. DABR MLS
 - $88,9002 bd2 ba943 sqft1103 Arrowhead Xing APT C, Dayton, OH 45449For Sale
 MLS ID #963750, Darrell E Lovin, Mall Realty Inc.. DABR MLS
 - $86,5002 bd2 ba943 sqft1788 Cherokee Dr APT F, Dayton, OH 45449For SaleMLS ID #955416, Amanda Pileggi, Coldwell Banker Heritage. DABR MLS
- $83,6003 bd2 ba1k sqft1014 Lookout Trl #26-B, Dayton, OH 45449For SaleMLS ID #953428, Todd Duplain, Ascent Real Estate Advisors. DABR MLS
- $83,5002 bd2 ba943 sqft1792 Cherokee Dr APT F, Dayton, OH 45449For SaleMLS ID #948412, Savanna Perkins, Red 1 Realty. DABR MLS
- $90,0002 bd2 ba827 sqft5625 Coach Dr E APT A, Kettering, OH 45440For SaleMLS ID #964678, Nathan Back, Keller Williams Pinnacle Group. DABR MLS
- $69,9003 bd2 ba1k sqft2728 Melbourne Ave, Dayton, OH 45417For SaleMLS ID #964867, Zachary Shade, Bella Realty Group. DABR MLS
- $89,9002 bd2 ba827 sqft5655 Coach Dr E APT H, Dayton, OH 45440For SaleMLS ID #957384, Minerva Bieri, Coldwell Banker Heritage. DABR MLS
- $79,9952 bd1 ba768 sqft1402 Shaftesbury Rd, Dayton, OH 45406For SaleMLS ID #964847, Ryan Ingram, Proper Management LLC. DABR MLS
- $74,5002 bd1 ba672 sqft4952 Wildrose Dr, Dayton, OH 45414For SaleMLS ID #964735, Stacey Kouse, Trailsend Real Estate Inc.. DABR MLS
- $79,9003 bd2 ba792 sqft705 Osmond Ave, Dayton, OH 45417For Sale
 MLS ID #1886323, Nicholas Valin, Comey & Shepherd. Cincy MLS
 - $77,5002 bd1 ba960 sqft816 Dennison Ave, Dayton, OH 45417For SaleMLS ID #963906, Erik Persson, Sibcy Cline Inc.. DABR MLS
- $79,9002 bd1 ba886 sqft2504 Germantown St, Dayton, OH 45417For SaleMLS ID #963110, Kim M Williams, Howard Hanna Real Estate Serv. DABR MLS
- $79,0002 bd1 ba720 sqft34 N Halloway St, Dayton, OH 45417For SaleMLS ID #960683, Mellissa Andre, Bridgestream Realty. DABR MLS
- $75,0002 bd1 ba812 sqft124 N Harbine Ave, Dayton, OH 45403For SaleMLS ID #962601, Erika Halburnt, Bella Realty Group. DABR MLS
- $81,0003 bd1 ba972 sqft940 Dennison Ave, Dayton, OH 45417For SaleMLS ID #962721, Brandon Harris, Keller Williams Community Part. DABR MLS
- $69,9003 bd2 ba772 sqft121 S West End Ave, Dayton, OH 45417For SaleMLS ID #1886295, Nicholas Valin, Comey & Shepherd. Cincy MLS
- $74,9002 bd1 ba824 sqft2369 Emerson Ave, Dayton, OH 45406For SaleMLS ID #961620, Gladys Moneke, Trelora Realty, Inc.. DABR MLS
