Seller is offering a $2,500 credit to the buyer toward closing costs and/or HOA fees! Enjoy easy, low-maintenance living in this move-in ready third floor condo. Featuring 2 bedrooms, 1 full bath and 1 half bath, this well maintained home offers a comfortable layout with natural light throughout. The spacious living room has sliding glass doors that fill the space with sunshine, while the bright white kitchen opens to the dining area for an easy flow for everyday living and entertaining. The generously sized primary bedroom offers a walk-in closet, and additional private storage is conveniently located just outside the front door. Enjoy community amenities including a swimming pool and clubhouse, both a short stroll away. HOA fees include water and trash, adding even more convenience and value. Located about 10 minutes from the Dayton Mall, with shopping, dining and everyday essentials nearby. Whether you are a first-time homebuyer, looking to downsize or simply ready for a more carefree lifestyle, this condo is a great opportunity!
For sale
Price cut: $1K (11/16)
$78,900
1792 Cherokee Dr APT F, Dayton, OH 45449
2beds
943sqft
Condominium
Built in 1974
-- sqft lot
$-- Zestimate®
$84/sqft
$477/mo HOA
What's special
Comfortable layoutGenerously sized primary bedroomInviting natural light throughoutWalk in closetBright white kitchen
- 66 days
- 135
- 9
Zillow last checked:
Listing updated:
Listed by:
Savanna Perkins 9372715194,
Coldwell Banker Heritage
Source: DABR MLS,MLS#: 968771 Originating MLS: Dayton Area Board of REALTORS
Facts & features
Interior
Bedrooms & bathrooms
- Bedrooms: 2
- Bathrooms: 2
- Full bathrooms: 1
- 1/2 bathrooms: 1
- Main level bathrooms: 2
Primary bedroom
- Level: Main
- Dimensions: 15 x 11
Bedroom
- Level: Main
- Dimensions: 15 x 11
Dining room
- Level: Main
- Dimensions: 9 x 8
Kitchen
- Level: Main
- Dimensions: 12 x 8
Living room
- Level: Main
- Dimensions: 15 x 15
Heating
- Electric
Cooling
- Central Air
Appliances
- Included: Microwave, Range, Refrigerator
Features
- Basement: Other
Interior area
- Total structure area: 943
- Total interior livable area: 943 sqft
Property
Parking
- Parking features: No Garage
Features
- Levels: One
- Stories: 1
Details
- Parcel number: K48504210114
- Zoning: Residential
- Zoning description: Residential
Construction
Type & style
- Home type: Condo
- Property subtype: Condominium
Materials
- Brick
Condition
- Year built: 1974
Community & HOA
Community
- Subdivision: Indian Creek Condo
HOA
- Has HOA: Yes
- Amenities included: Trail(s)
- Services included: Association Management, Clubhouse, Insurance, Maintenance Grounds, Pool(s), Snow Removal, Trash, Water
- HOA fee: $477 monthly
- HOA name: Towne Properties
- HOA phone: 937-222-2550
Location
- Region: Dayton
Financial & listing details
- Price per square foot: $84/sqft
- Date on market: 9/11/2026
Estimated market value
Not available
Estimated sales range
Not available
$1,328/mo
Price history
| Date | Event | Price |
|---|---|---|
| 11/16/2026 | Price change | $78,900-1.3%$84/sqft |
Source:  DABR MLS #968771 Report a problem | ||
| 9/11/2026 | Listed for sale | $79,900-4.3%$85/sqft |
Source: DABR MLS #968771 Report a problem | ||
| 8/18/2026 | Listing removed | $83,500$89/sqft |
Source: DABR MLS #948412 Report a problem | ||
| 6/2/2026 | Price change | $83,500-1.8%$89/sqft |
Source: DABR MLS #948412 Report a problem | ||
| 4/21/2026 | Price change | $85,000-0.6%$90/sqft |
Source: DABR MLS #948412 Report a problem | ||
| 3/12/2026 | Price change | $85,500-0.5%$91/sqft |
Source: DABR MLS #948412 Report a problem | ||
| 2/14/2026 | Price change | $85,900-0.1%$91/sqft |
Source: DABR MLS #948412 Report a problem | ||
| 12/12/2025 | Price change | $86,000-3.4%$91/sqft |
Source: DABR MLS #948412 Report a problem | ||
| 11/25/2025 | Listed for sale | $89,000+3.5%$94/sqft |
Source: DABR MLS #948412 Report a problem | ||
| 7/1/2024 | Sold | $86,000-4.3%$91/sqft |
Source: DABR MLS #901518 Report a problem | ||
| 6/11/2024 | Pending sale | $89,900$95/sqft |
Source: DABR MLS #901518 Report a problem | ||
| 5/17/2024 | Listed for sale | $89,900$95/sqft |
Source: DABR MLS #901518 Report a problem | ||
| 4/1/2024 | Pending sale | $89,900$95/sqft |
Source: DABR MLS #901518 Report a problem | ||
| 3/30/2024 | Listed for sale | $89,900+5.9%$95/sqft |
Source: DABR MLS #901518 Report a problem | ||
| 3/12/2024 | Listing removed | -- |
Source: DABR MLS #901518 Report a problem | ||
| 3/9/2024 | Price change | $84,900-5.6%$90/sqft |
Source: DABR MLS #901518 Report a problem | ||
| 1/30/2024 | Price change | $89,900-5.3%$95/sqft |
Source: DABR MLS #901518 Report a problem | ||
| 12/10/2023 | Listed for sale | $94,900$101/sqft |
Source: DABR MLS #901518 Report a problem | ||
| 2/4/2020 | Listing removed | $750$1/sqft |
Source: Magnetic Home Services Report a problem | ||
| 1/16/2020 | Listed for rent | $750$1/sqft |
Source: Magnetic Home Services Report a problem | ||
Public tax history
Tax history is unavailable.
Monthly payment
Est. payment
Payment breakdown
Explore the cost of this home by adjusting the details. Changes won't be saved.Climate risks
Neighborhood: 45449
Nearby schools
Schools provided by the listing agent
- District: West Carrollton
Source: DABR MLS. This data may not be complete. We recommend contacting the local school district to confirm school assignments for this home.
- $71,1002 bd1 ba757 sqft1792 Cherokee Dr #109, Dayton, OH 45449Off Market
- $68,0002 bd1 ba943 sqft1792 Cherokee Dr UNIT 110, West Carrollton, OH 45449Sold
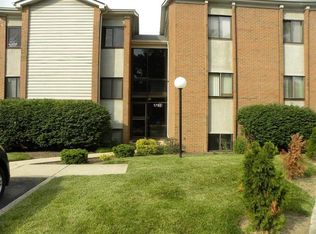
- $72,8002 bd1 ba943 sqft1792 Cherokee Dr UNIT 112, Dayton, OH 45449Off Market
- $68,1002 bd1 ba757 sqft1792 Cherokee Dr UNIT 113, Dayton, OH 45449Off Market

Similar homes
- $76,9002 bd2 ba943 sqft1120 Eagle Feather Cir APT D, Dayton, OH 45449For Sale
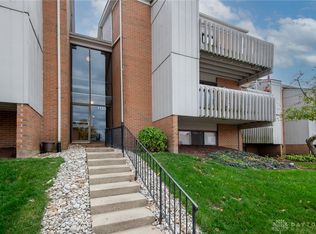
 MLS ID #972750, Nicole Bowles, Keller Williams Advisors Rlty. DABR MLS
- $85,0002 bd2 ba943 sqft1008 Lookout Trl APT C, West Carrollton, OH 45449For Sale
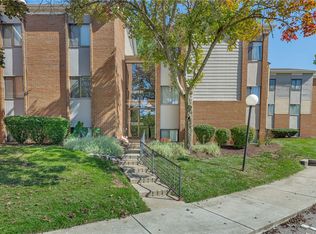 MLS ID #970293, Ryan Gillen, Keller Williams Community Part. DABR MLS
- $74,9002 bd1 ba757 sqft1120 Eagle Feather Cir APT C, Dayton, OH 45449For Sale
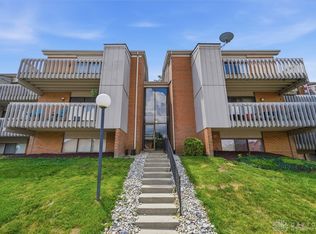 MLS ID #968413, Kelly Bayse, Keller Williams Seven Hills. DABR MLS
- $79,9902 bd2 ba943 sqft1103 Arrowhead Xing APT C, Dayton, OH 45449For Sale
 MLS ID #963750, Darrell E Lovin, Mall Realty Inc.. DABR MLS
- $77,0002 bd2 ba1k sqft1787 Cherokee Dr APT B, Dayton, OH 45449For SaleMLS ID #957830, Miranda K Biedenharn, Comey & Shepherd REALTORS. DABR MLS
- $84,9001 bd1 ba589 sqft1104 Arrowhead Xing APT D, Dayton, OH 45449For SaleMLS ID #972230, Jennifer Dominguez, CENTURY 21 The Gene Group. DABR MLS
- $91,5002 bd1 ba943 sqft1110 Eagle Feather Cir APT C, Dayton, OH 45449For SaleMLS ID #965919, Lilibeth Simon, Glasshouse Realty Group. DABR MLS
- $94,9992 bd2 ba1.1k sqft3082 Bright Bounty Ln, Dayton, OH 45449For SaleMLS ID #972408, Melissa Schoenberger, Agora Realty Group. DABR MLS
- $110,0002 bd3 ba1.3k sqft6430 Tantamount Ln, Dayton, OH 45449For SaleMLS ID #962489, Mark D Kottman, Howard Hanna Real Estate Serv. DABR MLS
- $80,0003 bd2 ba912 sqft3503 Modena St, Dayton, OH 45417For SaleMLS ID #973009, Min Zhang, REAFCO. DABR MLS
- $102,5002 bd2 ba992 sqft5468 Lamme Rd, Moraine, OH 45439For SaleMLS ID #969402, Amy Stamps, Keller Williams Home Town Rlty. DABR MLS
- $75,0003 bd2 ba1.1k sqft5675 Coach Dr E APT D, Dayton, OH 45440AuctionMLS ID #956750, Kimberlee McClellan, Ai Brokers LLC. DABR MLS
- $100,0003 bd2 ba1.1k sqft5650 Coach Dr W APT C, Dayton, OH 45440For SaleMLS ID #962135, Jamal Snowden, CENTURY 21 The Gene Group. DABR MLS
- $79,9003 bd2 ba792 sqft705 Osmond Ave, Dayton, OH 45417For Sale
 MLS ID #1892844, Nicholas Valin, Comey & Shepherd. Cincy MLS
- $78,0003 bd1 ba1.3k sqft625 Fleetfoot Ave, Dayton, OH 45417For SaleMLS ID #969014, Rachelle L Vaught, Irongate Inc.. DABR MLS
- $79,9002 bd1 ba926 sqft1201 Kammer Ave, Dayton, OH 45417For SaleMLS ID #967622, Alesha Powell, Keller Williams Advisors Rlty. DABR MLS
- $109,9002 bd2 ba952 sqft107 Marco Ln #11, Dayton, OH 45458For SaleMLS ID #958789, Tim Settles, Trelora Realty, Inc.. DABR MLS
- $77,9002 bd1 ba720 sqft34 N Halloway St, Dayton, OH 45417For SaleMLS ID #960683, Mellissa Andre, Bridgestream Realty. DABR MLS
- $79,0002 bd2 ba754 sqft3648 W Siebenthaler Ave, Dayton, OH 45406For SaleMLS ID #961686, Mark Regginello, NavX Realty, LLC. DABR MLS
