Welcome to this beautifully updated 1-bedroom, 1-bathroom condo offering low-maintenance living at its finest. Step inside to discover a freshly renovated kitchen featuring brand-new 2024 stainless steel appliances, perfect for modern convenience and style. The bathroom has also been updated in 2024, showcasing contemporary finishes that elevate your daily routine. Storage is abundant with a spacious closet inside the unit plus an exclusive upstairs storage area for all your belongings. This professionally staged home is move-in ready and designed to impress. The HOA takes care of landscaping, snow removal, trash removal, and water are all included, so you can enjoy effortless living without the hassle of exterior upkeep. Community amenities abound with a pool, pond, and a clubhouse for gatherings. Whether you're unwinding by the water, hosting a cookout, or simply enjoying the carefree lifestyle, this condo delivers it. With recent upgrades, included appliances, and HOA handling the menitoned maintenance, you'll have more time to enjoy what matters most. Don't miss this opportunity to own a turnkey, low-maintenance retreat with amenities and updates throughout.
For sale
$84,900
1104 Arrowhead Xing APT D, Dayton, OH 45449
1beds
589sqft
Condominium
Built in 1974
-- sqft lot
$81,000 Zestimate®
$144/sqft
$330/mo HOA
What's special
Clubhouse for gatheringsProfessionally staged homeExclusive upstairs storage areaFreshly renovated kitchen
- 17 days
- 69
- 5
Zillow last checked:
Listing updated:
Listed by:
Jennifer Dominguez (937)203-8180,
CENTURY 21 The Gene Group
Source: DABR MLS,MLS#: 972230 Originating MLS: Dayton Area Board of REALTORS
Facts & features
Interior
Bedrooms & bathrooms
- Bedrooms: 1
- Bathrooms: 1
- Full bathrooms: 1
- Main level bathrooms: 1
Bedroom
- Level: Main
- Dimensions: 10 x 14
Dining room
- Level: Main
- Dimensions: 9 x 8
Kitchen
- Level: Main
- Dimensions: 8 x 7
Living room
- Level: Main
- Dimensions: 17 x 12
Heating
- Natural Gas
Cooling
- Central Air
Appliances
- Included: Range, Refrigerator
Interior area
- Total structure area: 589
- Total interior livable area: 589 sqft
Video & virtual tour
Property
Parking
- Parking features: No Garage
Features
- Levels: One
- Stories: 1
Lot
- Dimensions: 6 x 25 x 10 x 30 x 24 x 56
Details
- Parcel number: K48504220106
- Zoning: Residential
- Zoning description: Residential
Construction
Type & style
- Home type: Condo
- Property subtype: Condominium
Materials
- Frame
- Foundation: Slab
Condition
- Year built: 1974
Community & HOA
Community
- Subdivision: Indian Creek Condo
HOA
- Has HOA: Yes
- Services included: Clubhouse, Maintenance Grounds, Maintenance Structure, Other, Pool(s), Snow Removal, Trash, Water
- HOA fee: $330 monthly
- HOA name: Towne Properties
- HOA phone: 937-222-2550
Location
- Region: Dayton
Financial & listing details
- Price per square foot: $144/sqft
- Date on market: 10/30/2026
- Listing terms: Conventional
Estimated market value
$81,000
$77,000 - $85,000
$1,053/mo
Price history
| Date | Event | Price |
|---|---|---|
| 10/30/2026 | Listed for sale | $84,900+129.5%$144/sqft |
Source:  DABR MLS #972230 Report a problem | ||
| 2/9/2024 | Sold | $37,000-7.3%$63/sqft |
Source: DABR MLS #901090 Report a problem | ||
| 1/5/2024 | Pending sale | $39,900$68/sqft |
Source: DABR MLS #901090 Report a problem | ||
| 12/21/2023 | Price change | $39,900-11.3%$68/sqft |
Source: DABR MLS #901090 Report a problem | ||
| 12/8/2023 | Price change | $45,000-10%$76/sqft |
Source: DABR MLS #901090 Report a problem | ||
| 12/2/2023 | Listed for sale | $50,000+61.3%$85/sqft |
Source: DABR MLS #901090 Report a problem | ||
| 4/29/2012 | Listing removed | $31,000$53/sqft |
Source: NO COMPANY PROVIDED #524463 Report a problem | ||
| 4/7/2012 | Listed for sale | $31,000$53/sqft |
Source: NO COMPANY PROVIDED #524463 Report a problem | ||
Public tax history
Tax history is unavailable.
Monthly payment
Est. payment
Payment breakdown
Explore the cost of this home by adjusting the details. Changes won't be saved.Climate risks
Neighborhood: 45449
Nearby schools
Schools provided by the listing agent
- District: West Carrollton
Source: DABR MLS. This data may not be complete. We recommend contacting the local school district to confirm school assignments for this home.


Similar homes
- $74,9002 bd1 ba757 sqft1120 Eagle Feather Cir APT C, Dayton, OH 45449For Sale
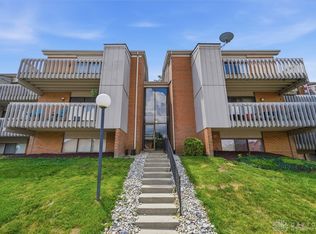
 MLS ID #968413, Kelly Bayse, Keller Williams Seven Hills. DABR MLS
- $85,0002 bd1 ba780 sqft724 Dennison Ave, Dayton, OH 45417For Sale
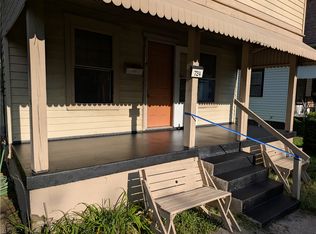 MLS ID #971175, Jacqueline Cole, Don Mitchell Realty Inc. DABR MLS
- $89,5002 bd1 ba744 sqft832 Clarkson Ave, Dayton, OH 45402For Sale
 MLS ID #968079, Delisa Bradley, NavX Realty, LLC. DABR MLS
- $69,5002 bd1 ba676 sqft4428 Greenwich Village Ave, Dayton, OH 45406For Sale
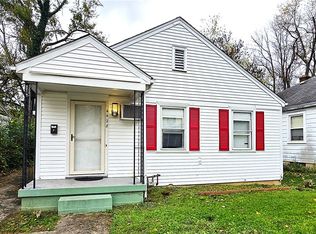 MLS ID #973092, Christine Zidek, BHHS Professional Realty. DABR MLS
- $87,9001 bd1 ba729 sqft312 Hill Ave, Franklin, OH 45005For SaleMLS ID #970412, Paul Ostermann, Coldwell Banker Heritage. DABR MLS
- $69,9003 bd1 ba801 sqft139 E 6th St, Franklin, OH 45005For Sale
 MLS ID #1900065, Arthur Greenlee IV, eXp Realty. Cincy MLS
- $79,9003 bd2 ba792 sqft705 Osmond Ave, Dayton, OH 45417For SaleMLS ID #1892844, Nicholas Valin, Comey & Shepherd. Cincy MLS
- $77,9002 bd1 ba720 sqft34 N Halloway St, Dayton, OH 45417For SaleMLS ID #960683, Mellissa Andre, Bridgestream Realty. DABR MLS
- $110,0002 bd1 ba882 sqft711 E 2nd St, Xenia, OH 45385For SaleMLS ID #973084, David Hochwalt, Glasshouse Realty Group. DABR MLS
- $89,0002 bd1 ba792 sqft4642 W Hillcrest Ave, Dayton, OH 45406For SaleMLS ID #961423, Cora H Diggs, Howard Hanna Real Estate Serv. DABR MLS
- $99,9002 bd1 ba732 sqft822 Sunlight Ave, Dayton, OH 45417For SaleMLS ID #966718, Laura Pardo Rao, R H 2 L. DABR MLS
- $79,0002 bd2 ba754 sqft3648 W Siebenthaler Ave, Dayton, OH 45406For SaleMLS ID #961686, Mark Regginello, NavX Realty, LLC. DABR MLS
- $75,0002 bd1 ba768 sqft717 Shoop Ave, Dayton, OH 45402For SaleMLS ID #970601, Paul A Miller Jr, Keller Williams Advisors Rlty. DABR MLS
- $79,0002 bd1 ba792 sqft2303 Arlene Ave, Dayton, OH 45406For SaleMLS ID #965228, Nicole Bryte, Plum Tree Realty. DABR MLS
- $85,0002 bd1 ba850 sqft532 Deeds Ave, Dayton, OH 45404For SaleMLS ID #959302, Kristie Hunter, Coldwell Banker Heritage. DABR MLS
- $99,8003 bd1 ba864 sqft5116 Rucks Rd, Dayton, OH 45417For SaleMLS ID #970021, Sham Reddy, Howard Hanna Real Estate Serv. DABR MLS
- $75,0002 bd1 ba625 sqft3742 Michigan Ave, Dayton, OH 45416For Sale
 MLS ID #226024369, Patricia R Ellis, Hart Real Estate Agency LLC. Columbus and Central Ohio Regional MLS
- $75,0002 bd1 ba676 sqft3717 Michigan Ave, Dayton, OH 45416For SaleMLS ID #226024367, Patricia R Ellis, Hart Real Estate Agency LLC. Columbus and Central Ohio Regional MLS
- $119,9001 bd1 ba580 sqft226 McDaniel St APT 190, Dayton, OH 45405For SaleMLS ID #970870, Jessica Tucker, Coldwell Banker Heritage. DABR MLS
- $89,9003 bd1 ba768 sqft1902 Ontario Ave, Dayton, OH 45414For SaleMLS ID #952749, Edward P Nuby, Howard Hanna Real Estate Serv. DABR MLS
