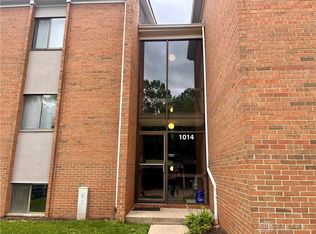
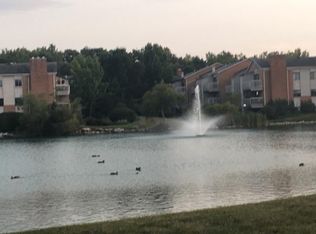
Discover a tranquil retreat where modern comfort meets serene living in this charming condominium, perfectly situated for an effortless lifestyle. This residence offers an exceptional opportunity to embrace a vibrant community, providing both convenience and a peaceful ambiance. Experience exclusive access to a refreshing community pool, ideal for unwinding on warm days or enjoying invigorating swims. The surrounding neighborhood of West Carrollton presents a welcoming atmosphere, combining suburban tranquility with accessibility to local amenities, creating an ideal setting for daily life. Step inside to a thoughtfully designed basement level (down 4 steps) living space spanning 1089 square feet, where every detail contributes to a sense of spaciousness and comfort. The master bedroom features a large walk-in closet and an attached bath with a shower. The other two bedrooms provide ample closet space, and a second full bath with a tub/shower combination is located in the hallway. LVP flooring extends through the kitchen, living room, dining room, bathrooms, and hallways, while the bedrooms are comfortably carpeted. Furthermore, a community closet houses the HVAC units and water heaters for both basement-level units. One assigned parking space is included. The building also features shared laundry facilities on the first floor at the top of the stairs. This is a unique opportunity to own a piece of West Carrollton's inviting landscape. *Property is being sold as is, where is, seller will make no repairs*
For sale
Price cut: $5K (8/5)
$78,600
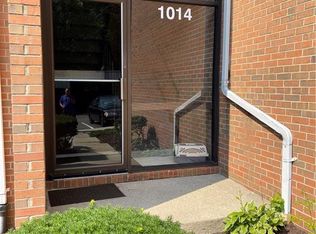
1014 Lookout Trl #26-B, Dayton, OH 45449
3beds
1,089sqft
:
Get pre-qualified$1,185/mo
Condominium
Built in 1974
-- sqft lot
$79,000 Zestimate®
$72/sqft
$561/mo HOA
What's special
One assigned parking space
- 99 days |
- 183 |
- 7 |
Zillow last checked:
Listing updated:
Listed by:
Todd Duplain 937-694-7762,
Ascent Real Estate Advisors
Source: DABR MLS,MLS#: 953428 Originating MLS: Dayton Area Board of REALTORS
Originating MLS: Dayton Area Board of REALTORSFacts & features
Interior
Bedrooms & bathrooms
- Bedrooms: 3
- Bathrooms: 2
- Full bathrooms: 2
- Main level bathrooms: 2
Bedroom
- Level: Main
- Dimensions: 16 x 10
Bedroom
- Level: Main
- Dimensions: 11 x 9
Bedroom
- Level: Main
- Dimensions: 11 x 8
Dining room
- Level: Main
- Dimensions: 8 x 8
Kitchen
- Level: Main
- Dimensions: 7 x 8
Living room
- Level: Main
- Dimensions: 17 x 12
Heating
- Forced Air
Cooling
- Central Air
Appliances
- Included: Dishwasher, Range, Refrigerator
Interior area
- Total structure area: 1,089
- Total interior livable area: 1,089 sqft
Property
Parking
- Parking features: No Garage
Features
- Levels: One
- Stories: 1
Lot
- Size: 871 Square Feet
Details
- Parcel number: K48504210026
- Zoning: Residential
- Zoning description: Residential
Construction
Type & style
- Home type: Condo
- Property subtype: Condominium
Materials
- Brick, Frame
- Foundation: Slab
Condition
- Year built: 1974
Utilities & green energy
- Water: Public
- Utilities for property: Natural Gas Available, Water Available
Community & HOA
Community
- Subdivision: Indian Creek Condo
HOA
- Has HOA: Yes
- Services included: Clubhouse, Insurance, Maintenance Grounds, Pool(s), Snow Removal, Trash, Water
- HOA fee: $561 monthly
- HOA name: Towne Properties
- HOA phone: 937-222-2550
Location
- Region: Dayton
Financial & listing details
- Price per square foot: $72/sqft
- Date on market: 4/28/2026
Estimated market value
$79,000
$75,000 - $83,000
$1,391/mo
Price history
| Date | Event | Price |
|---|---|---|
| 8/5/2026 | Price change | $78,600-6%$72/sqft |
Source:  DABR MLS #953428 Report a problem DABR MLS #953428 Report a problem | ||
| 4/28/2026 | Listed for sale | $83,600$77/sqft |
Source: DABR MLS #953428 Report a problem | ||
Public tax history
Tax history is unavailable.
Monthly payment
Est. payment
Payment breakdown
Explore the cost of this home by adjusting the details. Changes won't be saved.Climate risks
Neighborhood: 45449
Nearby schools
GreatSchools rating
- 8/10Harry Russell Elementary SchoolGrades: 4Distance: 1.4 mi
- 3/10West Carrollton Middle SchoolGrades: 7-8Distance: 2 mi
- 6/10West Carrollton High SchoolGrades: 9-12Distance: 1.8 mi
Schools provided by the listing agent
- District: West Carrollton
Source: DABR MLS. This data may not be complete. We recommend contacting the local school district to confirm school assignments for this home.
- $54,0001 bd1 ba-- sqft1014 Lookout Trl APT A, Dayton, OH 45449Sold
- $54,0001 bd1 ba589 sqft1014 Lookout Trl #25, Dayton, OH 45449Sold
- $61,2001 bd1 ba589 sqft1014 Lookout Trl UNIT 27, West Carrollton, OH 45449Off Market
- $88,6003 bd2 ba1k sqft1014 Lookout Trl UNIT 28, Dayton, OH 45449Off Market
- $97,5003 bd2 ba1k sqft1014 Lookout Trl #30, West Carrollton, OH 45449Off Market
- $72,300-- bd-- ba-- sqft1014 Lookout Trl, Dayton, OH 45449Off Market
- $103,8003 bd2 ba1k sqft1014 Lookout Trl #30-F, Dayton, OH 45449Off Market
- $60,3001 bd1 ba589 sqft1014 Lookout Trl APT E, West Carrollton, OH 45449Off Market
A local agent can set up tours, give advice and negotiate with sellers.
Similar homes
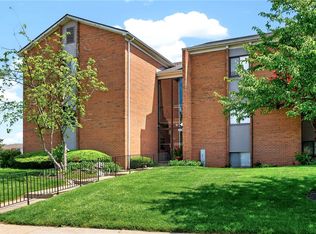
- $74,9002 bd2 ba1k sqft1000 Lookout Trl APT C, West Carrollton, OH 45449For Sale
 MLS ID #965074, Brooklynne Bussard, Glasshouse Realty Group. DABR MLS
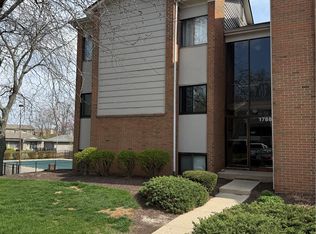
 - $86,5002 bd2 ba943 sqft1788 Cherokee Dr APT F, Dayton, OH 45449For Sale
 MLS ID #955416, Amanda Pileggi, Coldwell Banker Heritage. DABR MLS
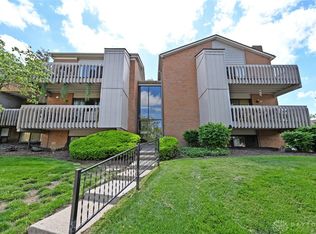
 - $84,5002 bd2 ba1k sqft1787 Cherokee Dr APT B, Dayton, OH 45449For Sale
 MLS ID #957830, Miranda K Biedenharn, Comey & Shepherd REALTORS. DABR MLS
 - $83,5002 bd2 ba943 sqft1792 Cherokee Dr APT F, Dayton, OH 45449For Sale
 MLS ID #948412, Savanna Perkins, Red 1 Realty. DABR MLS
 - $79,9002 bd1 ba757 sqft1120 Eagle Feather Cir APT C, Dayton, OH 45449For SaleMLS ID #963290, Kelly Bayse, Keller Williams Seven Hills. DABR MLS
- $88,9002 bd2 ba943 sqft1103 Arrowhead Xing APT C, Dayton, OH 45449For SaleMLS ID #963750, Darrell E Lovin, Mall Realty Inc.. DABR MLS
- $69,9002 bd1 ba804 sqft5369 Dunmore Dr, Dayton, OH 45459For SaleMLS ID #965457, David Dahl, Coldwell Banker Heritage. DABR MLS
- $109,0002 bd2 ba1.1k sqft3082 Bright Bounty Ln, Dayton, OH 45449For SaleMLS ID #958577, Melissa Schoenberger, Agora Realty Group. DABR MLS
- $115,0003 bd2 ba1.2k sqft1636 Mars Hill Dr APT C, West Carrollton City, OH 45449For SaleMLS ID #957194, Jennifer Stewart, BHHS Professional Realty. DABR MLS
- $99,9001 bd1 ba775 sqft3333 Vanquil Trl, Dayton, OH 45449For SaleMLS ID #965085, Cory Allen, Keynote Realty. DABR MLS
- $85,0003 bd2 ba1.1k sqft5675 Coach Dr E APT D, Dayton, OH 45440For SaleMLS ID #956750, Kimberlee McClellan, Ai Brokers LLC. DABR MLS
- $76,4003 bd3 ba1.5k sqft4757 Shaunee Creek Dr, Dayton, OH 45415For SaleMLS ID #954730, Stephen W Perry Jr, Keller Williams Advisors Rlty. DABR MLS
- $80,0003 bd2 ba1.2k sqft355 Elmhurst Rd, Dayton, OH 45417For SaleMLS ID #957760, Gregory Wimberly, BHHS Professional Realty. DABR MLS
- $89,9002 bd2 ba827 sqft5655 Coach Dr E APT H, Dayton, OH 45440For SaleMLS ID #957384, Minerva Bieri, Coldwell Banker Heritage. DABR MLS
- $79,9003 bd1 ba1.3k sqft845 Osmond Ave, Dayton, OH 45402For SaleMLS ID #960218, Jonathan H Murray, Howard Hanna Real Estate Serv. DABR MLS
- $90,0002 bd2 ba827 sqft5625 Coach Dr E APT A, Kettering, OH 45440For SaleMLS ID #964678, Nathan Back, Keller Williams Pinnacle Group. DABR MLS
- $79,9002 bd1 ba886 sqft2504 Germantown St, Dayton, OH 45417For SaleMLS ID #963110, Kim M Williams, Howard Hanna Real Estate Serv. DABR MLS
- $80,0002 bd2 ba922 sqft741 Almond Ave, Dayton, OH 45417For SaleMLS ID #959387, Gregory Wimberly, BHHS Professional Realty. DABR MLS
- $87,5002 bd1 ba720 sqft4424 Genesee Ave, Dayton, OH 45406For SaleMLS ID #965678, Tara Campbell, Howard Hanna Real Estate Serv. DABR MLS
- $67,9003 bd2 ba1k sqft2728 Melbourne Ave, Dayton, OH 45417For SaleMLS ID #964867, Zachary Shade, Bella Realty Group. DABR MLS
