Welcome to easy, comfortable living in this well-maintained 1,200 sq ft 2nd floor condo offering the convenience of single-floor living! This inviting home features 3 bedrooms and 1.5 bathrooms, thoughtfully designed for both functionality and style. The updated kitchen has been remodeled to maximize cabinet space, creating a more efficient layout perfect for everyday living and entertaining. To enhance that space, the laundry area has been relocated to the primary bedroom—adding both practicality and improved kitchen flow. The spacious primary bedroom is a true retreat, complete with a to-die-for walk-in closet offering exceptional storage and organization. The second bedroom is a standout, featuring built-in bookcases that create the perfect cozy retreat for any book lover, while the third bedroom offers excellent flexibility—ideal for guests or a home office. Enjoy your morning coffee or unwind in the evening with a glass of wine on your private balcony. Additional perks include a covered carport for convenient parking and bonus storage space for all your extras. Recent updates provide peace of mind, including a newer HVAC system and beautifully remodeled bathrooms. Low-maintenance living with thoughtful updates—this condo is ready to welcome you home!
Pending
Price cut: $8K (8/1)
$115,000
1636 Mars Hill Dr APT C, West Carrollton City, OH 45449
3beds
1,200sqft
Condominium
Built in 1970
-- sqft lot
$111,400 Zestimate®
$96/sqft
$325/mo HOA
What's special
Private balconyInviting homeSpacious primary bedroomBeautifully remodeled bathroomsUpdated kitchen
- 133 days
- 540
- 26
Zillow last checked:
Listing updated:
Listed by:
Jennifer Stewart 937-477-1188,
BHHS Professional Realty
Source: DABR MLS,MLS#: 957194 Originating MLS: Dayton Area Board of REALTORS
Originating MLS: Dayton Area Board of REALTORSFacts & features
Interior
Bedrooms & bathrooms
- Bedrooms: 3
- Bathrooms: 2
- Full bathrooms: 1
- 1/2 bathrooms: 1
- Main level bathrooms: 2
Primary bedroom
- Level: Main
- Dimensions: 13 x 11
Bedroom
- Level: Main
- Dimensions: 14 x 11
Bedroom
- Level: Main
- Dimensions: 10 x 9
Dining room
- Level: Main
- Dimensions: 10 x 10
Kitchen
- Level: Main
- Dimensions: 9 x 7
Living room
- Level: Main
- Dimensions: 17 x 12
Heating
- Electric
Cooling
- Central Air
Appliances
- Included: Dryer, Dishwasher, Microwave, Range, Refrigerator, Washer
Features
- Windows: Double Pane Windows, Vinyl
Interior area
- Total structure area: 1,200
- Total interior livable area: 1,200 sqft
Property
Parking
- Parking features: Carport
- Has carport: Yes
Features
- Levels: One
- Stories: 1
Details
- Parcel number: K48506220021
- Zoning: Residential
- Zoning description: Residential
Construction
Type & style
- Home type: Condo
- Property subtype: Condominium
Materials
- Brick
- Foundation: Slab
Condition
- Year built: 1970
Community & HOA
Community
- Subdivision: South Villa Terrace Condo
HOA
- Has HOA: Yes
- Amenities included: Trash, Water
- Services included: Association Management, Trash, Water, Insurance
- HOA fee: $325 monthly
- HOA name: Towne Properties
- HOA phone: 937-222-2550
Location
- Region: West Carrollton City
Financial & listing details
- Price per square foot: $96/sqft
- Date on market: 4/21/2026
- Listing terms: Conventional
Estimated market value
$111,400
$106,000 - $117,000
$1,476/mo
Price history
| Date | Event | Price |
|---|---|---|
| 8/30/2026 | Pending sale | $115,000$96/sqft |
Source:  DABR MLS #957194 Report a problem DABR MLS #957194 Report a problem | ||
| 8/1/2026 | Price change | $115,000-6.5%$96/sqft |
Source: DABR MLS #957194 Report a problem | ||
| 5/29/2026 | Price change | $123,000-3.9%$103/sqft |
Source: DABR MLS #957194 Report a problem | ||
| 4/22/2026 | Listed for sale | $128,000+169.5%$107/sqft |
Source: DABR MLS #957194 Report a problem | ||
| 3/29/2019 | Sold | $47,500-8.7%$40/sqft |
Source: Agent Provided Report a problem | ||
| 3/22/2019 | Pending sale | $52,000$43/sqft |
Source: Plum Tree Realty #779601 Report a problem | ||
| 2/15/2019 | Listed for sale | $52,000$43/sqft |
Source: Plum Tree Realty #779601 Report a problem | ||
| 1/4/2019 | Pending sale | $52,000$43/sqft |
Source: Plum Tree Realty #779601 Report a problem | ||
| 11/11/2018 | Listed for sale | $52,000+4.2%$43/sqft |
Source: Plum Tree Realty #779601 Report a problem | ||
| 7/27/2014 | Listing removed | $49,900$42/sqft |
Source: ROYCE & ASSOCIATES #574784 Report a problem | ||
| 5/8/2014 | Price change | $49,900-3.9%$42/sqft |
Source: ROYCE & ASSOCIATES #574784 Report a problem | ||
| 3/15/2014 | Price change | $51,900-5.5%$43/sqft |
Source: ROYCE & ASSOCIATES #574784 Report a problem | ||
| 2/11/2014 | Listed for sale | $54,900$46/sqft |
Source: ROYCE & ASSOCIATES #574784 Report a problem | ||
Public tax history
Tax history is unavailable.
Monthly payment
Est. payment
Payment breakdown
Explore the cost of this home by adjusting the details. Changes won't be saved.Climate risks
Neighborhood: 45449
Nearby schools
Schools provided by the listing agent
- District: West Carrollton
Source: DABR MLS. This data may not be complete. We recommend contacting the local school district to confirm school assignments for this home.
- $106,2003 bd2 ba1.2k sqft1636 Mars Hill Dr #19, West Carrollton, OH 45449Off Market
- $97,7003 bd1 ba1.2k sqft1636 Mars Hill Dr UNIT 21, Dayton, OH 45449Off Market

- $102,5003 bd2 ba1.2k sqft1636 Mars Hill Dr #23, West Carrollton, OH 45449Off Market
- $101,8003 bd2 ba1.2k sqft1636 Mars Hill Dr #24, West Carrollton, OH 45449Off Market
Similar homes
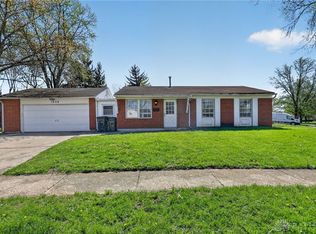
- $119,9003 bd1 ba925 sqft1046 Primrose Dr, West Carrollton, OH 45449For Sale
 MLS ID #955932, Matthew Kalogeras, Trelora Realty, Inc.. DABR MLS
 - $142,0002 bd1 ba1k sqft1334 Black Forest Dr APT B, Dayton, OH 45449For Sale
 MLS ID #966562, Michelle Johansen, Glasshouse Realty Group. DABR MLS
 - $88,9002 bd2 ba943 sqft1103 Arrowhead Xing APT C, Dayton, OH 45449For Sale
 MLS ID #963750, Darrell E Lovin, Mall Realty Inc.. DABR MLS
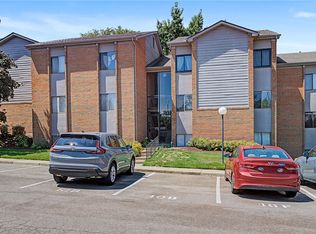
 - $91,5002 bd1 ba943 sqft1110 Eagle Feather Cir APT C, Dayton, OH 45449For Sale
 MLS ID #965919, Lilibeth Simon, Glasshouse Realty Group. DABR MLS
 - $86,5002 bd2 ba943 sqft1788 Cherokee Dr APT F, Dayton, OH 45449For SaleMLS ID #955416, Amanda Pileggi, Coldwell Banker Heritage. DABR MLS
- $109,9003 bd2 ba1.1k sqft5710 Coach Dr W APT B, Dayton, OH 45440For SaleMLS ID #956937, Scott Marvin, Team Results Realty. DABR MLS
- $108,0003 bd2 ba1.1k sqft5650 Coach Dr W APT C, Dayton, OH 45440For SaleMLS ID #962135, Jamal Snowden, CENTURY 21 The Gene Group. DABR MLS
- $119,9003 bd2 ba1.1k sqft5715 Coach Dr E #159, Dayton, OH 45440For SaleMLS ID #957297, Heather Gorby, Coldwell Banker Heritage. DABR MLS
- $159,9003 bd3 ba1.5k sqft3322 Vanquil Trl, Dayton, OH 45449For SaleMLS ID #966478, Kristina R Cummings, Coldwell Banker Heritage. DABR MLS
- $145,0003 bd2 ba1k sqft3601 Lancashire Dr, Dayton, OH 45417For SaleMLS ID #967913, Kelli Schulte, eXp Realty. DABR MLS
- $164,9903 bd3 ba1.5k sqft3312 Vanquil Trl, Dayton, OH 45449For SaleMLS ID #957399, Kimberly Muncy, Coldwell Banker Heritage. DABR MLS
- $74,9002 bd1 ba757 sqft1120 Eagle Feather Cir APT C, Dayton, OH 45449For SaleMLS ID #963290, Kelly Bayse, Keller Williams Seven Hills. DABR MLS
- $110,0003 bd2 ba1.2k sqft7535 Mount Hood Dr, Huber Heights, OH 45424For SaleMLS ID #966298, Tan N Gray, Glasshouse Realty Group. DABR MLS
- $120,0003 bd2 ba1.6k sqft330 Bolander Ave, Dayton, OH 45417For SaleMLS ID #966741, Tami Holmes, Tami Holmes Realty. DABR MLS
- $102,9003 bd1 ba1.1k sqft201 S Kilmer St, Dayton, OH 45417For SaleMLS ID #963459, Kathryn Roberts, TMG Realty. DABR MLS
- $109,9004 bd1 ba1k sqft1272 Clement Ave, Dayton, OH 45417For SaleMLS ID #963664, Cory Allen, Streetlight Realty LLC. DABR MLS
- $125,0003 bd2 ba1k sqft437 Ethel Ave, Dayton, OH 45417For SaleMLS ID #961050, Tanza Everding, Howard Hanna Real Estate Serv. DABR MLS
- $119,9003 bd1 ba1k sqft761 Brooklyn Ave, Dayton, OH 45402For SaleMLS ID #957089, Arthur Greenlee IV, eXp Realty. DABR MLS
- $139,9002 bd2 ba1k sqft8803 Washington Colony Dr, Dayton, OH 45458For SaleMLS ID #965632, Glen Whitten, Ohio Property Group, LLC. DABR MLS
- $114,5001 bd1 ba858 sqft2230 S Patterson Blvd APT 112, Dayton, OH 45409For SaleMLS ID #960567, Ralph M Mantica, Kinzeler Realty, LLC. DABR MLS
