Adorable 2-bed, 1-bath bungalow in the friendly Northridge neighborhood featuring a full privacy fenced-in backyard and cute front porch ideal for relaxing! Compact galley kitchen equipped with fridge, stove, and overhead microwave; updated bathroom with newer vanity ('21). Newer roof ('21)plus newer water heater ('21) for peace of mind. Laundry hookups conveniently located in the unfinished basement. Off-street parking available (no garage).
This sweet home sits in a quiet, established area with easy access to everything you need. Northridge Local Schools (elementary, middle, and high sharing one central campus) are just minutes away. Nearby parks like Shoup Park provide playgrounds, walking paths, picnic areas, and green space. Everyday shopping and dining at North Plaza Shopping Center along North Dixie Drive/Needmore Road (grocery, retail, and spots like Elsa’s Corner Cantina) are a short drive, typically under 5-10 minutes. Downtown Dayton is about 10-15 minutes via I-75, with Wright State University, additional shopping, and attractions also conveniently reachable. This adorable home is ready for you to add your personal touches and make it your own. A fantastic starter home or investment in this close-knit community with its welcoming yard and prime location!
Pending
$78,997
2708 Coronette Ave, Dayton, OH 45414
2beds
641sqft
:
Get pre-qualified$643/mo
Single Family Residence
Built in 1926
5,201 Square Feet Lot
$79,400 Zestimate®
$123/sqft
$-- HOA
What's special
Off-street parking availableFull privacy fenced-in backyardNewer roof
- 18 days |
- 258 |
- 17 |
Zillow last checked:
Listing updated:
Listed by:
Susan Ploutz (866)212-4991,
eXp Realty
Source: DABR MLS,MLS#: 964631 Originating MLS: Dayton Area Board of REALTORS
Originating MLS: Dayton Area Board of REALTORSFacts & features
Interior
Bedrooms & bathrooms
- Bedrooms: 2
- Bathrooms: 1
- Full bathrooms: 1
- Main level bathrooms: 1
Bedroom
- Level: Main
- Dimensions: 12 x 10
Bedroom
- Level: Main
- Dimensions: 12 x 10
Dining room
- Level: Main
- Dimensions: 16 x 10
Family room
- Level: Main
- Dimensions: 16 x 13
Heating
- Forced Air, Natural Gas
Cooling
- Central Air
Appliances
- Included: Dryer, Microwave, Range, Refrigerator, Washer
Features
- Galley Kitchen, Kitchen/Family Room Combo
- Basement: Partially Finished
Interior area
- Total structure area: 641
- Total interior livable area: 641 sqft
Property
Parking
- Parking features: No Garage
Features
- Levels: One
- Stories: 1
- Patio & porch: Porch
- Exterior features: Fence, Porch
Lot
- Size: 5,201 Square Feet
- Dimensions: 5201
Details
- Parcel number: E21172070093
- Zoning: Residential
- Zoning description: Residential
Construction
Type & style
- Home type: SingleFamily
- Property subtype: Single Family Residence
Materials
- Aluminum Siding
Condition
- Year built: 1926
Community & HOA
Community
- Subdivision: Woodland Hills Park
HOA
- Has HOA: No
Location
- Region: Dayton
Financial & listing details
- Price per square foot: $123/sqft
- Tax assessed value: $31,960
- Annual tax amount: $976
- Date on market: 7/20/2026
Estimated market value
$79,400
$75,000 - $83,000
$906/mo
Price history
| Date | Event | Price |
|---|---|---|
| 7/28/2026 | Pending sale | $78,997$123/sqft |
Source:  DABR MLS #964631 Report a problem DABR MLS #964631 Report a problem | ||
| 7/22/2026 | Listed for sale | $78,997+38.6%$123/sqft |
Source: DABR MLS #964631 Report a problem | ||
| 7/8/2026 | Listing removed | $900$1/sqft |
Source: Zillow Rentals Report a problem | ||
| 7/5/2026 | Listed for rent | $900$1/sqft |
Source: Zillow Rentals Report a problem | ||
| 7/1/2021 | Sold | $57,000+23.2%$89/sqft |
Source: Public Record Report a problem | ||
| 4/12/2021 | Pending sale | $46,250$72/sqft |
Source:  DABR MLS #837385 Report a problem DABR MLS #837385 Report a problem | ||
| 4/10/2021 | Listed for sale | $46,250+50.2%$72/sqft |
Source:  Keller Williams #837385 Report a problem Keller Williams #837385 Report a problem | ||
| 1/27/2005 | Sold | $30,800$48/sqft |
Source: Public Record Report a problem | ||
Public tax history
| Year | Property taxes | Tax assessment |
|---|---|---|
| 2025 | $976 -2.3% | $11,190 |
| 2024 | $999 +9.7% | $11,190 |
| 2023 | $911 +5.7% | $11,190 +38% |
| 2022 | $862 -0.3% | $8,110 |
| 2021 | $865 -19.9% | $8,110 |
| 2020 | $1,080 -37.3% | $8,110 -0.9% |
| 2019 | $1,721 +44.2% | $8,180 |
| 2018 | $1,193 +0.3% | $8,180 |
| 2017 | $1,190 +4.2% | $8,180 +5.7% |
| 2016 | $1,141 +4.8% | $7,740 |
| 2015 | $1,089 +9.4% | $7,740 |
| 2014 | $995 | $7,740 |
Find assessor info on the county website
Monthly payment
Est. payment
Payment breakdown
Explore the cost of this home by adjusting the details. Changes won't be saved.Climate risks
Neighborhood: 45414
Nearby schools
GreatSchools rating
- 4/10Morrison Elementary SchoolGrades: PK-5Distance: 0.7 mi
- 3/10Northridge Middle SchoolGrades: 6-8Distance: 0.7 mi
- 3/10Northridge High SchoolGrades: 9-12Distance: 0.7 mi
Schools provided by the listing agent
- District: Northridge
Source: DABR MLS. This data may not be complete. We recommend contacting the local school district to confirm school assignments for this home.
- $135,0003 bd1 ba1k sqft2706 Coronette Ave, Dayton, OH 45414Sold
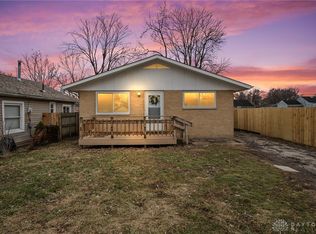
- $23,0003 bd1 ba1k sqft2710 Coronette Ave, Dayton, OH 45414Sold
- $48,2002 bd1 ba936 sqft2720 Coronette Ave, Dayton, OH 45414Off Market
- $5,280-- bd-- ba-- sqft2720 Coronette Ave, Dayton, OH 45414Off Market
- $3,580-- bd-- ba-- sqftCoronette Ave, Dayton, OH 45414Off Market
- $3,580-- bd-- ba-- sqftCoronette Ave, Dayton, OH 45414Off Market
- $5,290-- bd-- ba-- sqftCoronette Ave, Dayton, OH 45414Off Market
- $---- bd-- ba-- sqftCoronette Ave, Dayton, OH 45414Off Market
A local agent can set up tours, give advice and negotiate with sellers.
A local lender can help you make sure your offer is ready when you are.
Similar homes
- $74,5002 bd1 ba672 sqft4952 Wildrose Dr, Dayton, OH 45414For Sale

 MLS ID #964735, Stacey Kouse, Trailsend Real Estate Inc.. DABR MLS
 - $79,9002 bd1 ba884 sqft4615 Annapolis Ave, Dayton, OH 45416For Sale
 MLS ID #964784, Deandra Bryant, Trelora Realty, Inc.. DABR MLS
 - $114,9003 bd1 ba925 sqft2407 Oneida Dr, Dayton, OH 45414For Sale
 MLS ID #964702, Stephanie Stepp, Glasshouse Realty Group. DABR MLS
 - $87,5002 bd1 ba720 sqft4424 Genesee Ave, Dayton, OH 45406For Sale
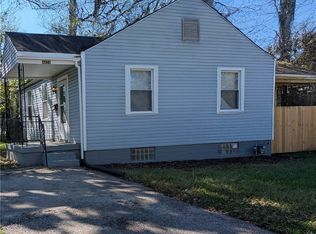 MLS ID #965678, Tara Campbell, Howard Hanna Real Estate Serv. DABR MLS
 - $100,0002 bd2 ba912 sqft201 Castlewood Ave, Dayton, OH 45405For SaleMLS ID #965889, Nickolas Rodgers, Keller Williams Advisors Rlty. DABR MLS
- $95,0002 bd1 ba912 sqft333 Castlewood Ave, Dayton, OH 45405For SaleMLS ID #965219, Bryan C Ogletree, RE/MAX Alliance Realty. DABR MLS
- $87,9002 bd1 ba751 sqft4041 Old Riverside Dr, Dayton, OH 45405For SaleMLS ID #962920, John Clark, eXp Realty. DABR MLS
- $79,0002 bd2 ba754 sqft3648 W Siebenthaler Ave, Dayton, OH 45406For SaleMLS ID #961686, Mark Regginello, NavX Realty, LLC. DABR MLS
- $79,9952 bd1 ba725 sqft2150 Kensington Dr, Dayton, OH 45406For SaleMLS ID #959032, Tracy Allen, Keller Williams Seven Hills. DABR MLS
- $79,0002 bd1 ba872 sqft410 Leland Ave, Dayton, OH 45417For SaleMLS ID #965375, Kurt D Jackson, Howard Hanna Real Estate Serv. DABR MLS
- $79,9952 bd1 ba768 sqft1402 Shaftesbury Rd, Dayton, OH 45406For SaleMLS ID #964847, Ryan Ingram, Proper Management LLC. DABR MLS
- $75,0002 bd1 ba676 sqft3717 Michigan Ave, Dayton, OH 45416For Sale
 MLS ID #226024367, Patricia R Ellis, Hart Real Estate Agency LLC. Columbus and Central Ohio Regional MLS
 - $109,9002 bd1 ba832 sqft2248 Wilding Ave, Dayton, OH 45414For SaleMLS ID #963809, Timothy C Stammen, Keller Williams Home Town Rlty. DABR MLS
- $85,0002 bd1 ba858 sqft155 Marathon Ave, Dayton, OH 45405For SaleMLS ID #955225, Tami Holmes, Tami Holmes Realty. DABR MLS
- $64,5002 bd2 ba904 sqft445 E Siebenthaler Ave, Dayton, OH 45405For SaleMLS ID #964488, Austin Conner, Irongate Inc.. DABR MLS
- $69,9003 bd1 ba884 sqft3822 Brumbaugh Blvd, Dayton, OH 45416For SaleMLS ID #965925, Sebastian Henner, Trelora Realty, Inc.. DABR MLS
- $79,9002 bd1 ba886 sqft2504 Germantown St, Dayton, OH 45417For SaleMLS ID #963110, Kim M Williams, Howard Hanna Real Estate Serv. DABR MLS
- $77,9002 bd1 ba720 sqft34 N Halloway St, Dayton, OH 45417For SaleMLS ID #960683, Mellissa Andre, Bridgestream Realty. DABR MLS
- $79,9003 bd2 ba792 sqft705 Osmond Ave, Dayton, OH 45417For Sale
 MLS ID #1886323, Nicholas Valin, Comey & Shepherd. Cincy MLS
 - $89,9003 bd1 ba960 sqft130 Fer Don Rd, Dayton, OH 45405For SaleMLS ID #963152, Gladys Moneke, Trelora Realty, Inc.. DABR MLS
