Motivated Seller. Seller offering to pay TWELVE months of HOA fees. Discover unparalleled ease of living in this charming Governor's Hill condominium, perfectly situated for those seeking a sophisticated, low-maintenance lifestyle. The spacious living area, adorned with elegant crown molding, offers picturesque views of the tree-lined street through a large, high-end glass sliding door. Stepping outside, a generous porch awaits, ideal for both entertaining and tranquil relaxation. Inside, a substantial dining room accommodates a large table and chairs with ease, complemented by a meticulously remodeled eat-in kitchen featuring new appliances. The expansive primary bedroom boasts a walk-in closet and a private ensuite bathroom. A second well-proportioned bedroom includes ample closet space, and a half bath is conveniently located down the hall. This half bath intelligently connects to the primary bathroom, offering shared access to a shower when desired. A dedicated space in the hallway between bedrooms houses the washer and dryer, making laundry a breeze. Embrace the convenience and comfort this property provides, allowing more time for leisure and enjoyment. The surrounding neighborhood boasts a vibrant atmosphere with mature trees gracing the streets. Enjoy close access to esteemed local establishments such as Dorothy Lane Market, The Blueberry Cafe, Figlio's, and the Town & Country Shopping Center, where you can find Trader Joe's and other shopping establishments. Kroger, Walmart and fast food are nearby. Commuting is rendered effortless with convenient access to I-75. The HVAC system is 4 years old. The building electric and each unit's electric is new. Hot water is provided to all tenants by the HOA.
For sale
Price cut: $11.9K (8/9)
$168,000
3225 Southdale Dr APT 11, Kettering, OH 45409
2beds
1,429sqft
:
Get pre-qualified$1,936/mo
Condominium
Built in 1965
-- sqft lot
$164,800 Zestimate®
$118/sqft
$624/mo HOA
What's special
Expansive primary bedroomElegant crown moldingWalk-in closetPrivate ensuite bathroom
- 66 days |
- 209 |
- 0 |
Zillow last checked:
Listing updated:
Listed by:
Kathy Marcum Leff (937)433-3300,
Irongate Inc.
Source: DABR MLS,MLS#: 960440 Originating MLS: Dayton Area Board of REALTORS
Originating MLS: Dayton Area Board of REALTORSFacts & features
Interior
Bedrooms & bathrooms
- Bedrooms: 2
- Bathrooms: 2
- Full bathrooms: 1
- 1/2 bathrooms: 1
- Main level bathrooms: 2
Primary bedroom
- Level: Main
- Dimensions: 15 x 12
Bedroom
- Level: Main
- Dimensions: 13 x 10
Dining room
- Level: Main
- Dimensions: 10 x 10
Entry foyer
- Level: Main
- Dimensions: 8 x 6
Kitchen
- Features: Eat-in Kitchen
- Level: Main
- Dimensions: 11 x 6
Living room
- Level: Main
- Dimensions: 23 x 17
Heating
- Forced Air, Natural Gas
Cooling
- Central Air
Appliances
- Included: Dryer, Dishwasher, Microwave, Range, Refrigerator, Washer
Features
- High Speed Internet, Remodeled, Solid Surface Counters, Walk-In Closet(s)
- Basement: Other
- Has fireplace: Yes
- Fireplace features: Electric
Interior area
- Total structure area: 1,429
- Total interior livable area: 1,429 sqft
Property
Parking
- Total spaces: 2
- Parking features: Garage, Two Car Garage, Tandem
- Garage spaces: 2
Accessibility
- Accessibility features: Accessible Elevator Installed
Features
- Levels: Three Or More
- Stories: 4
- Patio & porch: Porch
- Exterior features: Porch
Details
- Parcel number: N64 50606 0035
- Zoning: Residential
- Zoning description: Residential
Construction
Type & style
- Home type: Condo
- Property subtype: Condominium
Materials
- Brick
Condition
- Year built: 1965
Details
- Builder model: Condo
Utilities & green energy
- Water: Public
- Utilities for property: Natural Gas Available, Sewer Available, Water Available
Community & HOA
Community
- Subdivision: Govenor's Hill
HOA
- Has HOA: Yes
- Amenities included: Other, Trash, Water
- Services included: Maintenance Grounds, Maintenance Structure, Snow Removal, Trash, Water, Insurance
- HOA fee: $624 monthly
- HOA name: Towne Properties
- HOA phone: 937-222-2550
Location
- Region: Kettering
Financial & listing details
- Price per square foot: $118/sqft
- Date on market: 5/27/2026
- Listing terms: Conventional,FHA,VA Loan
Estimated market value
$164,800
$157,000 - $173,000
$1,728/mo
Price history
| Date | Event | Price |
|---|---|---|
| 8/9/2026 | Price change | $168,000-6.6%$118/sqft |
Source:  DABR MLS #960440 Report a problem DABR MLS #960440 Report a problem | ||
| 7/13/2026 | Price change | $179,900-0.1%$126/sqft |
Source: DABR MLS #960440 Report a problem | ||
| 6/28/2026 | Price change | $180,000-4.8%$126/sqft |
Source: DABR MLS #960440 Report a problem | ||
| 6/13/2026 | Price change | $189,000-5%$132/sqft |
Source: DABR MLS #960440 Report a problem | ||
| 6/4/2026 | Listed for sale | $198,900+100.9%$139/sqft |
Source: DABR MLS #960440 Report a problem | ||
| 12/4/2015 | Sold | $99,000-10%$69/sqft |
Source: Agent Provided Report a problem | ||
| 11/3/2015 | Pending sale | $110,000$77/sqft |
Source: Sibcy Cline, Inc. #371087 Report a problem | ||
| 9/19/2015 | Listed for sale | $110,000$77/sqft |
Source: Sibcy Cline, Inc. #371087 Report a problem | ||
Public tax history
Tax history is unavailable.
Monthly payment
Est. payment
Payment breakdown
Explore the cost of this home by adjusting the details. Changes won't be saved.Climate risks
Neighborhood: 45409
Nearby schools
GreatSchools rating
- 7/10Southdale Elementary SchoolGrades: K-5Distance: 0.2 mi
- 8/10Van Buren Middle SchoolGrades: 6-8Distance: 2 mi
- 7/10Kettering Fairmont High SchoolGrades: 9-12Distance: 1.9 mi
Schools provided by the listing agent
- District: Kettering
Source: DABR MLS. This data may not be complete. We recommend contacting the local school district to confirm school assignments for this home.
- $134,0002 bd2 ba1.3k sqft3225 Southdale Dr APT 1, Kettering, OH 45409Sold

- $185,0003 bd2 ba1.6k sqft3225 Southdale Dr APT 10, Dayton, OH 45409Sold

- $169,9002 bd2 ba1.4k sqft3225 Southdale Dr APT 5, Kettering, OH 45409For Sale
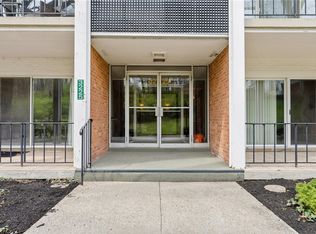
- $134,0002 bd1 ba1.3k sqft3225 Southdale Dr #25, Dayton, OH 45409Sold
- $201,5003 bd2 ba1.6k sqft3225 Southdale Dr #26, Dayton, OH 45409Off Market
- $150,5002 bd1 ba1.3k sqft3225 Southdale Dr UNIT 27, Dayton, OH 45409Off Market
- $189,8003 bd2 ba1.6k sqft3225 Southdale Dr UNIT 28, Dayton, OH 45409Off Market
- $168,0002 bd2 ba1.4k sqft3225 Southdale Dr UNIT 29, Dayton, OH 45409Sold
A local agent can set up tours, give advice and negotiate with sellers.
Similar homes
- $164,5002 bd2 ba1.4k sqft3265 Southdale Dr APT 9, Dayton, OH 45409For Sale

 MLS ID #963661, Julie Suitts, Keller Williams Advisors Rlty. DABR MLS
 - $169,9002 bd2 ba1.4k sqft3225 Southdale Dr APT 5, Kettering, OH 45409For SaleMLS ID #955726, Kelly M Goonan, Keller Williams Community Part. DABR MLS
- $159,0002 bd2 ba1.1k sqft2230 S Patterson Blvd APT 23, Dayton, OH 45409For Sale
 MLS ID #960686, Ralph M Mantica, Kinzeler Realty, LLC. DABR MLS
 - $196,5002 bd2 ba1.3k sqft2230 S Patterson Blvd APT 71, Dayton, OH 45409For Sale
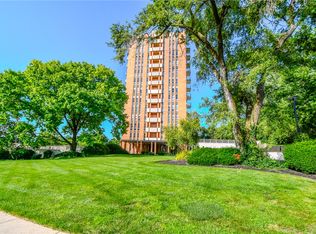 MLS ID #963824, Georgiana C Nye, Coldwell Banker Heritage. DABR MLS
 - $164,9903 bd3 ba1.5k sqft3312 Vanquil Trl, Dayton, OH 45449For SaleMLS ID #957399, Kimberly Muncy, Coldwell Banker Heritage. DABR MLS
- $150,0004 bd2 ba1.3k sqft246 N Cherrywood Ave, Dayton, OH 45403For SaleMLS ID #964894, Amber Lynn Dunn, Keller Williams Community Part. DABR MLS
- $209,9002 bd2 ba1.6k sqft5328 Landau Dr APT 47, Dayton, OH 45429For SaleMLS ID #965274, Daniel V Zimmer, Home Site Realty. DABR MLS
- $155,0002 bd1 ba905 sqft8745 Washington Colony Dr, Dayton, OH 45458For SaleMLS ID #965168, Marcie Solin, Coldwell Banker Heritage. DABR MLS
- $220,0003 bd1 ba1k sqft1424 Bowman Ave, Dayton, OH 45409For SaleMLS ID #963011, Andrew Gaydosh, eXp Realty. DABR MLS
- $175,0002 bd2 ba1.1k sqft1964 Waterstone Blvd APT 205, Miamisburg, OH 45342For SaleMLS ID #964785, Donine Orlowski, Irongate Inc.. DABR MLS
- $194,9002 bd2 ba1.1k sqft176 Queens Xing #158, Dayton, OH 45458For SaleMLS ID #961748, Kal Mughrabi, Coldwell Banker Heritage. DABR MLS
- $180,0002 bd2 ba1k sqft1007 Foxshire Pl, Dayton, OH 45458For SaleMLS ID #962668, Michelle Violet, Coldwell Banker Heritage. DABR MLS
- $182,9003 bd1 ba960 sqft2813 Purdue Rd, Dayton, OH 45420For SaleMLS ID #964907, Rebecca Mershad, Flourish Real Estate. DABR MLS
- $165,0003 bd1 ba1.4k sqft615 Wellmeier Ave, Dayton, OH 45410For SaleMLS ID #965146, Julie Carter, Howard Hanna Real Estate Serv. DABR MLS
- $119,5001 bd1 ba858 sqft2230 S Patterson Blvd APT 112, Dayton, OH 45409For SaleMLS ID #960567, Ralph M Mantica, Kinzeler Realty, LLC. DABR MLS
- $220,0003 bd1 ba1.1k sqft3608 Valleywood Dr, Dayton, OH 45429For SaleMLS ID #966032, Derek Wallbrown, Howard Hanna Real Estate Serv. DABR MLS
- $199,9002 bd2 ba1.3k sqft8858 Washington Colony Dr, Dayton, OH 45458For SaleMLS ID #965184, Myles Greely, Keller Williams Community Part. DABR MLS
- $150,0003 bd2 ba1.3k sqft1901 Waterstone Blvd APT 208, Miamisburg, OH 45342For SaleMLS ID #960368, Terry Mull, Glasshouse Realty Group. DABR MLS
- $220,0002 bd2 ba1.2k sqft6852 Olde Greenbrier Ln, Dayton, OH 45459For SaleMLS ID #965992, Terry Mull, Glasshouse Realty Group. DABR MLS
- $179,9002 bd2 ba1k sqft1184 Bay Harbour Cir, Dayton, OH 45458For SaleMLS ID #965048, Kelli Kelley, Keller Williams Community Part. DABR MLS
