Discover maintenance-free modern living in this beautifully renovated condominium, ideally situated on a quiet street in the Kettering School District. This residence presents an exceptional lifestyle opportunity. The classic brick building features a welcoming walkway leading to the secure building with glass double doors, setting an inviting tone from the moment you arrive. With 2 bedrooms and 1.5 bathrooms spread across 1,429 square feet, this single-story unit provides ample space for relaxation and entertaining. The modern kitchen is a culinary delight, featuring crisp white subway tile, sleek newer stainless steel appliances including a range, refrigerator, and dishwasher, bright lighting, a farm house sink, and a charming dining nook. Durable, gorgeous LVP flooring extends throughout many living areas, enhancing the home's contemporary appeal. The bright living area boasts a glass sliding door that opens to a private balcony, offering tranquil views and an ideal spot for outdoor enjoyment. Both bedrooms provide comfortable and inviting atmospheres, with the primary bedroom featuring warm wood floors, large windows for natural light, ample storage with two sets of closet doors. The sleek bathrooms are designed with modern vanities, clean lines, and elegant tile flooring. Additional conveniences include an elevator for easy access, an extra room in the basement for tons of storage, and secure parking in a 2 car, attached garage. Located at 3225 Southdale Drive, this condominium provides a serene residential setting while maintaining close proximity to local amenities and Kettering's conveniences. **The entire building upgraded the electrical and every unit was required to do the same, so the electrical is all brand new** The air conditioner is new in 2024 and is located on top of the building. The water heater is in a locked room. Please call Towne Properties with any questions you may have on the HOA :-) **Seller to pay 1st 3 months of HOA FEE!
For sale
Price cut: $9K (8/5)
$169,900
3225 Southdale Dr APT 5, Kettering, OH 45409
2beds
1,429sqft
:
Get pre-qualified$1,951/mo
Condominium
Built in 1965
-- sqft lot
$167,400 Zestimate®
$119/sqft
$624/mo HOA
What's special
Crisp white subway tilePrivate balconyFarm house sinkSerene residential settingQuiet streetClassic brick buildingGlass sliding door
- 129 days |
- 220 |
- 6 |
Zillow last checked:
Listing updated:
Listed by:
Kelly M Goonan (937)530-4904,
Keller Williams Community Part
Source: DABR MLS,MLS#: 955726 Originating MLS: Dayton Area Board of REALTORS
Originating MLS: Dayton Area Board of REALTORSFacts & features
Interior
Bedrooms & bathrooms
- Bedrooms: 2
- Bathrooms: 2
- Full bathrooms: 1
- 1/2 bathrooms: 1
- Main level bathrooms: 2
Primary bedroom
- Level: Main
- Dimensions: 15 x 12
Bedroom
- Level: Main
- Dimensions: 13 x 10
Dining room
- Level: Main
- Dimensions: 10 x 10
Entry foyer
- Level: Main
- Dimensions: 6 x 8
Kitchen
- Level: Main
- Dimensions: 11 x 6
Living room
- Level: Main
- Dimensions: 23 x 17
Heating
- Forced Air, Natural Gas
Cooling
- Central Air
Appliances
- Included: Dryer, Dishwasher, Range, Refrigerator, Washer, Gas Water Heater
Features
- Quartz Counters, Remodeled, Solid Surface Counters
Interior area
- Total structure area: 1,429
- Total interior livable area: 1,429 sqft
Property
Parking
- Total spaces: 2
- Parking features: Attached, Garage, Two Car Garage, Tandem
- Attached garage spaces: 2
Features
- Levels: One
- Stories: 1
- Patio & porch: Porch
- Exterior features: Porch
Lot
- Size: 2,613 Square Feet
Details
- Parcel number: N64506060029
- Zoning: Residential
- Zoning description: Residential
Construction
Type & style
- Home type: Condo
- Property subtype: Condominium
Materials
- Brick
- Foundation: Slab
Condition
- Year built: 1965
Utilities & green energy
- Water: Public
- Utilities for property: Natural Gas Available, Sewer Available, Water Available
Community & HOA
Community
- Security: Smoke Detector(s)
- Subdivision: Governors Hill
HOA
- Has HOA: Yes
- Amenities included: Water
- Services included: Water
- HOA fee: $624 monthly
- HOA name: Towne Properties
- HOA phone: 937-222-2550
Location
- Region: Kettering
Financial & listing details
- Price per square foot: $119/sqft
- Date on market: 4/2/2026
- Date available: 04/02/2026
- Listing terms: Conventional
- Ownership: Trust
Estimated market value
$167,400
$159,000 - $176,000
$1,728/mo
Price history
| Date | Event | Price |
|---|---|---|
| 8/5/2026 | Price change | $169,900-5%$119/sqft |
Source:  DABR MLS #955726 Report a problem DABR MLS #955726 Report a problem | ||
| 5/26/2026 | Price change | $178,900-0.1%$125/sqft |
Source: DABR MLS #955726 Report a problem | ||
| 5/14/2026 | Price change | $179,000-3.2%$125/sqft |
Source: DABR MLS #955726 Report a problem | ||
| 4/22/2026 | Price change | $185,000-2.6%$129/sqft |
Source: DABR MLS #955726 Report a problem | ||
| 4/14/2026 | Price change | $189,900-0.1%$133/sqft |
Source: DABR MLS #955726 Report a problem | ||
| 4/3/2026 | Listed for sale | $190,000+13.1%$133/sqft |
Source: DABR MLS #955726 Report a problem | ||
| 8/19/2024 | Sold | $168,000-4%$118/sqft |
Source: DABR MLS #914907 Report a problem | ||
| 7/15/2024 | Pending sale | $175,000$122/sqft |
Source: DABR MLS #914907 Report a problem | ||
| 7/10/2024 | Listed for sale | $175,000+143.1%$122/sqft |
Source: DABR MLS #914907 Report a problem | ||
| 9/30/2015 | Listing removed | $72,000$50/sqft |
Source: Coldwell Banker Heritage Realtors #610242 Report a problem | ||
| 9/5/2015 | Pending sale | $72,000$50/sqft |
Source: Coldwell Banker Heritage Realtors #610242 Report a problem | ||
| 5/20/2015 | Listed for sale | $72,000$50/sqft |
Source: Coldwell Banker Heritage Realtors #610242 Report a problem | ||
Public tax history
Tax history is unavailable.
Monthly payment
Est. payment
Payment breakdown
Explore the cost of this home by adjusting the details. Changes won't be saved.Climate risks
Neighborhood: 45409
Nearby schools
GreatSchools rating
- 7/10Southdale Elementary SchoolGrades: K-5Distance: 0.2 mi
- 8/10Van Buren Middle SchoolGrades: 6-8Distance: 2 mi
- 7/10Kettering Fairmont High SchoolGrades: 9-12Distance: 1.9 mi
Schools provided by the listing agent
- District: Kettering
Source: DABR MLS. This data may not be complete. We recommend contacting the local school district to confirm school assignments for this home.
- $185,0003 bd2 ba1.6k sqft3225 Southdale Dr APT 10, Dayton, OH 45409Sold

- $134,0002 bd2 ba1.3k sqft3225 Southdale Dr APT 1, Kettering, OH 45409Sold

- $168,0002 bd2 ba1.4k sqft3225 Southdale Dr APT 11, Kettering, OH 45409For Sale

- $134,0002 bd1 ba1.3k sqft3225 Southdale Dr #25, Dayton, OH 45409Sold
- $201,5003 bd2 ba1.6k sqft3225 Southdale Dr #26, Dayton, OH 45409Off Market
- $150,5002 bd1 ba1.3k sqft3225 Southdale Dr UNIT 27, Dayton, OH 45409Off Market
- $189,8003 bd2 ba1.6k sqft3225 Southdale Dr UNIT 28, Dayton, OH 45409Off Market
- $168,0002 bd2 ba1.4k sqft3225 Southdale Dr UNIT 29, Dayton, OH 45409Sold
A local agent can set up tours, give advice and negotiate with sellers.
Similar homes
- $168,0002 bd2 ba1.4k sqft3225 Southdale Dr APT 11, Kettering, OH 45409For Sale
 MLS ID #960440, Kathy Marcum Leff, Irongate Inc.. DABR MLS
 - $164,5002 bd2 ba1.4k sqft3265 Southdale Dr APT 9, Dayton, OH 45409For Sale
 MLS ID #963661, Julie Suitts, Keller Williams Advisors Rlty. DABR MLS
 - $159,0002 bd2 ba1.1k sqft2230 S Patterson Blvd APT 23, Dayton, OH 45409For Sale
 MLS ID #960686, Ralph M Mantica, Kinzeler Realty, LLC. DABR MLS
 - $179,9903 bd2 ba1.1k sqft804 Oakleaf Dr, Dayton, OH 45417For Sale
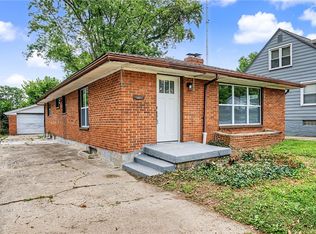 MLS ID #966097, Dylan Richey, Howard Hanna Real Estate Serv. DABR MLS
 - $239,0002 bd2 ba1.3k sqft1580 Springhill Ave, Dayton, OH 45409For SaleMLS ID #964108, Christopher Uphus, Glasshouse Realty Group. DABR MLS
- $180,0002 bd1 ba864 sqft241 Wyoming St, Dayton, OH 45409For SaleMLS ID #964942, Thuy Nguyen-Meyer, Ownerland Realty, Inc.. DABR MLS
- $169,9003 bd1 ba1.2k sqft613 Creighton Ave, Dayton, OH 45410For SaleMLS ID #966088, Jill Aldineh, RE/MAX Victory + Affiliates. DABR MLS
- $149,9002 bd2 ba979 sqft226 McDaniel St APT 270, Dayton, OH 45405For SaleMLS ID #966078, Jessica Tucker, Keller Williams Advisors Rlty. DABR MLS
- $180,0002 bd2 ba1k sqft1007 Foxshire Pl, Dayton, OH 45458For SaleMLS ID #962668, Michelle Violet, Coldwell Banker Heritage. DABR MLS
- $175,0003 bd2 ba1.2k sqft76 Cranston Ct, Dayton, OH 45458For SaleMLS ID #959873, Simo Wadah, Howard Hanna Real Estate Serv. DABR MLS
- $209,9002 bd2 ba1.6k sqft5328 Landau Dr APT 47, Dayton, OH 45429For SaleMLS ID #965274, Daniel V Zimmer, Home Site Realty. DABR MLS
- $169,9002 bd2 ba1.2k sqft2636 Harding Ct APT M, Beavercreek, OH 45431For SaleMLS ID #964507, Lori J Balyo, Coldwell Banker Heritage. DABR MLS
- $150,0004 bd2 ba1.3k sqft246 N Cherrywood Ave, Dayton, OH 45403For SaleMLS ID #964894, Amber Lynn Dunn, Keller Williams Community Part. DABR MLS
- $169,9004 bd3 ba1.5k sqft104 N Harbine Ave, Dayton, OH 45403For SaleMLS ID #965406, Dylan Richey, Howard Hanna Real Estate Serv. DABR MLS
- $187,5003 bd2 ba1.5k sqft4505 College View Dr, Dayton, OH 45417For SaleMLS ID #962804, Chad Dettwiller, Sibcy Cline Inc.. DABR MLS
- $149,9003 bd2 ba1.2k sqft627 Yale Ave, Dayton, OH 45402For SaleMLS ID #965602, Dylan Richey, Howard Hanna Real Estate Serv. DABR MLS
- $169,9004 bd2 ba1.9k sqft1107 Demphle Ave, Dayton, OH 45410For SaleMLS ID #963903, Rachel Masters, Streetlight Realty LLC. DABR MLS
- $174,0003 bd2 ba1.4k sqft67 Burlington Ave, Dayton, OH 45403For SaleMLS ID #961637, Sheri Alford, eXp Realty. DABR MLS
- $220,0002 bd2 ba1.2k sqft6852 Olde Greenbrier Ln, Dayton, OH 45459For SaleMLS ID #965992, Terry Mull, Glasshouse Realty Group. DABR MLS
- $177,9003 bd2 ba1.5k sqft154 Church St, Dayton, OH 45410For SaleMLS ID #961692, Tan N Gray, Glasshouse Realty Group. DABR MLS
