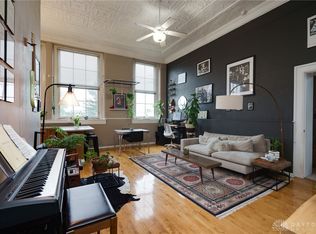
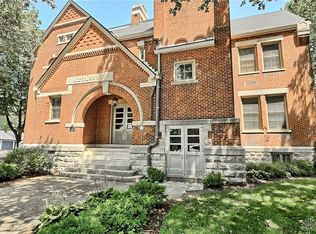
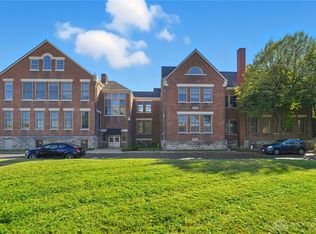
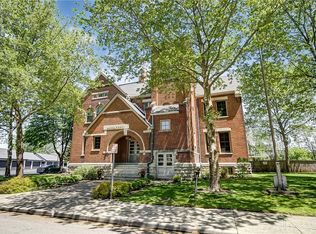
Welcome to the beautiful, light-filled, south-facing, 2nd floor condominium in the historic Hawthorne School Condos. Own a piece of history in this converted classroom with original chalkboard, original tin ceiling, sweeping 13 ft ceilings, and tall windows all around that bring in an abundance of natural light. As you enter the foyer, you are met with beautiful wide plank flooring leading to a spacious living room and beautifully updated eat-in kitchen. The home features 2 serene bedrooms and 2 full bathrooms with charming vintage details of wainscoting and unique lighting. In the basement of the building is a community room, laundry facility, and bike storage. For a quick retreat, head out back of the building to the fenced courtyard. This home is completed by a 2 car garage and an additional assigned parking spot, so that you and your guests have plenty of parking options. A/C replaced in 2021, water heater replaced in 2019, and the building has a commercial water softener for its water supply.
For sale
$149,900
226 McDaniel St APT 270, Dayton, OH 45405
2beds
979sqft
:
Get pre-qualified$1,617/mo
Condominium
Built in 1886
-- sqft lot
$170,200 Zestimate®
$153/sqft
$446/mo HOA
What's special
Fenced courtyardAdditional assigned parking spotBeautifully updated eat-in kitchenOriginal tin ceilingBeautiful wide plank flooring
- 1 day |
- 128 |
- 9 |
Zillow last checked:
Listing updated:
Listed by:
Jessica Tucker (937)848-6255,
Keller Williams Advisors Rlty
Source: DABR MLS,MLS#: 966078 Originating MLS: Dayton Area Board of REALTORS
Originating MLS: Dayton Area Board of REALTORSFacts & features
Interior
Bedrooms & bathrooms
- Bedrooms: 2
- Bathrooms: 2
- Full bathrooms: 2
- Main level bathrooms: 2
Bedroom
- Level: Main
- Dimensions: 13 x 9
Bedroom
- Level: Main
- Dimensions: 14 x 13
Kitchen
- Features: Eat-in Kitchen
- Level: Main
- Dimensions: 18 x 16
Living room
- Level: Main
- Dimensions: 23 x 11
Other
- Level: Main
- Dimensions: 10 x 8
Heating
- Forced Air, Natural Gas
Cooling
- Central Air
Appliances
- Included: Dishwasher, Range, Refrigerator
Features
- Basement: Other
Interior area
- Total structure area: 979
- Total interior livable area: 979 sqft
Property
Parking
- Total spaces: 2
- Parking features: Garage, Two Car Garage
- Garage spaces: 2
Features
- Levels: One
- Stories: 1
Details
- Parcel number: R72 51466 0018
- Zoning: Residential
- Zoning description: Residential
Construction
Type & style
- Home type: Condo
- Property subtype: Condominium
Materials
- Brick
Condition
- Year built: 1886
Community & HOA
HOA
- Has HOA: Yes
- Amenities included: Meeting/Banquet/Party Room, Party Room, Trash, Water
- HOA fee: $446 monthly
- HOA name: Hawthorne School Condo Association
Location
- Region: Dayton
Financial & listing details
- Price per square foot: $153/sqft
- Tax assessed value: $110,940
- Annual tax amount: $2,476
- Date on market: 8/7/2026
- Date available: 08/07/2026
- Listing terms: Conventional,FHA
Estimated market value
$170,200
$153,000 - $187,000
$1,093/mo
Price history
| Date | Event | Price |
|---|---|---|
| 8/7/2026 | Listed for sale | $149,900+25.4%$153/sqft |
Source:  DABR MLS #966078 Report a problem DABR MLS #966078 Report a problem | ||
| 1/17/2019 | Sold | $119,500$122/sqft |
Source: Public Record Report a problem | ||
Public tax history
| Year | Property taxes | Tax assessment |
|---|---|---|
| 2025 | $2,476 -2.5% | $38,830 |
| 2024 | $2,538 +7.6% | $38,830 |
| 2023 | $2,359 -15.2% | $38,830 +8.6% |
| 2022 | $2,782 +0.5% | $35,760 |
| 2021 | $2,767 +1% | $35,760 |
| 2020 | $2,740 +21.4% | $35,760 +33.8% |
| 2019 | $2,257 | $26,730 |
Find assessor info on the county website
Monthly payment
Est. payment
Payment breakdown
Explore the cost of this home by adjusting the details. Changes won't be saved.Climate risks
Neighborhood: McPherson
Nearby schools
GreatSchools rating
- 4/10Edison Elementary SchoolGrades: PK-6Distance: 1.2 mi
- 2/10Wright Brothers Pre-K-8 School @ GrantGrades: 7-8Distance: 2.8 mi
- 2/10Dunbar High SchoolGrades: 9-12Distance: 3.1 mi
Schools provided by the listing agent
- District: Dayton
Source: DABR MLS. This data may not be complete. We recommend contacting the local school district to confirm school assignments for this home.
- $109,0001 bd1 ba680 sqft226 McDaniel St APT 230, Dayton, OH 45405Sold
- $122,5001 bd1 ba750 sqft226 McDaniel St APT 130, Dayton, OH 45405For Sale
- $109,9001 bd1 ba751 sqft226 McDaniel St APT 30, Dayton, OH 45405For Sale
- $159,0003 bd2 ba1.1k sqft226 McDaniel St UNIT 110, Dayton, OH 45405Sold
- $149,9002 bd2 ba854 sqft226 McDaniel St APT 160, Dayton, OH 45405Sold
- $134,9002 bd1 ba907 sqft226 McDaniel St APT 10, Dayton, OH 45405For Sale
- $90,0001 bd1 ba580 sqft226 McDaniel St APT 190, Dayton, OH 45405Off Market
- $142,5002 bd1 ba878 sqft226 McDaniel St APT 250, Dayton, OH 45405Off Market
A local agent can set up tours, give advice and negotiate with sellers.
A local lender can help you make sure your offer is ready when you are.
Similar homes
- $134,9002 bd1 ba907 sqft226 McDaniel St APT 10, Dayton, OH 45405For Sale
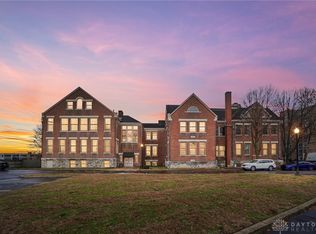
 MLS ID #950511, Kunal N Patel, Glasshouse Realty Group. DABR MLS
 - $150,0004 bd2 ba1.3k sqft246 N Cherrywood Ave, Dayton, OH 45403For Sale
 MLS ID #964894, Amber Lynn Dunn, Keller Williams Community Part. DABR MLS
 - $164,9003 bd2 ba1.2k sqft1312 Canfield Ave, Dayton, OH 45406For Sale
 MLS ID #965980, Matthew Edge, Plum Tree Realty. DABR MLS
 - $149,9003 bd2 ba1.2k sqft627 Yale Ave, Dayton, OH 45402For Sale
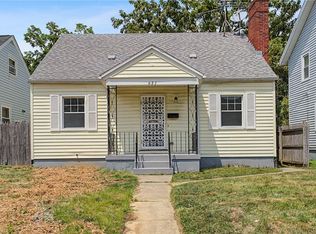 MLS ID #965602, Dylan Richey, Howard Hanna Real Estate Serv. DABR MLS
 - $122,5001 bd1 ba750 sqft226 McDaniel St APT 130, Dayton, OH 45405For SaleMLS ID #951589, Stephen S Payne, Keller Williams Community Part. DABR MLS
- $100,0002 bd2 ba912 sqft201 Castlewood Ave, Dayton, OH 45405For SaleMLS ID #965889, Nickolas Rodgers, Keller Williams Advisors Rlty. DABR MLS
- $169,9003 bd1 ba1.2k sqft613 Creighton Ave, Dayton, OH 45410For SaleMLS ID #966088, Jill Aldineh, RE/MAX Victory + Affiliates. DABR MLS
- $159,0002 bd2 ba1.1k sqft2230 S Patterson Blvd APT 23, Dayton, OH 45409For SaleMLS ID #960686, Ralph M Mantica, Kinzeler Realty, LLC. DABR MLS
- $129,0003 bd1 ba1.2k sqft153 Dover St, Dayton, OH 45410For SaleMLS ID #965818, Jenna Gray, Plum Tree Realty. DABR MLS
- $125,0003 bd1 ba1.3k sqft1415 Epworth Ave, Dayton, OH 45410For SaleMLS ID #966009, Michael Embree, Sibcy Cline Inc.. DABR MLS
- $147,9002 bd2 ba1.2k sqft538 Shoop Ave, Dayton, OH 45402For SaleMLS ID #963925, John Clark, eXp Realty. DABR MLS
- $184,5004 bd1 ba1k sqft4514 Airway Rd, Dayton, OH 45431For SaleMLS ID #965957, Randall C Byrd, Irongate Inc.. DABR MLS
- $149,9003 bd1 ba1.2k sqft139 Indiana Ave, Dayton, OH 45410For SaleMLS ID #963922, Rachel Masters, Streetlight Realty LLC. DABR MLS
- $190,0003 bd2 ba1.3k sqft1630 Rosemont Blvd, Dayton, OH 45410For SaleMLS ID #966034, Shannon Leo, Howard Hanna Real Estate Serv. DABR MLS
- $95,0002 bd1 ba912 sqft333 Castlewood Ave, Dayton, OH 45405For SaleMLS ID #965219, Bryan C Ogletree, RE/MAX Alliance Realty. DABR MLS
- $145,0003 bd2 ba1k sqft3601 Lancashire Dr, Dayton, OH 45417For SaleMLS ID #963089, Kelli Schulte, eXp Realty. DABR MLS
- $109,9001 bd1 ba751 sqft226 McDaniel St APT 30, Dayton, OH 45405For SaleMLS ID #946346, Christopher Uphus, Glasshouse Realty Group. DABR MLS
- $134,9002 bd1 ba912 sqft340 E Melford Ave, Dayton, OH 45405For SaleMLS ID #959561, Penny Bizek, Bruns Realty Group, LLC. DABR MLS
- $154,9501 bd1 ba950 sqft319 Park Dr, Dayton, OH 45410For SaleMLS ID #965188, Ryan Ingram, Proper Management LLC. DABR MLS
- $165,0004 bd1 ba1.1k sqft1330 Ohmer Ave, Dayton, OH 45410For SaleMLS ID #965313, Devin Eisenhour, BHHS Professional Realty. DABR MLS
