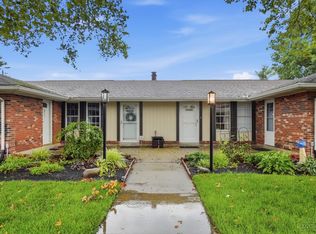
Just move in! Welcome home to this well maintained condo offering updated, spacious kitchen and bath, gleaming floors and all appliances including washer and dryer. Ceiling fans and lighted closets in bedrooms and living room. The cook's kitchen has ample granite counterspace and cupboards, a generous eating area and slider out to breezeway and garage. Conveniently located in Washington Township close to shopping, restaurants, parks, the Rec center and highway. Perfect for someone starting out or starting over, the community offers tennis/pickle ball and pool and party center. You'll love the oversize two car garage with pull down additional storage and entry to the condo. Put this one on your list to see today!
For sale
$164,900
8733 Washington Colony Dr #29, Dayton, OH 45458
2beds
905sqft
:
Get pre-qualified$1,533/mo
Condominium
Built in 1977
-- sqft lot
$-- Zestimate®
$182/sqft
$245/mo HOA
What's special
Gleaming floorsGenerous eating areaUpdated spacious kitchen
- 10 hours |
- 42 |
- 2 |
Zillow last checked:
Listing updated:
Listed by:
Judi Osborne (937)436-9494,
BHHS Professional Realty
Source: DABR MLS,MLS#: 966335 Originating MLS: Dayton Area Board of REALTORS
Originating MLS: Dayton Area Board of REALTORSFacts & features
Interior
Bedrooms & bathrooms
- Bedrooms: 2
- Bathrooms: 1
- Full bathrooms: 1
- Main level bathrooms: 1
Primary bedroom
- Level: Main
- Dimensions: 14 x 12
Bedroom
- Level: Main
- Dimensions: 11 x 10
Florida room
- Level: Main
- Dimensions: 12 x 11
Kitchen
- Features: Eat-in Kitchen
- Level: Main
- Dimensions: 15 x 12
Laundry
- Level: Main
- Dimensions: 5 x 5
Living room
- Level: Main
- Dimensions: 18 x 12
Heating
- Electric
Cooling
- Central Air
Appliances
- Included: Dryer, Dishwasher, Disposal, Microwave, Range, Refrigerator, Washer, Electric Water Heater
Features
- Ceiling Fan(s), Granite Counters, Remodeled
- Windows: Double Hung, Vinyl
- Has fireplace: Yes
- Fireplace features: Electric, Other
Interior area
- Total structure area: 905
- Total interior livable area: 905 sqft
Property
Parking
- Total spaces: 2
- Parking features: Attached, Garage, Two Car Garage, Garage Door Opener, Storage
- Attached garage spaces: 2
Features
- Levels: One
- Stories: 1
- Patio & porch: Porch
- Exterior features: Porch
Details
- Parcel number: O67503060029
- Zoning: Residential
- Zoning description: Residential
Construction
Type & style
- Home type: Condo
- Architectural style: Ranch
- Property subtype: Condominium
Materials
- Brick, Vinyl Siding
- Foundation: Slab
Condition
- Year built: 1977
Utilities & green energy
- Water: Public
- Utilities for property: Sewer Available, Water Available
Community & HOA
Community
- Subdivision: Washington Colony Condo
HOA
- Has HOA: Yes
- Amenities included: Meeting/Banquet/Party Room, Other, Party Room, Pool, Tennis Court(s), Trash, Water
- Services included: Association Management, Clubhouse, Maintenance Grounds, Playground, Pool(s), Snow Removal, Tennis Courts, Trash, Water, Electricity
- HOA fee: $245 monthly
- HOA name: Apple Management
- HOA phone: 937-291-1740
Location
- Region: Dayton
Financial & listing details
- Price per square foot: $182/sqft
- Date on market: 8/13/2026
Estimated market value
Not available
Estimated sales range
Not available
Not available
Price history
| Date | Event | Price |
|---|---|---|
| 8/13/2026 | Listed for sale | $164,900$182/sqft |
Source:  DABR MLS #966335 Report a problem DABR MLS #966335 Report a problem | ||
Public tax history
Tax history is unavailable.
Monthly payment
Est. payment
Payment breakdown
Explore the cost of this home by adjusting the details. Changes won't be saved.Climate risks
Neighborhood: 45458
Nearby schools
GreatSchools rating
- NACenterville Primary Village SouthGrades: PK-1Distance: 0.1 mi
- 8/10Magsig Middle SchoolGrades: 6-8Distance: 0.9 mi
- 8/10Centerville High SchoolGrades: 9-12Distance: 1.7 mi
Schools provided by the listing agent
- District: Centerville
Source: DABR MLS. This data may not be complete. We recommend contacting the local school district to confirm school assignments for this home.
- $180,7003 bd2 ba1.3k sqft8731 Washington Colony Dr, Dayton, OH 45458Off Market
- $164,9002 bd1 ba905 sqft8733 Washington Colony Dr, Dayton, OH 45458For Sale
- $142,7002 bd1 ba905 sqft8733 Washington Colony Dr, Washington Township, OH 45458Off Market
- $136,5001 bd1 ba905 sqft8735 Washington Colony Dr, Dayton, OH 45458Off Market
- $133,0001 bd1 ba905 sqft8735 Washington Colony Dr, Washington Township, OH 45458Off Market
- $201,1002 bd2 ba1.3k sqft8737 Washington Colony Dr, Dayton, OH 45458Off Market
- $133,0001 bd1 ba905 sqft8723 Washington Colony Dr, Washington Township, OH 45458Off Market
- $134,1001 bd1 ba905 sqft8723 Washington Colony Dr, Dayton, OH 45458Off Market
A local agent can set up tours, give advice and negotiate with sellers.
A local lender can help you make sure your offer is ready when you are.
Similar homes
- $164,9002 bd1 ba905 sqft8733 Washington Colony Dr, Dayton, OH 45458For Sale
 MLS ID #1890268, Judith C Osborne, BHHS Professional Realty. Cincy MLS
 - $176,4772 bd2 ba1.1k sqft8475 Woodgrove Ct, Dayton, OH 45458For Sale

 MLS ID #966454, Don E Shurts Jr, Keller Williams Community Part. DABR MLS
 - $149,0002 bd2 ba1k sqft8803 Washington Colony Dr, Dayton, OH 45458For Sale
 MLS ID #965632, Glen Whitten, Ohio Property Group, LLC. DABR MLS
 - $148,8002 bd1 ba905 sqft8745 Washington Colony Dr, Dayton, OH 45458For Sale
 MLS ID #965168, Marcie Solin, Coldwell Banker Heritage. DABR MLS
 - $175,1002 bd2 ba975 sqft1187 Bay Harbour Cir, Dayton, OH 45458For SaleMLS ID #963731, Wesley Bocock, Howard Hanna Real Estate Serv. DABR MLS
- $179,9002 bd2 ba1.1k sqft644 Pine Needles Dr, Dayton, OH 45458For SaleMLS ID #964684, Randall C Byrd, Irongate Inc.. DABR MLS
- $199,9002 bd2 ba1.3k sqft8858 Washington Colony Dr, Dayton, OH 45458For SaleMLS ID #965184, Myles Greely, Keller Williams Community Part. DABR MLS
- $180,0002 bd2 ba1k sqft1007 Foxshire Pl, Dayton, OH 45458For SaleMLS ID #962668, Michelle Violet, Coldwell Banker Heritage. DABR MLS
- $180,0002 bd2 ba1k sqft214 Waterfront Pl #214, Dayton, OH 45458For SaleMLS ID #965850, Dee Dee Morton, eXp Realty. DABR MLS
- $144,9002 bd2 ba805 sqft1290 Hollowbrook Dr, Dayton, OH 45458For SaleMLS ID #964322, Natalie M Gulick, West Parke Real Estate Group. DABR MLS
- $179,9002 bd2 ba1k sqft1184 Bay Harbour Cir, Dayton, OH 45458For SaleMLS ID #965048, Kelli Kelley, Keller Williams Community Part. DABR MLS
- $155,0003 bd2 ba1.2k sqft2858 Foxwood Ct, Miamisburg, OH 45342For SaleMLS ID #966273, Rachelle L Vaught, Irongate Inc.. DABR MLS
- $194,9002 bd2 ba1.1k sqft176 Queens Xing #158, Dayton, OH 45458For SaleMLS ID #961748, Kal Mughrabi, Coldwell Banker Heritage. DABR MLS
- $175,0003 bd2 ba1.2k sqft76 Cranston Ct, Dayton, OH 45458For SaleMLS ID #959873, Simo Wadah, Howard Hanna Real Estate Serv. DABR MLS
- $190,0002 bd2 ba1k sqft1094 Foxshire Pl, Dayton, OH 45458For SaleMLS ID #957826, L. Michael Brown, Irongate Inc.. DABR MLS
- $199,9002 bd2 ba1k sqft2519 Allister Cir #D, Miamisburg, OH 45342For SaleMLS ID #966225, Kim M Williams, Howard Hanna Real Estate Serv. DABR MLS
- $149,0002 bd2 ba1k sqft7857 Betsy Ross Cir, Dayton, OH 45459For SaleMLS ID #958245, Delphine A Kaser, Irongate Inc.. DABR MLS
- $158,9002 bd2 ba1k sqft1320 Hollow Run APT 2, Dayton, OH 45459For SaleMLS ID #965528, Scot M Rife, Plum Tree Realty. DABR MLS
- $169,9002 bd2 ba1.1k sqft1964 Waterstone Blvd APT 205, Miamisburg, OH 45342For SaleMLS ID #964785, Donine Orlowski, Irongate Inc.. DABR MLS
- $188,0003 bd1 ba1k sqft2624 Latonia Ave, Dayton, OH 45439For SaleMLS ID #966036, Michele Booth, Country Mile REALTORS. DABR MLS
