Largest luxury model at Misty Creek • 1,503 sq. ft. • Vaulted great room • Den • Attached garage • Lovely views, pool in summertime
Want your very own garage to protect your vehicle? And over 1,500 sq. ft. of gorgeous living space? There is no need to pay high rent when all of this can be yours and you could start building home equity.
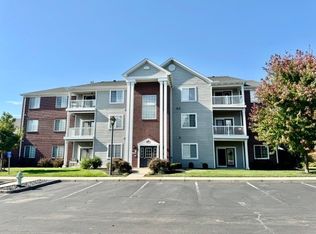
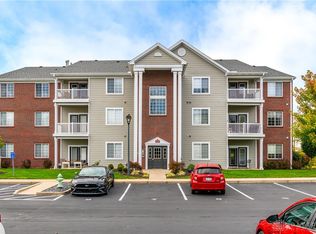
This home in Misty Creek was originally showcased as the community’s model, and offers 1,503 sq. ft., soaring vaulted ceilings, an attached garage, and beautiful views overlooking the landscaped grounds and pool.
The impressive 25' x 18' great room is filled with natural light and features beautiful custom trim detail that adds character to the space. The open layout flows easily into the dining area and kitchen, making it ideal for both everyday living and entertaining. Step onto the private balcony to enjoy peaceful views of the trees, green space and pool—the perfect spot for morning coffee or a quiet evening outdoors.
A separate den/home office provides valuable flexible space beyond the two bedrooms. The split-bedroom design offers added privacy, with the second bedroom, full bath and walk-in closet located on one side of the home. The spacious owner’s suite is tucked away on the other and features lovely views, a large walk-in closet and private bath. This is spectacular!
The kitchen offers beautiful cherry cabinetry, pantry storage and plenty of workspace, and all of the appliances are included. An in-unit laundry room provides additional storage and convenience. Major updates include HVAC in 2023 and water heater in 2024.
Enjoy secure-entry, low-maintenance living with an intercom system and an HOA that includes the community pool, fitness center, clubhouse, exterior maintenance and grounds keeping, snow removal, exterior insurance, reserves, and property management. Even better, private Garage #6 is attached to the building, allowing you to come and go without stepping outside—a welcome convenience in every season.
For sale
Price cut: $15.1K (10/16)
$169,900
2275 Pinnacle Ct APT 310, Fairborn, OH 45324
2beds
1,503sqft
Condominium
Built in 2005
-- sqft lot
$168,800 Zestimate®
$113/sqft
$335/mo HOA
What's special
Attached garageBeautiful custom trim detailSoaring vaulted ceilingsVaulted great roomLarge walk-in closet
- 81 days
- 306
- 18
Zillow last checked:
Listing updated:
Listed by:
Mary E Buddendeck 937-654-6036,
Coldwell Banker Heritage
Source: DABR MLS,MLS#: 965716 Originating MLS: Dayton Area Board of REALTORS
Originating MLS: Dayton Area Board of REALTORSFacts & features
Interior
Bedrooms & bathrooms
- Bedrooms: 2
- Bathrooms: 2
- Full bathrooms: 2
- Main level bathrooms: 2
Primary bedroom
- Level: Main
- Dimensions: 15 x 11
Bedroom
- Level: Main
- Dimensions: 12 x 11
Great room
- Level: Main
- Dimensions: 25 x 18
Kitchen
- Level: Main
- Dimensions: 12 x 9
Laundry
- Level: Main
- Dimensions: 10 x 6
Office
- Level: Main
- Dimensions: 10 x 10
Heating
- Forced Air, Natural Gas
Cooling
- Central Air
Appliances
- Included: Dishwasher, Disposal, Microwave, Range, Refrigerator, Gas Water Heater
Features
- Ceiling Fan(s), Galley Kitchen, High Speed Internet, Intercom, Kitchen/Family Room Combo, Laminate Counters, Pantry, Vaulted Ceiling(s), Walk-In Closet(s)
- Windows: Double Hung, Double Pane Windows, Insulated Windows, Vinyl
- Has fireplace: Yes
- Fireplace features: Electric
Interior area
- Total structure area: 1,503
- Total interior livable area: 1,503 sqft
Video & virtual tour
Property
Parking
- Total spaces: 1
- Parking features: Attached, Garage, One Car Garage, Garage Door Opener, Storage
- Attached garage spaces: 1
Features
- Levels: One
- Stories: 1
Lot
- Size: 278 Square Feet
Details
- Parcel number: A02000200350002000
- Zoning: Residential
- Zoning description: Residential
- Other equipment: Intercom
Construction
Type & style
- Home type: Condo
- Property subtype: Condominium
Materials
- Brick, Fiber Cement, Frame
- Foundation: Slab
Condition
- Year built: 2005
Details
- Builder model: high rise
Utilities & green energy
- Water: Public
- Utilities for property: Natural Gas Available, Sewer Available, Water Available
Community & HOA
Community
- Security: Smoke Detector(s)
- Subdivision: Misty Crk Condo Ph 1
HOA
- Has HOA: Yes
- Amenities included: Meeting/Banquet/Party Room, Party Room, Pool, Trash
- Services included: Association Management, Clubhouse, Fitness Facility, Maintenance Grounds, Other, Pool(s), Snow Removal, Trash, Insurance
- HOA fee: $335 monthly
- HOA name: Eclipse Community Management
- HOA phone: 513-494-4049
Location
- Region: Fairborn
Financial & listing details
- Price per square foot: $113/sqft
- Date on market: 8/4/2026
- Date available: 08/04/2026
- Listing terms: Conventional,FHA,VA Loan
Estimated market value
$168,800
$160,000 - $177,000
$1,950/mo
Price history
| Date | Event | Price |
|---|---|---|
| 10/16/2026 | Price change | $169,900-8.2%$113/sqft |
Source:  DABR MLS #965716 Report a problem DABR MLS #965716 Report a problem | ||
| 9/28/2026 | Price change | $185,000-7.5%$123/sqft |
Source: DABR MLS #965716 Report a problem | ||
| 9/11/2026 | Price change | $199,900-7%$133/sqft |
Source: DABR MLS #965716 Report a problem | ||
| 8/12/2026 | Price change | $214,900-7.8%$143/sqft |
Source: DABR MLS #965716 Report a problem | ||
| 8/4/2026 | Listed for sale | $233,000$155/sqft |
Source: DABR MLS #965716 Report a problem | ||
Public tax history
Tax history is unavailable.
Monthly payment
Est. payment
Payment breakdown
Explore the cost of this home by adjusting the details. Changes won't be saved.Climate risks
Neighborhood: 45324
Nearby schools
Schools provided by the listing agent
- District: Fairborn
Source: DABR MLS. This data may not be complete. We recommend contacting the local school district to confirm school assignments for this home.

Similar homes
- $179,9003 bd2 ba1.5k sqft424 Park Hills Xing, Fairborn, OH 45324For Sale

 MLS ID #964536, Pauline M Weaver, RE/MAX Victory + Affiliates. DABR MLS
 - $189,0002 bd2 ba1k sqft1445 Sanzon Dr, Fairborn, OH 45324For Sale
 MLS ID #969031, Chelsea Ragon, Coldwell Banker Heritage. DABR MLS
 - $172,8002 bd2 ba1.1k sqft3770 Hayes Ct APT K, Beavercreek, OH 45431For Sale
 MLS ID #968313, David Campbell, Coldwell Banker Heritage. DABR MLS
 - $166,9002 bd2 ba1.3k sqft3772 Grant Ave APT H, Dayton, OH 45431For Sale
 MLS ID #968094, Jonathan H Murray, Howard Hanna Real Estate Serv. DABR MLS
 - $163,5002 bd2 ba1.3k sqft3772 Grant Ave APT L, Beavercreek, OH 45431For SaleMLS ID #968212, Kristine Wights, Luma Realty. DABR MLS
- $185,0002 bd2 ba1k sqft1442 Sanzon Dr, Fairborn, OH 45324For SaleMLS ID #970418, Shane Drake, eXp Realty. DABR MLS
- $175,5002 bd2 ba1.1k sqft3126 Alexander Pl APT 205, Dayton, OH 45431For SaleMLS ID #963659, Juanita G Limes, BHHS Professional Realty. DABR MLS
- $164,9903 bd3 ba1.5k sqft3312 Vanquil Trl, Dayton, OH 45449For SaleMLS ID #971872, Kimberly Muncy, Coldwell Banker Heritage. DABR MLS
- $240,0002 bd2 ba1.5k sqft2730 Cedarbrook Way, Dayton, OH 45431For SaleMLS ID #970585, Bryan C Ogletree, RE/MAX Alliance Realty. DABR MLS
- $195,0003 bd2 ba1.5k sqft2640 Netherland Dr APT 206, Dayton, OH 45431For SaleMLS ID #961941, Holly DiFlora, The Home Group Realty Co Inc. DABR MLS
- $190,0003 bd1 ba816 sqft263 Marchmont Dr, Fairborn, OH 45324For SaleMLS ID #968459, David E Roth, Keller Williams Advisors Rlty. DABR MLS
- $232,4003 bd2 ba1.2k sqft1154 Rona Parkway Dr, Fairborn, OH 45324For SaleMLS ID #967827, Jerry E Williams, Wright-Patt Realty, Inc.. DABR MLS
- $169,9872 bd2 ba1.1k sqft1680 Piper Ln APT 205, Dayton, OH 45440For SaleMLS ID #968316, Susan J Piersall-Hanes, BHHS Professional Realty. DABR MLS
- $209,9003 bd2 ba1k sqft1067 Harvard Ave, Fairborn, OH 45324For SaleMLS ID #968730, Terry Blakley, RE/MAX Victory + Affiliates. DABR MLS
- $174,9002 bd2 ba1k sqft412 Waterfront Pl, Dayton, OH 45458For SaleMLS ID #970467, Lisa C Hardy, RE/MAX Victory + Affiliates. DABR MLS
- $159,9002 bd2 ba987 sqft1501 Lake Pointe Way, Dayton, OH 45459For SaleMLS ID #971020, Nicole Kibler, eXp Realty. DABR MLS
- $169,9002 bd2 ba1.2k sqft9765 Centerville Creek Ln, Dayton, OH 45458For SaleMLS ID #968863, Tony Johnson, Coldwell Banker Heritage. DABR MLS
- $165,0002 bd2 ba987 sqft124 Mallard Glen Dr #7, Dayton, OH 45458For SaleMLS ID #965575, Bonnie B Joly, Irongate Inc.. DABR MLS
- $169,9002 bd2 ba1.1k sqft8475 Woodgrove Ct, Dayton, OH 45458For SaleMLS ID #969714, Erika Halburnt, Bella Realty Group. DABR MLS
