Welcome home to this beautifully updated Beavercreek condo offering the convenience of low-maintenance living with numerous upgrades throughout. Located on the top floor, you'll enjoy vaulted ceilings that create an open, spacious feel along with the added benefit of no neighbors above. Top floor units also enjoy a covered balcony, providing a more comfortable outdoor retreat. Don’t miss the adjacent private storage room for extra convenience. The kitchen features granite countertops, stainless steel appliances, a center island with bar seating, and 42-inch cabinets that provide abundant storage. All appliances remain, including the washer and dryer, and the mounted 65-inch OLED television. Recent improvements include hard-surface flooring through most of the condo, upgraded 4.5-inch trim replacing builder-grade baseboards, and newly installed carpet in the guest bedroom. The guest bath offers ceramic tile flooring, a matching tiled tub surround, and a solid-surface vanity top. The spacious primary suite features a walk-in closet and private bath with a double-sink vanity. There is a secure main building entrance for added peace of mind. Residents enjoy access to the community clubhouse, fitness room, pool, and gathering space. Conveniently located near shopping, dining, Wright-Patterson Air Force Base, Soin Medical Center and major Dayton-area highways, this move-in-ready Beavercreek condo offers quick occupancy. Be sure to put it on your must see list.
For sale
Price cut: $1K (7/3)
$172,900
3770 Hayes Ct APT K, Beavercreek, OH 45431
2beds
1,118sqft
:
Get pre-qualified$1,717/mo
Condominium
Built in 2010
-- sqft lot
$170,100 Zestimate®
$155/sqft
$428/mo HOA
What's special
Spacious primary suiteStainless steel appliancesGranite countertopsSolid-surface vanity topMatching tiled tub surroundWalk-in closet
- 46 days |
- 374 |
- 23 |
Zillow last checked:
Listing updated:
Listed by:
David Campbell (937)434-7600,
Coldwell Banker Heritage
Source: DABR MLS,MLS#: 958143 Originating MLS: Dayton Area Board of REALTORS
Originating MLS: Dayton Area Board of REALTORSFacts & features
Interior
Bedrooms & bathrooms
- Bedrooms: 2
- Bathrooms: 2
- Full bathrooms: 2
- Main level bathrooms: 2
Primary bedroom
- Level: Main
- Dimensions: 14 x 10
Bedroom
- Level: Main
- Dimensions: 14 x 11
Dining room
- Level: Main
- Dimensions: 10 x 9
Kitchen
- Level: Main
- Dimensions: 9 x 9
Laundry
- Level: Main
- Dimensions: 9 x 7
Living room
- Level: Main
- Dimensions: 14 x 14
Heating
- Forced Air, Natural Gas
Cooling
- Central Air
Appliances
- Included: Dryer, Dishwasher, Microwave, Range, Refrigerator, Washer, Electric Water Heater
Features
- Granite Counters, Kitchen Island, Kitchen/Family Room Combo, Vaulted Ceiling(s), Walk-In Closet(s)
- Windows: Double Pane Windows, Insulated Windows
- Basement: Other
Interior area
- Total structure area: 1,118
- Total interior livable area: 1,118 sqft
Video & virtual tour
Property
Parking
- Parking features: No Garage
Features
- Levels: One
- Stories: 1
- Patio & porch: Deck
- Exterior features: Deck, Pool, Storage
- Pool features: In Ground
Lot
- Size: 200 Square Feet
Details
- Additional structures: Shed(s)
- Parcel number: B42000100110029900
- Zoning: Residential
- Zoning description: Residential
Construction
Type & style
- Home type: Condo
- Property subtype: Condominium
Materials
- Brick, Vinyl Siding
Condition
- Year built: 2010
Utilities & green energy
- Water: Public
- Utilities for property: Natural Gas Available, Sewer Available, Water Available
Community & HOA
Community
- Security: Smoke Detector(s)
- Subdivision: Reserves/Beavercreek Condo Ph
HOA
- Has HOA: Yes
- Amenities included: Pool, Trash, Water
- Services included: Association Management, Clubhouse, Maintenance Grounds, Maintenance Structure, Pool(s), Snow Removal, Trash, Water, Insurance
- HOA fee: $428 monthly
- HOA name: Towne Properties
- HOA phone: 937-222-2550
Location
- Region: Beavercreek
Financial & listing details
- Price per square foot: $155/sqft
- Tax assessed value: $114,310
- Annual tax amount: $2,637
- Date on market: 6/22/2026
- Listing terms: Conventional,VA Loan
Estimated market value
$170,100
$162,000 - $179,000
$1,612/mo
Price history
| Date | Event | Price |
|---|---|---|
| 7/3/2026 | Price change | $172,900-0.6%$155/sqft |
Source:  DABR MLS #958143 Report a problem DABR MLS #958143 Report a problem | ||
| 6/22/2026 | Listed for sale | $173,900+56%$156/sqft |
Source: DABR MLS #958143 Report a problem | ||
| 2/24/2022 | Sold | $111,500+14.9%$100/sqft |
Source: Public Record Report a problem | ||
| 3/24/2021 | Listing removed | -- |
Source: Owner Report a problem | ||
| 12/29/2016 | Listing removed | $1,050-10.6%$1/sqft |
Source: Owner Report a problem | ||
| 8/31/2014 | Listing removed | $1,175$1/sqft |
Source: Owner Report a problem | ||
| 8/18/2014 | Listed for rent | $1,175$1/sqft |
Source: Owner Report a problem | ||
| 9/12/2011 | Sold | $97,000$87/sqft |
Source: Public Record Report a problem | ||
Public tax history
| Year | Property taxes | Tax assessment |
|---|---|---|
| 2025 | $2,637 +1% | $40,010 |
| 2024 | $2,612 -2.5% | $40,010 |
| 2023 | $2,678 +16.3% | $40,010 +28.5% |
| 2022 | $2,303 +2.1% | $31,140 |
| 2021 | $2,256 -0.7% | $31,140 |
| 2020 | $2,273 -24.1% | $31,140 -16.8% |
| 2019 | $2,994 +13.3% | $37,440 |
| 2018 | $2,643 +1.7% | $37,440 |
| 2017 | $2,598 +7.5% | $37,440 +12.8% |
| 2016 | $2,417 +0.6% | $33,180 |
| 2015 | $2,403 | $33,180 |
| 2014 | $2,403 +12.1% | $33,180 +6.1% |
| 2013 | $2,143 +380.9% | $31,260 +346.6% |
| 2012 | $446 +99.8% | $7,000 |
| 2011 | $223 | $7,000 |
Find assessor info on the county website
Monthly payment
Est. payment
Payment breakdown
Explore the cost of this home by adjusting the details. Changes won't be saved.Climate risks
Neighborhood: 45431
Nearby schools
GreatSchools rating
- 7/10Shaw Elementary SchoolGrades: K-5Distance: 0.9 mi
- 10/10Ferguson Hall Freshman SchoolGrades: 9Distance: 3.7 mi
- 7/10Beavercreek High SchoolGrades: 9-12Distance: 3.9 mi
Schools provided by the listing agent
- District: Beavercreek
Source: DABR MLS. This data may not be complete. We recommend contacting the local school district to confirm school assignments for this home.
- $152,5002 bd2 ba1.1k sqft3770 Hayes Ct APT A, Beavercreek, OH 45431Sold

- $168,5002 bd2 ba1k sqft3770 Hayes Ct APT H, Beavercreek, OH 45431Sold
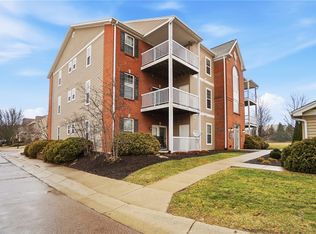
- $165,0002 bd2 ba1.1k sqft3770 Hayes Ct APT G, Beavercreek, OH 45431Sold
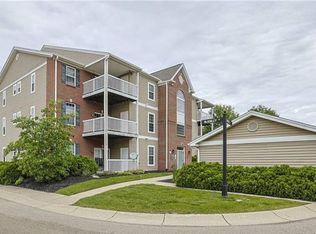
- $170,6872 bd2 ba1.1k sqft3770 Hayes Ct APT B, Beavercreek, OH 45431Sold

- $165,2752 bd2 ba1k sqft3770 Hayes Ct APT D, Beavercreek, OH 45431Sold
- $149,5002 bd2 ba1.1k sqft3770 Hayes Ct APT F, Beavercreek, OH 45431Sold
- $147,5002 bd2 ba1k sqft3770 Hayes Ct APT L, Beavercreek, OH 45431Sold
- $5,480-- bd-- ba-- sqft3770 Hayes Ct APT J, Beavercreek, OH 45431Off Market
A local agent can set up tours, give advice and negotiate with sellers.
A local lender can help you make sure your offer is ready when you are.
Similar homes
- $169,9002 bd2 ba1.2k sqft2636 Harding Ct APT M, Beavercreek, OH 45431For Sale
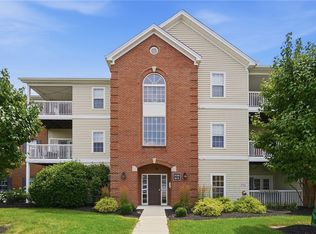
 MLS ID #964507, Lori J Balyo, Coldwell Banker Heritage. DABR MLS
 - $194,5002 bd2 ba1.4k sqft2636 Harding Ct APT K, Beavercreek, OH 45431For Sale
 MLS ID #961956, Benjamin Mills, Luma Realty. DABR MLS
 - $175,5002 bd2 ba1.1k sqft3126 Alexander Pl APT 205, Dayton, OH 45431For Sale
 MLS ID #963659, Juanita G Limes, BHHS Professional Realty. DABR MLS
 - $195,0003 bd2 ba1.5k sqft2640 Netherland Dr APT 206, Dayton, OH 45431For Sale
 MLS ID #961941, Holly DiFlora, The Home Group Realty Co Inc. DABR MLS
 - $229,9003 bd3 ba1.5k sqft3600 Sequoia Dr, Dayton, OH 45431For SaleMLS ID #964957, Sarah Klosterman, Howard Hanna Real Estate Serv. DABR MLS
- $250,0002 bd2 ba1.6k sqft3071 Willowbrook Way, Dayton, OH 45431For SaleMLS ID #964759, Nicole Yoder-Barnhart, Howard Hanna Real Estate Serv. DABR MLS
- $216,0002 bd2 ba1.4k sqft4300 Straight Arrow Rd, Dayton, OH 45430For SaleMLS ID #962644, David Worrell, Collins Real Estate Services. DABR MLS
- $233,0002 bd2 ba1.5k sqft2275 Pinnacle Ct APT 310, Fairborn, OH 45324For SaleMLS ID #965716, Mary E Buddendeck, Coldwell Banker Heritage. DABR MLS
- $198,9003 bd2 ba1.1k sqft507 Chaucer Rd, Dayton, OH 45431For SaleMLS ID #965084, Cory Allen, Keynote Realty. DABR MLS
- $180,0002 bd2 ba1k sqft214 Waterfront Pl #214, Dayton, OH 45458For SaleMLS ID #965850, Dee Dee Morton, eXp Realty. DABR MLS
- $159,9002 bd2 ba1k sqft1320 Hollow Run APT 2, Dayton, OH 45459For SaleMLS ID #965528, Scot M Rife, Plum Tree Realty. DABR MLS
- $194,9002 bd2 ba1.1k sqft176 Queens Xing #158, Dayton, OH 45458For SaleMLS ID #961748, Kal Mughrabi, Coldwell Banker Heritage. DABR MLS
- $169,9002 bd2 ba987 sqft1501 Lake Pointe Way, Dayton, OH 45459For SaleMLS ID #964993, Nicole Kibler, eXp Realty. DABR MLS
- $229,0003 bd3 ba1.6k sqft4264 Straight Arrow Rd, Dayton, OH 45430For SaleMLS ID #965434, Tung Nghiem, eXp Realty. DABR MLS
- $194,9003 bd1 ba1k sqft5041 Glouster Ave, Dayton, OH 45431For SaleMLS ID #963354, E. Anne Haye, Agora Realty Group. DABR MLS
- $175,0003 bd2 ba1.4k sqft3204 Roanoke Ct, Fairborn, OH 45324For SaleMLS ID #962681, Jerry E Williams, Wright-Patt Realty, Inc.. DABR MLS
- $174,9693 bd2 ba1.3k sqft3440 Trail On Rd, Moraine, OH 45439For SaleMLS ID #966031, Lisa A Goris-May, Glasshouse Realty Group. DABR MLS
- $175,0002 bd2 ba1k sqft6635 Brigham Sq APT 8, Dayton, OH 45459For SaleMLS ID #962098, Kerry Santiago, Coldwell Banker Heritage. DABR MLS
- $175,0002 bd2 ba1.1k sqft1964 Waterstone Blvd APT 205, Miamisburg, OH 45342For SaleMLS ID #964785, Donine Orlowski, Irongate Inc.. DABR MLS
- $224,5002 bd2 ba1.4k sqft4324 Straight Arrow Rd, Dayton, OH 45430For SaleMLS ID #956666, Joseph Burtson, eXp Realty. DABR MLS
