Location, location, location! This 2-bedroom, 2-bath condo is ideally situated just across the street from shopping, restaurants, entertainment, and WPAFB, offering convenience right at your doorstep. Step inside to a spacious living room that flows into the kitchen and inviting 3-season room, creating a comfortable and functional layout.
The generous primary suite features a large en-suite bathroom, while the second bedroom is also generously sized with a full bath conveniently located just across the hall.
Full of potential, this condo provides a fantastic opportunity to add your personal style and updates to make it truly your own. With its desirable location and solid floor plan, it's the perfect canvas for your vision!
For sale
$250,000
3071 Willowbrook Way, Dayton, OH 45431
2beds
1,629sqft
:
Get pre-qualified$2,239/mo
Condominium
Built in 2002
-- sqft lot
$243,900 Zestimate®
$153/sqft
$460/mo HOA
What's special
Generous primary suiteLarge en-suite bathroomFlows into the kitchen
- 3 days |
- 240 |
- 5 |
Zillow last checked:
Listing updated:
Listed by:
Nicole Yoder-Barnhart 614-679-3412,
Howard Hanna Real Estate Serv
Source: DABR MLS,MLS#: 964759 Originating MLS: Dayton Area Board of REALTORS
Originating MLS: Dayton Area Board of REALTORSFacts & features
Interior
Bedrooms & bathrooms
- Bedrooms: 2
- Bathrooms: 2
- Full bathrooms: 2
- Main level bathrooms: 2
Primary bedroom
- Level: Main
- Dimensions: 14 x 15
Bedroom
- Level: Main
- Dimensions: 11 x 15
Dining room
- Level: Main
- Dimensions: 10 x 16
Entry foyer
- Level: Main
- Dimensions: 6 x 4
Great room
- Level: Main
- Dimensions: 20 x 16
Kitchen
- Level: Main
- Dimensions: 16 x 10
Utility room
- Level: Main
- Dimensions: 19 x 6
Heating
- Forced Air
Cooling
- Central Air
Interior area
- Total structure area: 1,629
- Total interior livable area: 1,629 sqft
Property
Parking
- Total spaces: 2
- Parking features: Garage, Two Car Garage
- Garage spaces: 2
Features
- Levels: One
- Stories: 1
Lot
- Size: 2,474 Square Feet
- Dimensions: .06
Details
- Parcel number: B42000400040012400
- Zoning: Residential
- Zoning description: Residential
Construction
Type & style
- Home type: Condo
- Architectural style: Ranch
- Property subtype: Condominium
Materials
- Vinyl Siding
- Foundation: Slab
Condition
- Year built: 2002
Community & HOA
Community
- Subdivision: Brookstone
HOA
- Has HOA: Yes
- Amenities included: Trash
- Services included: Clubhouse, Fitness Facility, Maintenance Grounds, Pool(s), Snow Removal, Trash
- HOA fee: $460 monthly
- HOA name: Eclipse Community Management - Teresa Ki
- HOA phone: 513-494-4049
Location
- Region: Dayton
Financial & listing details
- Price per square foot: $153/sqft
- Tax assessed value: $222,720
- Annual tax amount: $5,139
- Date on market: 7/22/2026
Estimated market value
$243,900
$232,000 - $256,000
$2,023/mo
Price history
| Date | Event | Price |
|---|---|---|
| 7/22/2026 | Listed for sale | $250,000+68.2%$153/sqft |
Source:  DABR MLS #964759 Report a problem DABR MLS #964759 Report a problem | ||
| 4/16/2002 | Sold | $148,600$91/sqft |
Source: Public Record Report a problem | ||
Public tax history
| Year | Property taxes | Tax assessment |
|---|---|---|
| 2025 | $5,139 +1% | $77,950 |
| 2024 | $5,089 -0.5% | $77,950 |
| 2023 | $5,115 +5% | $77,950 +20.9% |
| 2022 | $4,872 +2% | $64,450 |
| 2021 | $4,775 -0.7% | $64,450 |
| 2020 | $4,811 +26.3% | $64,450 +39.1% |
| 2019 | $3,810 +12.9% | $46,320 |
| 2018 | $3,375 +1.4% | $46,320 |
| 2017 | $3,327 -7.1% | $46,320 -2.7% |
| 2016 | $3,580 +0.5% | $47,620 |
| 2015 | $3,563 | $47,620 |
| 2014 | $3,563 +14.9% | $47,620 +6.5% |
| 2013 | $3,102 +7.8% | $44,710 |
| 2012 | $2,879 +99.7% | $44,710 |
| 2011 | $1,442 -55.6% | $44,710 -16.8% |
| 2010 | $3,246 -0.3% | $53,760 |
| 2009 | $3,256 +2.7% | $53,760 |
| 2008 | $3,171 +0.2% | $53,760 -1.6% |
| 2007 | $3,163 -1.1% | $54,620 |
| 2006 | $3,197 | $54,620 |
Find assessor info on the county website
Monthly payment
Est. payment
Payment breakdown
Explore the cost of this home by adjusting the details. Changes won't be saved.Climate risks
Neighborhood: 45431
Nearby schools
GreatSchools rating
- 7/10Shaw Elementary SchoolGrades: K-5Distance: 1.2 mi
- 10/10Ferguson Hall Freshman SchoolGrades: 9Distance: 3.1 mi
- 7/10Beavercreek High SchoolGrades: 9-12Distance: 3.3 mi
Schools provided by the listing agent
- District: Beavercreek
Source: DABR MLS. This data may not be complete. We recommend contacting the local school district to confirm school assignments for this home.
- $256,5002 bd3 ba1.6k sqft3075 Willowbrook Way, Dayton, OH 45431Off Market
- $260,0002 bd2 ba1.8k sqft3073 Willowbrook Way, Dayton, OH 45431Sold

- $130,0002 bd2 ba1.8k sqft3077 Willowbrook Way, Dayton, OH 45431Sold
- $275,0002 bd2 ba1.5k sqft3057 Willowbrook Way, Dayton, OH 45431Sold
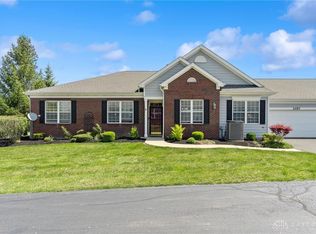
- $264,9002 bd2 ba1.7k sqft3059 Willowbrook Way, Dayton, OH 45431Off Market
- $254,7002 bd2 ba1.5k sqft3053 Willowbrook Way, Dayton, OH 45431Off Market
- $246,1002 bd2 ba1.5k sqft3053 Willowbrook Way, Beavercreek, OH 45431Off Market
- $261,1002 bd2 ba1.6k sqft3064 Willowbrook Way, Dayton, OH 45431Off Market
A local agent can set up tours, give advice and negotiate with sellers.
A local lender can help you make sure your offer is ready when you are.
Similar homes
- $176,9002 bd2 ba1.1k sqft3126 Alexander Pl APT 205, Dayton, OH 45431For Sale

 MLS ID #963659, Juanita G Limes, BHHS Professional Realty. DABR MLS
 - $194,5002 bd2 ba1.4k sqft2636 Harding Ct APT K, Beavercreek, OH 45431For Sale
 MLS ID #961956, Benjamin Mills, Luma Realty. DABR MLS
 - $299,9002 bd2 ba1.4k sqft2484 Locust Hill Blvd, Dayton, OH 45431For Sale
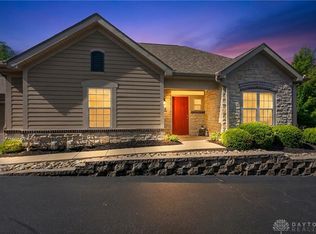 MLS ID #960844, Nikki Loudenback, Glasshouse Realty Group. DABR MLS
 - $284,9003 bd2 ba1.8k sqft3028 Elmbrook Way, Dayton, OH 45431For Sale
 MLS ID #961478, Dana C Pant, Irongate Inc.. DABR MLS
 - $172,9002 bd2 ba1.1k sqft3770 Hayes Ct APT K, Beavercreek, OH 45431For SaleMLS ID #958143, David Campbell, Coldwell Banker Heritage. DABR MLS
- $260,0003 bd2 ba1.5k sqft3669 Wenbrook Dr, Dayton, OH 45429For SaleMLS ID #964768, Juliet Wenzler, eXp Realty. DABR MLS
- $299,9994 bd3 ba1.6k sqft2295 Murphy Dr, Fairborn, OH 45324For SaleMLS ID #964103, Leah Ranchel, Keller Williams Advisors Rlty. DABR MLS
- $216,0002 bd2 ba1.4k sqft4300 Straight Arrow Rd, Dayton, OH 45430For SaleMLS ID #962644, David Worrell, Collins Real Estate Services. DABR MLS
- $224,5002 bd2 ba1.4k sqft4324 Straight Arrow Rd, Dayton, OH 45430For SaleMLS ID #956666, Joseph Burtson, eXp Realty. DABR MLS
- $280,0003 bd2 ba1.6k sqft5932 Pine Glen Ln, Dayton, OH 45424For SaleMLS ID #964758, Tobias P Schmitt, Sibcy Cline Inc.. DABR MLS
- $274,9002 bd3 ba1.6k sqft100 Cooper Pl W, Dayton, OH 45402For SaleMLS ID #963535, Megan Reed, Glasshouse Realty Group. DABR MLS
- $320,0003 bd3 ba1.9k sqft3611 King Edward Way, Dayton, OH 45431For SaleMLS ID #942173, Osman Bayragdarov, Glasshouse Realty Group. DABR MLS
- $199,9003 bd1 ba950 sqft100 Atwood Pl, Dayton, OH 45431For SaleMLS ID #960639, Michele Dankworth, Keller Williams Home Town Rlty. DABR MLS
- $283,9994 bd4 ba2.3k sqft3975 Turnberry Way, Dayton, OH 45430For SaleMLS ID #961280, Jenna Townsend, Irongate Inc.. DABR MLS
- $187,5002 bd3 ba1.4k sqft2192 Kyle Ln, Fairborn, OH 45324For SaleMLS ID #961345, Mark T Loges, Coldwell Banker Heritage. DABR MLS
- $295,0003 bd2 ba1.4k sqft245 Gershwin Dr, Dayton, OH 45458For SaleMLS ID #964959, Leah Ranchel, Keller Williams Advisors Rlty. DABR MLS
- $254,9002 bd2 ba1.6k sqft329 Bending Branch Ln, Miamisburg, OH 45342For SaleMLS ID #963672, Korinne Morrison, Lohmiller Real Estate. DABR MLS
- $240,0002 bd2 ba1.1k sqft127 Edinburgh Village Dr, Dayton, OH 45458For SaleMLS ID #963272, Andrea Zellner, Coldwell Banker Realty. DABR MLS
- $279,9003 bd2 ba1.2k sqft1413 Farrington Dr, Dayton, OH 45420For SaleMLS ID #963344, Tami Holmes, Tami Holmes Realty. DABR MLS
- $222,4002 bd3 ba1.1k sqft6884 Cedar Cove Dr, Dayton, OH 45459For SaleMLS ID #964165, Kirby O'Brien, Local Roots Realty. DABR MLS
