Welcome to 245 Gershwin Drive—where timeless charm meets modern comfort in the heart of Centerville. This beautifully updated 3-bedroom, 2-bath ranch offers nearly 1,500 square feet of thoughtfully designed living space on a spacious lot. Step inside to discover an inviting open-concept layout highlighted by a stunning renovated kitchen featuring granite countertops, a large center island, and seamless flow into the dining area—perfect for entertaining or everyday living. The expansive living room is filled with natural light and provides the ideal setting for gathering with family and friends. Retreat to the comfortable primary suite while two additional bedrooms offer flexibility for guests, a home office, or growing families. Outside, unwind beneath the covered patio overlooking the private backyard, creating the perfect space for morning coffee or evening relaxation. A side-entry two-car garage enhances both curb appeal and functionality. The roof is less than 3 years old with a transferable warranty!Conveniently located in the highly sought-after Centerville School District and just minutes from parks, shopping, dining, and I-675, this move-in-ready home offers the perfect blend of style, comfort, and convenience.
Accepting backups
$295,000
245 Gershwin Dr, Dayton, OH 45458
3beds
1,493sqft
Single Family Residence
Built in 1960
0.29 Acres Lot
$296,300 Zestimate®
$198/sqft
$-- HOA
What's special
Inviting open-concept layoutComfortable primary suiteGranite countertopsSide-entry two-car garageSpacious lotStunning renovated kitchenLarge center island
- 28 days |
- 581 |
- 57 |
Likely to sell faster than
Zillow last checked:
Listing updated:
Listed by:
Leah Ranchel 937-603-0625,
Keller Williams Advisors Rlty
Source: DABR MLS,MLS#: 964959 Originating MLS: Dayton Area Board of REALTORS
Originating MLS: Dayton Area Board of REALTORSFacts & features
Interior
Bedrooms & bathrooms
- Bedrooms: 3
- Bathrooms: 2
- Full bathrooms: 2
- Main level bathrooms: 2
Primary bedroom
- Level: Main
- Dimensions: 13 x 13
Bedroom
- Level: Main
- Dimensions: 11 x 10
Bedroom
- Level: Main
- Dimensions: 11 x 11
Dining room
- Level: Main
- Dimensions: 9 x 14
Kitchen
- Level: Main
- Dimensions: 11 x 8
Living room
- Level: Main
- Dimensions: 13 x 25
Utility room
- Level: Main
- Dimensions: 4 x 4
Heating
- Forced Air
Cooling
- Central Air
Interior area
- Total structure area: 1,493
- Total interior livable area: 1,493 sqft
Property
Parking
- Total spaces: 2
- Parking features: Garage, Two Car Garage
- Garage spaces: 2
Features
- Levels: One
- Stories: 1
Lot
- Size: 0.29 Acres
- Dimensions: 12650
Details
- Parcel number: O68001490018
- Zoning: Residential
- Zoning description: Residential
Construction
Type & style
- Home type: SingleFamily
- Property subtype: Single Family Residence
Materials
- Brick, Vinyl Siding
- Foundation: Slab
Condition
- Year built: 1960
Community & HOA
Community
- Subdivision: Son Dev Co Sec 03
HOA
- Has HOA: No
Location
- Region: Dayton
Financial & listing details
- Price per square foot: $198/sqft
- Tax assessed value: $206,000
- Annual tax amount: $4,666
- Date on market: 7/24/2026
- Listing terms: Conventional,FHA,VA Loan
Estimated market value
$296,300
$281,000 - $311,000
$2,431/mo
Price history
| Date | Event | Price |
|---|---|---|
| 7/27/2026 | Pending sale | $295,000$198/sqft |
Source: DABR MLS #964959 Report a problem | ||
| 7/24/2026 | Listed for sale | $295,000+9.3%$198/sqft |
Source:  DABR MLS #964959 Report a problem DABR MLS #964959 Report a problem | ||
| 1/14/2025 | Sold | $270,000$181/sqft |
Source: DABR MLS #922456 Report a problem | ||
| 1/10/2025 | Pending sale | $270,000$181/sqft |
Source: DABR MLS #922456 Report a problem | ||
| 12/15/2024 | Contingent | $270,000$181/sqft |
Source: DABR MLS #922456 Report a problem | ||
| 12/15/2024 | Pending sale | $270,000$181/sqft |
Source: DABR MLS #922456 Report a problem | ||
| 11/30/2024 | Price change | $270,000-3.6%$181/sqft |
Source: DABR MLS #922456 Report a problem | ||
| 11/22/2024 | Listed for sale | $280,000$188/sqft |
Source: DABR MLS #922456 Report a problem | ||
| 10/29/2024 | Listing removed | $280,000$188/sqft |
Source: DABR MLS #922456 Report a problem | ||
| 10/24/2024 | Listed for sale | $280,000$188/sqft |
Source: DABR MLS #922456 Report a problem | ||
Public tax history
| Year | Property taxes | Tax assessment |
|---|---|---|
| 2025 | $4,666 +17.7% | $72,100 |
| 2024 | $3,964 +8.3% | $72,100 |
| 2023 | $3,662 +4% | $72,100 +27.1% |
| 2022 | $3,521 -0.3% | $56,740 |
| 2021 | $3,531 +0.1% | $56,740 |
| 2020 | $3,526 +16.2% | $56,740 +24.5% |
| 2019 | $3,035 +12.8% | $45,580 |
| 2018 | $2,691 +1.2% | $45,580 |
| 2017 | $2,660 +1.3% | $45,580 +5.8% |
| 2016 | $2,627 -0.2% | $43,070 |
| 2015 | $2,631 +1.2% | $43,070 |
| 2014 | $2,599 | $43,070 |
Find assessor info on the county website
Monthly payment
Est. payment
Payment breakdown
Explore the cost of this home by adjusting the details. Changes won't be saved.Climate risks
Neighborhood: 45458
Nearby schools
GreatSchools rating
- 7/10W O Cline Elementary SchoolGrades: 2-5Distance: 0.2 mi
- 8/10Magsig Middle SchoolGrades: 6-8Distance: 0.4 mi
- 8/10Centerville High SchoolGrades: 9-12Distance: 1 mi
Schools provided by the listing agent
- District: Centerville
Source: DABR MLS. This data may not be complete. We recommend contacting the local school district to confirm school assignments for this home.
- $299,7003 bd2 ba1.5k sqft235 Gershwin Dr, Dayton, OH 45458Off Market
- $259,0003 bd2 ba1.5k sqft255 Gershwin Dr, Dayton, OH 45458Sold
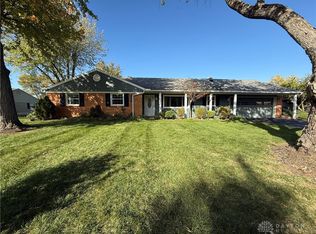
- $260,5003 bd2 ba1.3k sqft204 Freyn Dr, Dayton, OH 45458Off Market
- $348,1004 bd2 ba2k sqft194 Freyn Dr, Dayton, OH 45458Off Market
- $294,4003 bd2 ba1.5k sqft240 Gershwin Dr, Dayton, OH 45458Off Market
- $259,3003 bd1 ba1.7k sqft214 Freyn Dr, Dayton, OH 45458Off Market
- $307,3004 bd2 ba2k sqft225 Gershwin Dr, Dayton, OH 45458Off Market
- $327,0004 bd2 ba2k sqft265 Gershwin Dr, Dayton, OH 45458Sold
A local agent can set up tours, give advice and negotiate with sellers.
A local lender can help you make sure your offer is ready when you are.
Similar homes
- $319,0003 bd2 ba1.5k sqft185 Broadripple Rd, Dayton, OH 45458For Sale

 MLS ID #962752, Kelly Nation, RE/MAX Alliance Realty. DABR MLS
 - $270,0003 bd2 ba1.8k sqft9634 Mintwood Rd, Centerville, OH 45458For Sale
 MLS ID #963049, David Campbell, Coldwell Banker Heritage. DABR MLS
 - $330,0003 bd3 ba1.3k sqft1428 E Social Row Rd, Dayton, OH 45458For Sale
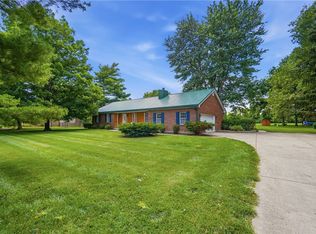 MLS ID #962656, John M Bissman, Keller Williams Advisors Rlty. DABR MLS
 - $299,9003 bd2 ba1.5k sqft4048 Upham Rd, Dayton, OH 45429For Sale
 MLS ID #965778, Terry Blakley, RE/MAX Victory + Affiliates. DABR MLS
 - $269,9003 bd2 ba1.4k sqft7606 Washington Park Dr, Dayton, OH 45459For SaleMLS ID #966012, VJ Evans, Glasshouse Realty Group. DABR MLS
- $289,0003 bd2 ba1.5k sqft1112 Claybourne Rd, Dayton, OH 45429For SaleMLS ID #966365, John M Warner, Howard Hanna Real Estate Serv. DABR MLS
- $298,0003 bd2 ba1.6k sqft4408 Fernbrook St, Dayton, OH 45440For SaleMLS ID #966482, Terri Johnson, Glasshouse Realty Group. DABR MLS
- $289,9003 bd2 ba1.5k sqft4867 Arrowhead Dr, Dayton, OH 45440For SaleMLS ID #965499, Sherry Couch, Coldwell Banker Heritage. DABR MLS
- $313,5003 bd2 ba1.7k sqft201 S Pelham Dr, Dayton, OH 45429For SaleMLS ID #964828, Peter Davies, Irongate Inc.. DABR MLS
- $299,9003 bd2 ba1.7k sqft3449 North Dr, Dayton, OH 45432For SaleMLS ID #967011, Sean Goodyear, Keller Williams Community Part. DABR MLS
- $325,0003 bd2 ba1.9k sqft7439 Barr Cir, Dayton, OH 45459For SaleMLS ID #961394, Mark J Peebles, NavX Realty, LLC. DABR MLS
- $314,9003 bd2 ba1.5k sqft2450 Rawnsdale Rd, Dayton, OH 45440For SaleMLS ID #965964, Shelley Parks, eXp Realty. DABR MLS
- $295,0003 bd2 ba2.1k sqft827 Moon Ct, Miamisburg, OH 45342For SaleMLS ID #963383, Marianne Dawood, NavX Realty, LLC. DABR MLS
- $255,0003 bd2 ba1.2k sqft8032 Washington Park Dr, Dayton, OH 45459For SaleMLS ID #961316, Andrew A Nicholl, Coldwell Banker Heritage. DABR MLS
- $292,4993 bd2 ba1.4k sqft3426 Napanee Dr, Dayton, OH 45430For SaleMLS ID #966158, Heather M Bodine, Red 1 Realty. DABR MLS
- $325,0003 bd2 ba1.8k sqft9360 Sawgrass Dr, Miamisburg, OH 45342For SaleMLS ID #966448, Sharon Baker, Irongate Inc.. DABR MLS
- $289,0003 bd2 ba1.6k sqft2863 Crone Rd, Dayton, OH 45434For SaleMLS ID #966595, Cortney Loyd, Glasshouse Realty Group. DABR MLS
- $269,9002 bd2 ba1.4k sqft1596 Turnberry Village Dr, Dayton, OH 45458For SaleMLS ID #965359, Eric Groff, NavX Realty, LLC. DABR MLS
- $270,0003 bd2 ba1.7k sqft3081 Mirimar St, Dayton, OH 45409For SaleMLS ID #966358, David Hochwalt, Glasshouse Realty Group. DABR MLS
- $295,0004 bd2 ba1.7k sqft1960 Carol Pkwy, Dayton, OH 45440For SaleMLS ID #962893, David Campbell, Coldwell Banker Heritage. DABR MLS
