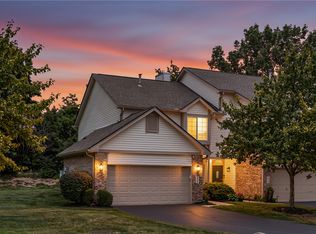
Two-story home built in 2001 with 3 bedrooms and 2.5 bathrooms in the Royal Pointe subdivision. The main level includes a two-story entry with cherry hardwood flooring, a kitchen with granite countertops, stainless-steel appliances, and pantry, along with dining and living areas.
Sliding doors open to a deck and backyard with mature trees. The second floor features the primary bedroom with walk-in closet and full bath with dual sinks, plus two additional bedrooms and a hall bath.
A partial semi-finished basement with ceramic tile provides additional space. Attached two-car garage. HOA covers lawn care and snow removal. Convenient access to WPAFB, Wright State University, shopping, and major highways.
For sale
Price cut: $15K (5/5)
$320,000
3611 King Edward Way, Dayton, OH 45431
3beds
1,945sqft
:
Get pre-qualified$2,348/mo
Single Family Residence
Built in 2001
5,662 Square Feet Lot
$318,800 Zestimate®
$165/sqft
$113/mo HOA
What's special
Kitchen with granite countertopsPartial semi-finished basementAdditional bedroomsCeramic tileCherry hardwood flooringStainless-steel appliancesBackyard with mature trees
- 332 days |
- 1,081 |
- 63 |
Zillow last checked:
Listing updated:
Listed by:
Osman Bayragdarov (937)723-6974,
Glasshouse Realty Group
Source: DABR MLS,MLS#: 942173 Originating MLS: Dayton Area Board of REALTORS
Originating MLS: Dayton Area Board of REALTORSFacts & features
Interior
Bedrooms & bathrooms
- Bedrooms: 3
- Bathrooms: 3
- Full bathrooms: 2
- 1/2 bathrooms: 1
- Main level bathrooms: 1
Primary bedroom
- Level: Second
- Dimensions: 15 x 12
Bedroom
- Level: Second
- Dimensions: 12 x 10
Bedroom
- Level: Second
- Dimensions: 12 x 11
Dining room
- Level: Main
- Dimensions: 11 x 9
Entry foyer
- Level: Main
- Dimensions: 16 x 6
Kitchen
- Level: Main
- Dimensions: 12 x 10
Laundry
- Level: Main
- Dimensions: 5 x 7
Living room
- Level: Main
- Dimensions: 21 x 14
Recreation
- Level: Lower
- Dimensions: 21 x 14
Utility room
- Level: Lower
- Dimensions: 17 x 5
Heating
- Forced Air, Natural Gas
Cooling
- Central Air
Appliances
- Included: Dishwasher, Microwave, Range, Refrigerator, Gas Water Heater
Features
- Ceiling Fan(s), Cathedral Ceiling(s), Granite Counters, High Speed Internet, Kitchen/Family Room Combo, Pantry, Walk-In Closet(s)
- Windows: Double Hung, Double Pane Windows
- Basement: Crawl Space,Partially Finished
Interior area
- Total structure area: 1,945
- Total interior livable area: 1,945 sqft
Property
Parking
- Total spaces: 2
- Parking features: Attached, Garage, Two Car Garage, Garage Door Opener
- Attached garage spaces: 2
Features
- Levels: Two
- Stories: 2
- Patio & porch: Deck
- Exterior features: Deck
Lot
- Size: 5,662 Square Feet
- Dimensions: 113 x 50
Details
- Parcel number: B42000100120004100
- Zoning: Residential
- Zoning description: Residential
Construction
Type & style
- Home type: SingleFamily
- Architectural style: Traditional
- Property subtype: Single Family Residence
Materials
- Aluminum Siding, Vinyl Siding
Condition
- Year built: 2001
Community & HOA
Community
- Security: Smoke Detector(s)
- Subdivision: Royal Pointe Sub Sec 4
HOA
- Has HOA: Yes
- Amenities included: Trash
- Services included: Maintenance Grounds, Snow Removal, Trash
- HOA fee: $338 quarterly
- HOA name: Kings Crossing Homeowners Inc.
- HOA phone: 937-461-7474
Location
- Region: Dayton
Financial & listing details
- Price per square foot: $165/sqft
- Tax assessed value: $254,110
- Annual tax amount: $5,978
- Date on market: 8/29/2025
- Listing terms: Conventional,FHA,VA Loan
Estimated market value
$318,800
$303,000 - $335,000
$2,317/mo
Price history
| Date | Event | Price |
|---|---|---|
| 5/5/2026 | Price change | $320,000-4.5%$165/sqft |
Source:  DABR MLS #942173 Report a problem DABR MLS #942173 Report a problem | ||
| 1/30/2026 | Listed for sale | $335,000$172/sqft |
Source: DABR MLS #942173 Report a problem | ||
| 1/23/2026 | Pending sale | $335,000$172/sqft |
Source: DABR MLS #942173 Report a problem | ||
| 1/5/2026 | Price change | $335,000-1.5%$172/sqft |
Source: DABR MLS #942173 Report a problem | ||
| 10/20/2025 | Price change | $340,000-2.9%$175/sqft |
Source: DABR MLS #942173 Report a problem | ||
| 9/3/2025 | Listed for sale | $350,000+21.3%$180/sqft |
Source: DABR MLS #942173 Report a problem | ||
| 5/13/2022 | Sold | $288,625+19.8%$148/sqft |
Source:  WRIST #1017219 Report a problem WRIST #1017219 Report a problem | ||
| 10/7/2020 | Sold | $241,000-3.6%$124/sqft |
Source: Public Record Report a problem | ||
| 8/12/2020 | Pending sale | $250,000$129/sqft |
Source: RE/MAX Victory #822862 Report a problem | ||
| 8/4/2020 | Listed for sale | $250,000+13.6%$129/sqft |
Source: RE/MAX Victory #822862 Report a problem | ||
| 3/28/2018 | Sold | $220,000+1.1%$113/sqft |
Source: Public Record Report a problem | ||
| 3/1/2018 | Pending sale | $217,500$112/sqft |
Source: Coldwell Banker Heritage #757145 Report a problem | ||
| 2/27/2018 | Listed for sale | $217,500+25.8%$112/sqft |
Source: Coldwell Banker Heritage #757145 Report a problem | ||
| 7/28/2015 | Sold | $172,900-1.1%$89/sqft |
Source: Public Record Report a problem | ||
| 7/26/2015 | Pending sale | $174,900$90/sqft |
Source: Better Homes and Gardens Real Estate Big Hill #610258 Report a problem | ||
| 7/23/2015 | Listed for sale | $174,900$90/sqft |
Source: Better Homes and Gardens Real Estate Big Hill #610258 Report a problem | ||
| 6/9/2015 | Listing removed | $174,900$90/sqft |
Source: Better Homes and Gardens Real Estate Big Hill #610258 Report a problem | ||
| 6/5/2015 | Price change | $174,900-2.8%$90/sqft |
Source: Better Homes and Gardens Real Estate Big Hill #610258 Report a problem | ||
| 5/19/2015 | Listed for sale | $179,900+12.4%$92/sqft |
Source: Vflyer Homes #610258 Report a problem | ||
| 11/14/2008 | Sold | $160,000-17.9%$82/sqft |
Source: Public Record Report a problem | ||
| 2/28/2008 | Listing removed | $195,000$100/sqft |
Source: RealBird #394255 Report a problem | ||
| 2/3/2008 | Listed for sale | $195,000+2.6%$100/sqft |
Source: RealBird #394255 Report a problem | ||
| 3/21/2005 | Sold | $190,000+21.4%$98/sqft |
Source: Public Record Report a problem | ||
| 3/12/2002 | Sold | $156,500+2135.7%$80/sqft |
Source: Public Record Report a problem | ||
| 11/15/2001 | Sold | $7,000$4/sqft |
Source: Public Record Report a problem | ||
Public tax history
| Year | Property taxes | Tax assessment |
|---|---|---|
| 2025 | $5,978 +0.9% | $88,940 |
| 2024 | $5,922 -0.5% | $88,940 |
| 2023 | $5,953 +12.2% | $88,940 +26.5% |
| 2022 | $5,304 +2% | $70,320 |
| 2021 | $5,200 -0.7% | $70,320 |
| 2020 | $5,239 -1.1% | $70,320 +8.3% |
| 2019 | $5,297 +13% | $64,910 |
| 2018 | $4,688 +1.7% | $64,910 |
| 2017 | $4,610 +8% | $64,910 +13.4% |
| 2016 | $4,267 +0.6% | $57,220 |
| 2015 | $4,243 | $57,220 |
| 2014 | $4,243 +6.3% | $57,220 -1.7% |
| 2013 | $3,991 +7.7% | $58,200 |
| 2012 | $3,707 +99.8% | $58,200 |
| 2011 | $1,855 -47.7% | $58,200 -1.8% |
| 2010 | $3,548 -0.5% | $59,240 |
| 2009 | $3,565 +5.8% | $59,240 |
| 2008 | $3,369 -2% | $59,240 -3.9% |
| 2007 | $3,439 -1.9% | $61,640 |
| 2006 | $3,506 +225.2% | $61,640 +194.6% |
| 2002 | $1,078 +81.2% | $20,920 +92.1% |
| 2001 | $595 | $10,889 |
Find assessor info on the county website
Monthly payment
Est. payment
Payment breakdown
Explore the cost of this home by adjusting the details. Changes won't be saved.Climate risks
Neighborhood: 45431
Nearby schools
GreatSchools rating
- 7/10Shaw Elementary SchoolGrades: K-5Distance: 0.5 mi
- 10/10Ferguson Hall Freshman SchoolGrades: 9Distance: 3.4 mi
- 7/10Beavercreek High SchoolGrades: 9-12Distance: 3.5 mi
Schools provided by the listing agent
- District: Beavercreek
Source: DABR MLS. This data may not be complete. We recommend contacting the local school district to confirm school assignments for this home.
- $330,1004 bd4 ba2.9k sqft3607 King Edward Way, Dayton, OH 45431Sold
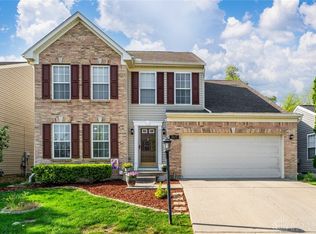
- $351,9004 bd2 ba2.3k sqft3615 King Edward Way, Dayton, OH 45431Off Market
- $280,0004 bd3 ba1.7k sqft3603 King Edward Way, Dayton, OH 45431Sold
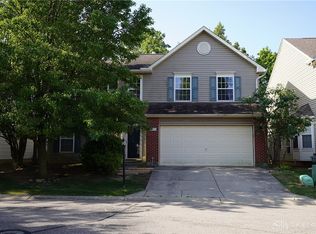
- $248,0003 bd2 ba1.2k sqft3612 King Edward Way, Dayton, OH 45431Off Market
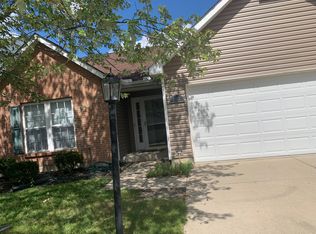
- $259,8003 bd1 ba1.3k sqft3620 King Edward Way, Dayton, OH 45431Off Market
- $345,8003 bd2 ba1.8k sqft3619 King Edward Way, Dayton, OH 45431Off Market
- $257,0003 bd3 ba1.3k sqft3608 King Edward Way, Dayton, OH 45431Sold
- $370,0903 bd3 ba2.2k sqft3602 Queen Victoria Ct, Dayton, OH 45431Sold
A local agent can set up tours, give advice and negotiate with sellers.
A local lender can help you make sure your offer is ready when you are.
Similar homes
- $325,0003 bd2 ba1.7k sqft3449 North Dr, Dayton, OH 45432For Sale
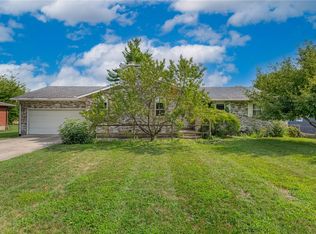
 MLS ID #964367, Sean Goodyear, Keller Williams Community Part. DABR MLS
 - $234,9003 bd3 ba1.5k sqft3600 Sequoia Dr, Dayton, OH 45431For Sale
 MLS ID #964957, Sarah Klosterman, Howard Hanna Real Estate Serv. DABR MLS
 - $299,9994 bd3 ba1.6k sqft2295 Murphy Dr, Fairborn, OH 45324For Sale
 MLS ID #964103, Leah Ranchel, Keller Williams Advisors Rlty. DABR MLS
 - $274,9995 bd3 ba2.2k sqft5743 Marblehead Dr, Dayton, OH 45431For Sale
 MLS ID #962831, Brad Shinkle, Keller Williams Community Part. DABR MLS
 - $369,9994 bd3 ba1.9k sqft3415 Shakertown Rd, Dayton, OH 45430For SaleMLS ID #960852, Tami Holmes, Tami Holmes Realty. DABR MLS
- $289,0003 bd3 ba1.5k sqft3815 Indian Ripple Rd, Dayton, OH 45440For SaleMLS ID #962867, Brian Sharp, BHHS Professional Realty. DABR MLS
- $199,9003 bd2 ba1.1k sqft507 Chaucer Rd, Dayton, OH 45431For SaleMLS ID #965084, Cory Allen, Keynote Realty. DABR MLS
- $319,5003 bd3 ba2.2k sqft1436 Artesian Ln, Fairborn, OH 45324For SaleMLS ID #955036, Shannon M Fleming, RE/MAX Victory + Affiliates. DABR MLS
- $319,9003 bd3 ba1.9k sqft196 Rapids Dr, Fairborn, OH 45324For SaleMLS ID #961945, Pamela Bornhorst, Keller Williams Home Town Rlty. DABR MLS
- $329,9003 bd2 ba2k sqft101 Trace Ct, Dayton, OH 45439For SaleMLS ID #962939, Brent Branham, Keller Williams Community Part. DABR MLS
- $389,9003 bd3 ba2.3k sqft1300 Whitetail Dr, Fairborn, OH 45324For SaleMLS ID #963770, Terry Blakley, RE/MAX Victory + Affiliates. DABR MLS
- $315,0003 bd3 ba1.3k sqft1 Wyngate Dr, Dayton, OH 45429For SaleMLS ID #964816, Yunus Ibragim, Howard Hanna Real Estate Serv. DABR MLS
- $379,9004 bd3 ba2k sqft2341 Gerard Ct, Fairborn, OH 45324For SaleMLS ID #961212, Nathan Evans, Coldwell Banker Heritage. DABR MLS
- $329,0003 bd2 ba1.5k sqft1191 Berna Ln, Dayton, OH 45429For SaleMLS ID #964540, Polly Mobbs, BHHS Professional Realty. DABR MLS
- $314,9003 bd2 ba1.3k sqft613 Dorsey Ct, Dayton, OH 45459For SaleMLS ID #964765, Jey Ellis, Coldwell Banker Heritage. DABR MLS
- $364,9004 bd4 ba2.2k sqft3937 White Spruce Cir, Dayton, OH 45424For SaleMLS ID #963718, Spencer Maxwell, Bridgestream Realty. DABR MLS
- $379,8004 bd3 ba2.8k sqft1210 Whitetail Dr, Fairborn, OH 45324For SaleMLS ID #960976, Rachel Gannon, Local Roots Realty. DABR MLS
- $349,5004 bd4 ba2.5k sqft4058 Meadowsweet Dr, Dayton, OH 45424For SaleMLS ID #960958, Rick Hart, Coldwell Banker Heritage. DABR MLS
- $274,9003 bd2 ba1.2k sqft1413 Farrington Dr, Dayton, OH 45420For SaleMLS ID #963344, Tami Holmes, Tami Holmes Realty. DABR MLS
- $284,9003 bd2 ba1.8k sqft3028 Elmbrook Way, Dayton, OH 45431For SaleMLS ID #961478, Dana C Pant, Irongate Inc.. DABR MLS
