Welcome home to this beautiful 2-story in desirable Waterford Landing! Offering 3 bedrooms, 2.5 bathrooms, and a finished basement, this home provides a great space, versatility, and style. The finished basement expands your living area with endless possibilities for an additional bedroom, recreational area, or multi purpose space, with plenty of storage. Step inside the front door to find a bright and inviting layout. The living room, featuring a gas fireplace, opens up to the kitchen for a modern feel. Complemented by stainless steel appliances in the kitchen and a thoughtfully added coffee bar with extra cabinetry and counter space. The main level also features a convenient powder room for guests. Upstairs, you’ll find spacious bedrooms and plenty of closet space. The primary suite offers a stunning remodeled en suite designed with a spa like feel, for your own private retreat at the end of the day. Outside, enjoy relaxing or entertaining on the deck just off the sliding glass doors from the kitchen, overlooking the backyard, while the 2 car attached garage adds to the home’s functionality. Ideally located near WPAFB, major highways, downtown Fairborn, parks, and more, this home truly has it all. Don’t miss your chance to make it yours! Home has been freshly painted as well as trim/baseboards.
For sale
Price cut: $5K (7/7)
$324,900
1436 Artesian Ln, Fairborn, OH 45324
3beds
2,290sqft
:
Get pre-qualified$2,321/mo
Single Family Residence
Built in 2013
9,191 Square Feet Lot
$322,600 Zestimate®
$142/sqft
$32/mo HOA
What's special
Spacious bedroomsFinished basementBright and inviting layoutPlenty of closet space
- 117 days |
- 884 |
- 61 |
Zillow last checked:
Listing updated:
Listed by:
Shannon M Fleming (937)458-0385,
RE/MAX Victory + Affiliates
Source: DABR MLS,MLS#: 955036 Originating MLS: Dayton Area Board of REALTORS
Originating MLS: Dayton Area Board of REALTORSFacts & features
Interior
Bedrooms & bathrooms
- Bedrooms: 3
- Bathrooms: 3
- Full bathrooms: 2
- 1/2 bathrooms: 1
- Main level bathrooms: 1
Primary bedroom
- Level: Second
- Dimensions: 19 x 12
Bedroom
- Level: Second
- Dimensions: 15 x 13
Bedroom
- Level: Second
- Dimensions: 12 x 10
Dining room
- Level: Main
- Dimensions: 6 x 11
Entry foyer
- Level: Main
- Dimensions: 13 x 7
Kitchen
- Features: Eat-in Kitchen
- Level: Main
- Dimensions: 11 x 13
Living room
- Level: Main
- Dimensions: 16 x 13
Recreation
- Level: Basement
- Dimensions: 34 x 13
Heating
- Natural Gas
Cooling
- Central Air
Appliances
- Included: Dryer, Dishwasher, Disposal, Microwave, Range, Refrigerator, Water Softener, Washer, Electric Water Heater, Gas Water Heater
Features
- Granite Counters, Kitchen/Family Room Combo, Pantry, Walk-In Closet(s)
- Basement: Full,Finished
- Has fireplace: Yes
- Fireplace features: Gas
Interior area
- Total structure area: 2,290
- Total interior livable area: 2,290 sqft
Property
Parking
- Total spaces: 2
- Parking features: Attached, Garage, Two Car Garage, Garage Door Opener
- Attached garage spaces: 2
Features
- Levels: Two
- Stories: 2
- Patio & porch: Deck
- Exterior features: Deck
Lot
- Size: 9,191 Square Feet
- Dimensions: 72' x 128'
Details
- Parcel number: A02000100530009900
- Zoning: Residential
- Zoning description: Residential
Construction
Type & style
- Home type: SingleFamily
- Architectural style: Traditional
- Property subtype: Single Family Residence
Materials
- Brick, Vinyl Siding
Condition
- Year built: 2013
Community & HOA
Community
- Security: Smoke Detector(s)
- Subdivision: Waterfird Lndg Sec 3
HOA
- Has HOA: Yes
- HOA fee: $380 annually
Location
- Region: Fairborn
Financial & listing details
- Price per square foot: $142/sqft
- Tax assessed value: $255,850
- Annual tax amount: $4,320
- Date on market: 3/30/2026
- Listing terms: Conventional,FHA,VA Loan
Estimated market value
$322,600
$306,000 - $339,000
$2,718/mo
Price history
| Date | Event | Price |
|---|---|---|
| 7/7/2026 | Price change | $324,900-1.5%$142/sqft |
Source: DABR MLS #955036 Report a problem | ||
| 6/17/2026 | Price change | $329,900-1.5%$144/sqft |
Source:  DABR MLS #955036 Report a problem DABR MLS #955036 Report a problem | ||
| 6/11/2026 | Price change | $334,900-1.5%$146/sqft |
Source: DABR MLS #955036 Report a problem | ||
| 5/30/2026 | Price change | $339,900-1.4%$148/sqft |
Source: DABR MLS #955036 Report a problem | ||
| 5/24/2026 | Price change | $344,900-0.7%$151/sqft |
Source: DABR MLS #955036 Report a problem | ||
| 5/18/2026 | Price change | $347,400-0.7%$152/sqft |
Source: DABR MLS #955036 Report a problem | ||
| 5/12/2026 | Price change | $349,900-1.4%$153/sqft |
Source: DABR MLS #955036 Report a problem | ||
| 4/24/2026 | Price change | $354,900-1.4%$155/sqft |
Source: DABR MLS #955036 Report a problem | ||
| 3/31/2026 | Listed for sale | $359,900+83.2%$157/sqft |
Source: DABR MLS #955036 Report a problem | ||
| 10/8/2018 | Sold | $196,500$86/sqft |
Source: Public Record Report a problem | ||
| 8/14/2018 | Pending sale | $196,500$86/sqft |
Source: HER Realtors #769736 Report a problem | ||
| 8/8/2018 | Price change | $196,500-1.7%$86/sqft |
Source: HER Realtors #769736 Report a problem | ||
| 7/31/2018 | Price change | $199,900-3.4%$87/sqft |
Source: HER Realtors #769736 Report a problem | ||
| 7/24/2018 | Price change | $207,000-2.4%$90/sqft |
Source: HER Realtors #769736 Report a problem | ||
| 7/17/2018 | Listed for sale | $212,000+6.1%$93/sqft |
Source: HER Realtors #769736 Report a problem | ||
| 6/1/2018 | Listing removed | $199,900$87/sqft |
Source: HER Realtors #759519 Report a problem | ||
| 5/2/2018 | Price change | $199,900-2.4%$87/sqft |
Source: HER Realtors #759519 Report a problem | ||
| 4/21/2018 | Price change | $204,900-2.4%$89/sqft |
Source: HER Realtors #759519 Report a problem | ||
| 3/30/2018 | Listed for sale | $209,900+30.4%$92/sqft |
Source: HER Realtors #759519 Report a problem | ||
| 5/6/2013 | Sold | $161,000+470.9%$70/sqft |
Source: Public Record Report a problem | ||
| 2/20/2013 | Sold | $28,200$12/sqft |
Source: Public Record Report a problem | ||
Public tax history
| Year | Property taxes | Tax assessment |
|---|---|---|
| 2025 | $4,320 +0.7% | $89,550 |
| 2024 | $4,289 -1% | $89,550 |
| 2023 | $4,333 +11.3% | $89,550 +30.9% |
| 2022 | $3,892 -1.5% | $68,420 |
| 2021 | $3,950 -0.5% | $68,420 |
| 2020 | $3,970 +16.8% | $68,420 +16.6% |
| 2019 | $3,400 -1% | $58,660 |
| 2018 | $3,436 +2.2% | $58,660 |
| 2017 | $3,361 +4.3% | $58,660 +6.7% |
| 2016 | $3,221 +4.9% | $54,960 |
| 2015 | $3,071 | $54,960 |
| 2014 | $3,071 +523.5% | $54,960 +487.8% |
| 2013 | $493 | $9,350 |
Find assessor info on the county website
Monthly payment
Est. payment
Payment breakdown
Explore the cost of this home by adjusting the details. Changes won't be saved.Climate risks
Neighborhood: 45324
Nearby schools
GreatSchools rating
- 7/10Fairborn Intermediate SchoolGrades: 2-5Distance: 1.8 mi
- 5/10Baker Middle SchoolGrades: 6-8Distance: 2.8 mi
- 5/10Fairborn High SchoolGrades: 9-12Distance: 1.7 mi
Schools provided by the listing agent
- District: Fairborn
Source: DABR MLS. This data may not be complete. We recommend contacting the local school district to confirm school assignments for this home.
- $335,0004 bd3 ba1.9k sqft1442 Artesian Ln, Fairborn, OH 45324Sold
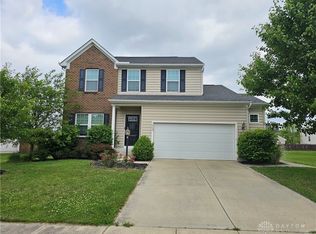
- $315,0003 bd3 ba1.8k sqft1430 Artesian Ln, Fairborn, OH 45324Sold

- $332,8003 bd3 ba2.3k sqft1306 Crystal Harbour Dr, Fairborn, OH 45324Off Market
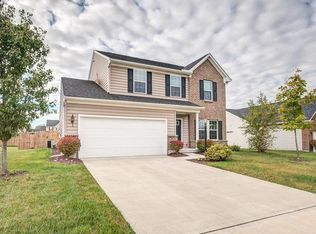
- $330,2003 bd2 ba1.9k sqft1300 Crystal Harbour Dr, Fairborn, OH 45324Off Market
- $308,0003 bd3 ba1.8k sqft1424 Artesian Ln, Fairborn, OH 45324Off Market
- $374,3004 bd3 ba2.1k sqft1264 Crystal Harbour Dr, Fairborn, OH 45324Off Market
- $345,3004 bd3 ba2.3k sqft1314 Crystal Harbour Dr, Fairborn, OH 45324Off Market
- $3,1206.192 AcresCrystal Harbour Dr, Fairborn, OH 45324Off Market
A local agent can set up tours, give advice and negotiate with sellers.
A local lender can help you make sure your offer is ready when you are.
Similar homes
- $324,9003 bd3 ba1.9k sqft196 Rapids Dr, Fairborn, OH 45324For Sale

 MLS ID #961945, Pamela Bornhorst, Keller Williams Home Town Rlty. DABR MLS
 - $339,9003 bd3 ba1.5k sqft157 Cresting Rd, Fairborn, OH 45324For Sale
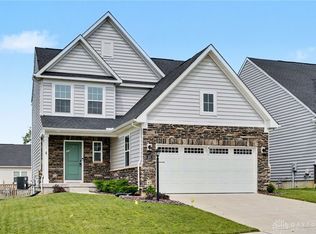 MLS ID #959942, Jerry E Williams, Wright-Patt Realty, Inc.. DABR MLS
 - $259,9003 bd2 ba1.8k sqft5243 Wakefield Dr, Fairborn, OH 45324For Sale
 MLS ID #964490, Bryan Duff, eXp Realty. DABR MLS
 - $299,9994 bd3 ba1.6k sqft2295 Murphy Dr, Fairborn, OH 45324For Sale
 MLS ID #964103, Leah Ranchel, Keller Williams Advisors Rlty. DABR MLS
 - $295,0003 bd2 ba2.7k sqft57 Fairfield Pike, Enon, OH 45323For SaleMLS ID #964670, Kaitlyn Smith, Keller Williams Advisors Rlty. DABR MLS
- $394,9003 bd3 ba2.3k sqft1300 Whitetail Dr, Fairborn, OH 45324For SaleMLS ID #963770, Terry Blakley, RE/MAX Victory + Affiliates. DABR MLS
- $385,0004 bd4 ba2.6k sqft2339 Gardner Dr, Fairborn, OH 45324For SaleMLS ID #961604, Jerry E Williams, Wright-Patt Realty, Inc.. DABR MLS
- $379,9004 bd3 ba2.8k sqft1210 Whitetail Dr, Fairborn, OH 45324For SaleMLS ID #960976, Rachel Gannon, Local Roots Realty. DABR MLS
- $379,9004 bd3 ba2k sqft2341 Gerard Ct, Fairborn, OH 45324For SaleMLS ID #961212, Nathan Evans, Coldwell Banker Heritage. DABR MLS
- $379,9004 bd4 ba2.9k sqft273 Fryer Ct, Fairborn, OH 45324For SaleMLS ID #963850, Scott Marvin, Team Results Realty. DABR MLS
- $415,0004 bd3 ba2.8k sqft1610 Arden Bnd, Fairborn, OH 45324For SaleMLS ID #961175, Erik A Wood, Address a Crawford Hoying Sls. DABR MLS
- $299,9003 bd2 ba1.9k sqft8871 W National Rd, New Carlisle, OH 45344For SaleMLS ID #963443, Jamie Wilson, Coldwell Banker Heritage. DABR MLS
- $459,9003 bd3 ba1.9k sqft1189 Heathgate Way, Fairborn, OH 45324For SaleMLS ID #963745, Richard Herbst, Keller Williams Home Town Rlty. DABR MLS
- $370,0004 bd3 ba2.6k sqft6941 Greeley Ave, Dayton, OH 45424For SaleMLS ID #953703, Monica Lawrence, Luma Realty. DABR MLS
- $365,0003 bd2 ba1.7k sqft1468 Fairhill Ct, Xenia, OH 45385For SaleMLS ID #960523, Jamie Curtis, BHHS Professional Realty. DABR MLS
- $350,0004 bd4 ba2.5k sqft4058 Meadowsweet Dr, Dayton, OH 45424For SaleMLS ID #960958, Rick Hart, Coldwell Banker Heritage. DABR MLS
- $320,0003 bd3 ba1.9k sqft3611 King Edward Way, Dayton, OH 45431For SaleMLS ID #942173, Osman Bayragdarov, Glasshouse Realty Group. DABR MLS
- $310,0004 bd3 ba2.4k sqft6443 Noranda Dr, Dayton, OH 45415For SaleMLS ID #964082, Alyssa Painter, NavX Realty, LLC. DABR MLS
- $475,0004 bd3 ba2.7k sqft6088 Oak Ridge Dr, Dayton, OH 45424For SaleMLS ID #964720, Fatima Dzhalilova, NavX Realty, LLC. DABR MLS
- $309,0003 bd3 ba2.4k sqft2567 Eagle View Dr, Dayton, OH 45431For SaleMLS ID #961892, Jerry E Williams, Wright-Patt Realty, Inc.. DABR MLS
