Welcome to this beautiful 3 bedroom, 2 full bathroom bi-level home, perfectly situated on over a half acre of peaceful land. Offering a thoughtful blend of comfort, updates and long-term reliability. Step inside to find an inviting layout with spacious living areas ideal for everyday living and entertaining. The exterior features a brand-new garage door and a new roof installed at the end of 2021, providing both curb appeal and lasting durability. Enjoy the large deck outback overlooking the gorgeous yard. This home boasts an impressive list of major upgrades, including a new Anderson sliding door (with a transferable warranty), new electric panel, a new HVAC system added in 2023, and a new water heater installed in 2024—offering modern efficiency and peace of mind for years to come. The septic lines were replaced in 2022, and the entire septic system was cleaned and professionally inspected on 11/12/25, ensuring everything is in excellent working order. With its sizable lot, recent improvements, and desirable bi-level design, this property is the perfect combination of quality and comfort. This home is USDA Loan eligible. Make this your new home today!
For sale
Price cut: $15K (9/28)
$280,000
57 Fairfield Pike, Enon, OH 45323
3beds
2,788sqft
Single Family Residence
Built in 1974
0.63 Acres Lot
$275,400 Zestimate®
$100/sqft
$-- HOA
What's special
Brand-new garage doorSizable lotDesirable bi-level design
- 86 days
- 1,303
- 122
Zillow last checked:
Listing updated:
Listed by:
Kaitlyn Smith (937)848-6255,
Keller Williams Advisors Rlty,
Zachary Smith 937-654-0820,
Keller Williams Advisors Rlty
Source: DABR MLS,MLS#: 964670 Originating MLS: Dayton Area Board of REALTORS
Originating MLS: Dayton Area Board of REALTORSFacts & features
Interior
Bedrooms & bathrooms
- Bedrooms: 3
- Bathrooms: 2
- Full bathrooms: 2
- Main level bathrooms: 1
Primary bedroom
- Level: Lower
- Dimensions: 13 x 19
Bedroom
- Level: Main
- Dimensions: 15 x 11
Bedroom
- Level: Main
- Dimensions: 13 x 10
Dining room
- Level: Main
- Dimensions: 10 x 12
Family room
- Level: Main
- Dimensions: 13 x 13
Kitchen
- Level: Main
- Dimensions: 11 x 12
Living room
- Level: Lower
- Dimensions: 24 x 15
Heating
- Electric
Cooling
- Central Air
Appliances
- Included: Cooktop, Dryer, Dishwasher, Refrigerator, Washer
Features
- Basement: Full,Finished
- Number of fireplaces: 1
- Fireplace features: One, Wood Burning
Interior area
- Total structure area: 2,788
- Total interior livable area: 2,788 sqft
Property
Parking
- Total spaces: 2
- Parking features: Attached, Garage, Two Car Garage
- Attached garage spaces: 2
Features
- Levels: Multi/Split
- Patio & porch: Deck, Porch
- Exterior features: Deck, Porch
Lot
- Size: 0.63 Acres
- Dimensions: 109 x 220
Details
- Parcel number: 2101100035302006
- Zoning: Residential
- Zoning description: Residential
Construction
Type & style
- Home type: SingleFamily
- Architectural style: Bi-Level
- Property subtype: Single Family Residence
Materials
- Aluminum Siding, Vinyl Siding
Condition
- Year built: 1974
Utilities & green energy
- Sewer: Septic Tank
- Water: Public
- Utilities for property: Septic Available, Water Available
Community & HOA
Community
- Subdivision: Houck Meadows
HOA
- Has HOA: No
Location
- Region: Enon
Financial & listing details
- Price per square foot: $100/sqft
- Tax assessed value: $224,250
- Annual tax amount: $4,005
- Date on market: 7/21/2026
Estimated market value
$275,400
$262,000 - $289,000
$2,539/mo
Price history
| Date | Event | Price |
|---|---|---|
| 9/28/2026 | Price change | $280,000-5.1%$100/sqft |
Source:  DABR MLS #964670 Report a problem DABR MLS #964670 Report a problem | ||
| 8/25/2026 | Listed for sale | $295,000$106/sqft |
Source: DABR MLS #964670 Report a problem | ||
| 8/15/2026 | Pending sale | $295,000$106/sqft |
Source: DABR MLS #964670 Report a problem | ||
| 7/21/2026 | Listed for sale | $295,000+7.3%$106/sqft |
Source: DABR MLS #964670 Report a problem | ||
| 1/1/2026 | Listing removed | $275,000$99/sqft |
Source: DABR MLS #948082 Report a problem | ||
| 12/11/2025 | Price change | $275,000-8.3%$99/sqft |
Source: DABR MLS #948082 Report a problem | ||
| 11/19/2025 | Listed for sale | $300,000+60.4%$108/sqft |
Source: DABR MLS #948082 Report a problem | ||
| 12/17/2021 | Sold | $187,000+1.1%$67/sqft |
Source: Public Record Report a problem | ||
| 10/30/2021 | Pending sale | $184,900$66/sqft |
Source: DABR MLS #846717 Report a problem | ||
| 10/27/2021 | Price change | $184,900-2.2%$66/sqft |
Source: DABR MLS #846717 Report a problem | ||
| 10/12/2021 | Price change | $189,000-5%$68/sqft |
Source: DABR MLS #846717 Report a problem | ||
| 9/26/2021 | Price change | $199,000-5.2%$71/sqft |
Source: DABR MLS #846717 Report a problem | ||
| 9/13/2021 | Price change | $210,000-2.3%$75/sqft |
Source: DABR MLS #846717 Report a problem | ||
| 9/9/2021 | Price change | $215,000-4.4%$77/sqft |
Source: DABR MLS #846717 Report a problem | ||
| 9/3/2021 | Price change | $225,000-2.2%$81/sqft |
Source: DABR MLS #846717 Report a problem | ||
| 8/26/2021 | Price change | $230,000-2.1%$82/sqft |
Source: DABR MLS #846717 Report a problem | ||
| 8/17/2021 | Price change | $235,000-4.1%$84/sqft |
Source: DABR MLS #846717 Report a problem | ||
| 8/7/2021 | Listed for sale | $245,000$88/sqft |
Source: DABR MLS #846717 Report a problem | ||
Public tax history
| Year | Property taxes | Tax assessment |
|---|---|---|
| 2025 | $4,005 +7.5% | $78,490 +23.1% |
| 2024 | $3,726 -0.5% | $63,770 |
| 2023 | $3,743 +0.1% | $63,770 |
| 2022 | $3,740 +29.9% | $63,770 +20.3% |
| 2021 | $2,879 -0.2% | $53,020 |
| 2020 | $2,886 -1.2% | $53,020 |
| 2019 | $2,922 -1.1% | $53,020 +4.3% |
| 2018 | $2,955 | $50,830 +4% |
| 2017 | $2,955 +19.8% | $48,888 |
| 2016 | $2,467 -6% | $48,888 +5.1% |
| 2015 | $2,625 | $46,494 |
| 2014 | $2,625 +8.8% | $46,494 |
| 2013 | $2,413 +10.3% | $46,494 -3.8% |
| 2012 | $2,188 +1% | $48,328 |
| 2011 | $2,167 +1.8% | $48,328 |
| 2010 | $2,128 +10.7% | $48,328 -7% |
| 2009 | $1,922 -3.3% | $51,965 |
| 2008 | $1,989 +4.4% | $51,965 |
| 2007 | $1,906 -9.4% | $51,965 +15.2% |
| 2006 | $2,103 +113.1% | $45,105 |
| 2005 | $987 -67.5% | $45,105 +0% |
| 2004 | $3,033 -0.5% | $45,100 |
| 2003 | $3,049 -1.2% | $45,100 |
| 2002 | $3,086 +18.5% | $45,100 +16.7% |
| 2000 | $2,605 | $38,650 |
Find assessor info on the county website
Monthly payment
Est. payment
Payment breakdown
Explore the cost of this home by adjusting the details. Changes won't be saved.Climate risks
Neighborhood: 45323
Nearby schools
Schools provided by the listing agent
- District: Greenon
Source: DABR MLS. This data may not be complete. We recommend contacting the local school district to confirm school assignments for this home.


Similar homes
- $275,0004 bd3 ba2k sqft7616 Harshmanville Rd, Dayton, OH 45424For Sale
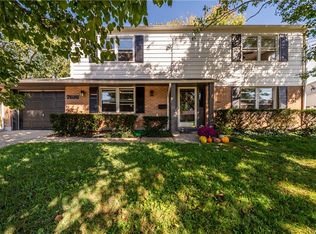
 MLS ID #971018, Tami Holmes, Tami Holmes Realty. DABR MLS
 - $274,9004 bd3 ba1.8k sqft418 Zimmer Dr, Fairborn, OH 45324For Sale
 MLS ID #969037, Terry Blakley, RE/MAX Victory + Affiliates. DABR MLS
 - $287,5004 bd2 ba1.7k sqft383 Zimmer Dr, Fairborn, OH 45324For Sale
 MLS ID #968814, Craig S Mesure, BHHS Professional Realty. DABR MLS
 - $289,9003 bd2 ba1.9k sqft8871 W National Rd, New Carlisle, OH 45344For Sale
 MLS ID #963443, Jamie Wilson, Coldwell Banker Heritage. DABR MLS
 - $299,9003 bd2 ba1.6k sqft6302 Gander Rd E, Dayton, OH 45424For SaleMLS ID #970829, Kylene DeShayes, Agora Realty Group. DABR MLS
- $329,9003 bd3 ba1.9k sqft1268 Ponderosa Ct, Fairborn, OH 45324For SaleMLS ID #968775, David E Barlow, Sell For One Percent. DABR MLS
- $274,0003 bd2 ba1.6k sqft5668 Bellefontaine Rd, Dayton, OH 45424For SaleMLS ID #967518, Kelly Bayse, Keller Williams Seven Hills. DABR MLS
- $275,0003 bd2 ba2.1k sqft1310 Old Country Ln, Dayton, OH 45414For SaleMLS ID #966181, Sarah Horrigan, NavX Realty, LLC. DABR MLS
- $339,0003 bd2 ba1.7k sqft634 Omar Cir, Yellow Springs, OH 45387For SaleMLS ID #970184, Sam Eckenrode, Coldwell Banker Heritage. DABR MLS
- $249,9003 bd3 ba1.5k sqft348 Ridgewood Dr, Fairborn, OH 45324For SaleMLS ID #968629, Terry Blakley, RE/MAX Victory + Affiliates. DABR MLS
- $285,0003 bd2 ba1.8k sqft1167 Park Forest Dr, Vandalia, OH 45377For SaleMLS ID #970259, Dana Ward, Dana Ward Realty. DABR MLS
- $268,9004 bd2 ba1.5k sqft7600 Stonecrest Dr, Dayton, OH 45424For SaleMLS ID #968701, Diane K Heeter, RE/MAX Alliance Realty. DABR MLS
- $270,0003 bd2 ba2k sqft4210 White Oak Dr, Dayton, OH 45432For SaleMLS ID #965293, Stephanie A Ball, Glasshouse Realty Group. DABR MLS
- $299,9994 bd2 ba2k sqft7028 Safari Dr, Dayton, OH 45424For SaleMLS ID #965416, Eric T Berger, Keller Williams Home Town Rlty. DABR MLS
- $275,0003 bd3 ba1.5k sqft3815 Indian Ripple Rd, Dayton, OH 45440For SaleMLS ID #962867, Brian Sharp, BHHS Professional Realty. DABR MLS
- $273,0003 bd3 ba2.6k sqft4334 Dorset Dr, Dayton, OH 45405For SaleMLS ID #967744, John Clark, eXp Realty. DABR MLS
- $317,5003 bd2 ba1.5k sqft4268 Joshane St, Springfield, OH 45502For SaleMLS ID #968888, Kimberly I Clark-Boggs, Keller Williams Home Town Rlty. DABR MLS
- $280,0003 bd3 ba1.9k sqft4939 Sweetbirch Dr, Dayton, OH 45424For SaleMLS ID #960850, Tami Holmes, Tami Holmes Realty. DABR MLS
- $299,9004 bd3 ba2.2k sqft7341 Rustic Woods Dr, Dayton, OH 45424For SaleMLS ID #970249, Xanni Burton, Glasshouse Realty Group. DABR MLS
- $297,5004 bd2 ba1.8k sqft148 Beverly Pl, Xenia, OH 45385For SaleMLS ID #967551, Gordon A Caudill, Howard Hanna Real Estate Serv. DABR MLS
